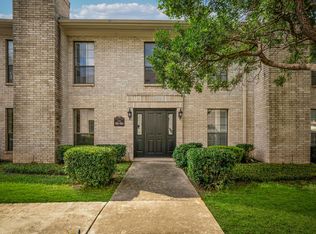
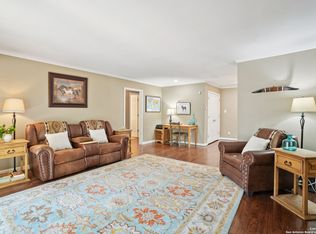
Welcome home to this beautifully updated, move-in-ready condo in the highly desirable Farmington Commons community (78209). Spanning 1,200 square feet, this spacious 2-bedroom, 2-bathroom home is filled with lots of natural light and features some fresh interior paint and modern wood-look laminate flooring. The inviting living space is highlighted by a cozy wood-burning fireplace and a stylish wet bar with beautiful glass shelving, and a large roomy covered patio, perfect for entertaining. Enjoy plenty of storage throughout, convenient stackable washer and dryer, and newly installed carpeting in the bedrooms. Complete with some refreshed hardware and some updated faucets, this property offers an unbeatable combination of style and convenience. This cute condo is located on the second floor, with in front enclosed entry and a back stair case leading to the unit from the carports. Schedule your private tour today!
For sale
$212,000
2611 Eisenhauer #304, San Antonio, TX 78209
2beds
1,200sqft
Condominium
Built in 1982
-- sqft lot
$202,400 Zestimate®
$177/sqft
$402/mo HOA
What's special
Cozy wood-burning fireplaceBeautifully updatedUpdated faucetsFresh interior paintModern wood-look laminate flooringRefreshed hardwarePlenty of storage throughout
- 64 days
- 86
- 0
Zillow last checked:
Listing updated:
Listed by:
Brigette Neal TREC #524975 (210) 887-5537,
Brigette Neal
Source: LERA MLS,MLS#: 2003604
Facts & features
Interior
Bedrooms & bathrooms
- Bedrooms: 2
- Bathrooms: 2
- Full bathrooms: 2
Primary bedroom
- Features: Split, Walk-In Closet(s), Full Bath
- Area: 154
- Dimensions: 14 x 11
Bedroom 2
- Area: 143
- Dimensions: 13 x 11
Primary bathroom
- Features: Single Vanity
- Area: 80
- Dimensions: 10 x 8
Dining room
- Area: 140
- Dimensions: 14 x 10
Kitchen
- Area: 72
- Dimensions: 9 x 8
Living room
- Area: 168
- Dimensions: 14 x 12
Heating
- Central, 1 Unit, Electric
Cooling
- Central Air, Ceiling Fan(s)
Appliances
- Included: Washer/Dryer Stacked, Microwave, Range, Refrigerator, Disposal, Dishwasher, Plumbed For Ice Maker, Electric Water Heater
- Laundry: Laundry Closet, Main Level, Washer Hookup, Dryer Connection, Stacked W/D Connection
Features
- One Living Area, Living/Dining Combo, Eat-in Kitchen, Two Eating Areas, Utility Area Inside, High Ceilings, Walk-In Closet(s), Ceiling Fan(s), Wet Bar, High Speed Internet, Programmable Thermostat
- Flooring: Carpet, Ceramic Tile, Laminate
- Windows: Window Coverings
- Has basement: No
- Number of fireplaces: 1
- Fireplace features: One, Living Room, Wood Burning
Interior area
- Total interior livable area: 1,200 sqft
Property
Parking
- Total spaces: 2
- Parking features: None, Two Car Carport
- Carport spaces: 2
Features
- Levels: One
- Stories: 1
- Patio & porch: Patio, Covered, Deck
- Pool features: Community
Lot
- Residential vegetation: Mature Trees
Details
- Parcel number: 104281033040
Construction
Type & style
- Home type: Condo
- Property subtype: Condominium
- Attached to another structure: Yes
Materials
- Brick, 4 Sides Masonry
- Foundation: Slab
- Roof: Composition
Condition
- As-Is
- New construction: No
- Year built: 1982
Utilities & green energy
- Electric: CPS
- Sewer: HOA
- Water: HOA, City Water
- Utilities for property: Cable Available, Private Garbage Service
Community & HOA
Community
- Features: Cluster Mail Box
- Security: Smoke Detector(s), Not Applicable
- Subdivision: Farmington Commons Condo,Farmington Commons
HOA
- Has HOA: Yes
- Services included: Some Utilities, Condo Mgmt, Common Area Liability, Common Maintenance, Trash, Pest Control
- HOA fee: $402 monthly
- HOA name: FARMINGTON COMMONS HOA
Location
- Region: San Antonio
Financial & listing details
- Price per square foot: $177/sqft
- Annual tax amount: $4,592
- Price range: $212K - $212K
- Date on market: 7/28/2026
- Cumulative days on market: 65 days
- Listing terms: Conventional,Cash
Estimated market value
$202,400
$192,000 - $213,000
$1,844/mo
Price history
| Date | Event | Price |
|---|---|---|
| 7/28/2026 | Listed for sale | $212,000$177/sqft |
Source:  LERA MLS #2003604 Report a problem LERA MLS #2003604 Report a problem | ||
| 6/1/2018 | Listing removed | $1,145$1/sqft |
Source: Birdy Properties, CRMC #1308432 Report a problem | ||
| 5/2/2018 | Listed for rent | $1,145+4.6%$1/sqft |
Source: PMI Birdy Properties, CRMC #1308432 Report a problem | ||
| 2/15/2015 | Listing removed | $1,095$1/sqft |
Source: Birdy Properties, CRMC #1083337 Report a problem | ||
| 10/20/2014 | Listed for rent | $1,095+10.1%$1/sqft |
Source: Birdy Properties, CRMC #1083337 Report a problem | ||
| 11/10/2013 | Listing removed | $995$1/sqft |
Source: Birdy Properties, CRMC #1023450 Report a problem | ||
| 10/3/2013 | Listed for rent | $995+11.2%$1/sqft |
Source: Birdy Properties, CRMC #1023450 Report a problem | ||
| 11/13/2012 | Listing removed | $895$1/sqft |
Source: Birdy Properties, CRMC #968293 Report a problem | ||
| 11/1/2012 | Price change | $895-5.8%$1/sqft |
Source: Birdy Properties, CRMC #968293 Report a problem | ||
| 10/3/2012 | Listed for rent | $950$1/sqft |
Source: Birdy Properties, CRMC #968293 Report a problem | ||
Public tax history
Tax history is unavailable.
Monthly payment
Est. payment
Payment breakdown
Explore the cost of this home by adjusting the details. Changes won't be saved.Climate risks
Neighborhood: Oak Park - Northwood
Nearby schools
Schools provided by the listing agent
- Elementary: Northwood
- Middle: Garner
- High: Macarthur
- District: North East I.S.D.
Source: LERA MLS. This data may not be complete. We recommend contacting the local school district to confirm school assignments for this home.
- $218,4002 bd2 ba1.4k sqft2611 Eisenhauer Rd, San Antonio, TX 78209Off Market
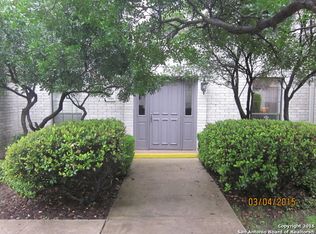
- $230,4002 bd2 ba1.4k sqft2611 Eisenhauer Rd, San Antonio, TX 78209Off Market
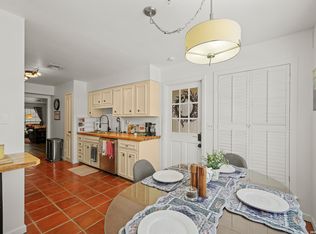
- $223,0002 bd2 ba1.2k sqft2611 Eisenhauer Rd, San Antonio, TX 78209Off Market
- $184,9002 bd2 ba1.2k sqft2611 Eisenhauer Rd, San Antonio, TX 78209Off Market
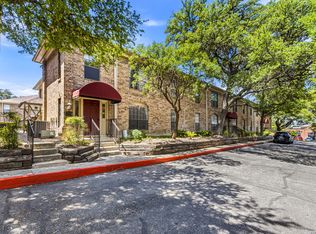
Similar homes
- $217,9903 bd2 ba1.7k sqft2611 Eisenhauer #1403, San Antonio, TX 78209For Sale

 MLS ID #1950530, Christopher Marti TREC #628996, Keller Williams City-View. LERA MLS
 - $204,9992 bd2 ba1.1k sqft7926 Broadway #102, San Antonio, TX 78209For Sale
 MLS ID #2005496, Julien Correas-Campos TREC #722127, Texas Premier Realty. LERA MLS
 - $195,0002 bd2 ba1.1k sqft7926 Broadway #301, San Antonio, TX 78209For Sale
 MLS ID #1991275, Calley Garcia TREC #801535, Resi Realty, LLC. LERA MLS
 - $223,0002 bd2 ba1.1k sqft100 Lorenz #1204, San Antonio, TX 78209For Sale
 MLS ID #1907119, David Abrahams TREC #719953, Phyllis Browning Company. LERA MLS
 - $220,0003 bd2 ba1.4k sqft3246 CASTLEDALE DR #27, San Antonio, TX 78230For SaleMLS ID #2016110, Ernesto Losoya TREC #676830, Real Broker, LLC. LERA MLS
- $212,9002 bd3 ba1.7k sqft11001 Wurzbach #105, San Antonio, TX 78230For SaleMLS ID #1972887, Jack Farquhar TREC #693618, eXp Realty. LERA MLS
- $238,0003 bd2 ba1.7k sqft3678 Hidden Dr #101, San Antonio, TX 78217For SaleMLS ID #1967989, Yvonne Kall TREC #521599, RE/MAX Associates Boerne. LERA MLS
- $240,0003 bd2 ba1.7k sqft3678 Hidden #103, San Antonio, TX 78217For SaleMLS ID #1951960, Eliza Sonneland TREC #619644, Wiglesworth Properties. LERA MLS
- $207,5002 bd2 ba1.2k sqft2408 WILD TURKEY W, San Antonio, TX 78232For SaleMLS ID #1997388, Monique Briseno Brim TREC #703242, JB Goodwin, REALTORS. LERA MLS
- $199,5002 bd3 ba1.5k sqft5359 Fredericksburg #209B, San Antonio, TX 78229For SaleMLS ID #1991709, Jennifer Wilson TREC #566157, Redefining Home Real Estate Brokerage. LERA MLS
- $239,9002 bd3 ba1.3k sqft2718 Old Field Dr #502, San Antonio, TX 78247For SaleMLS ID #1957394, Lisa LeGrand TREC #383099, Keller Williams Legacy. LERA MLS
- $228,0002 bd2 ba1.2k sqft1406 Brook Run, San Antonio, TX 78232For SaleMLS ID #2008856, Denise Matthews TREC #637835, Corteca Realty, LLC. LERA MLS
- $179,6002 bd1 ba830 sqft201 W Craig #S, San Antonio, TX 78212For SaleMLS ID #2015689, Marco Robledo TREC #590281, BHHS Don Johnson Realtors - SA. LERA MLS
- $215,0003 bd2 ba1.2k sqft4622 LA MARQUESA ST, San Antonio, TX 78233For SaleMLS ID #1993121, Ana Warmke TREC #700616, Keller Williams Heritage. LERA MLS
- $189,5002 bd3 ba1.2k sqft11303 Vance Jackson #L2, San Antonio, TX 78230For SaleMLS ID #1966834, Melissa Stagers TREC #435856, M. Stagers Realty Partners. LERA MLS
- $174,9002 bd2 ba1.1k sqft3430 Turtle Village #101, San Antonio, TX 78230For SaleMLS ID #2008312, Patrick Vallejo TREC #663331, All City San Antonio Registered Series. LERA MLS
- $150,0002 bd2 ba1k sqft12446 Starcrest #312, San Antonio, TX 78216For SaleMLS ID #2013203, Liliana Ash TREC #663401, RE/MAX Associates. LERA MLS
- $204,9003 bd2 ba1.4k sqft5202 CORAL MIST ST, Kirby, TX 78219For SaleMLS ID #1995245, Arlette Rodriguez TREC #731021, Real Broker, LLC. LERA MLS
- $234,9903 bd2 ba1.3k sqft13620 Primwood, San Antonio, TX 78233For SaleMLS ID #2004867, Dayton Schrader TREC #312921, eXp Realty. LERA MLS
- $165,9992 bd2 ba1.2k sqft5359 FREDERICKSBURG RD #610, San Antonio, TX 78229For SaleMLS ID #2013263, Lynn Boyd TREC #428116, Phyllis Browning Company. LERA MLS
