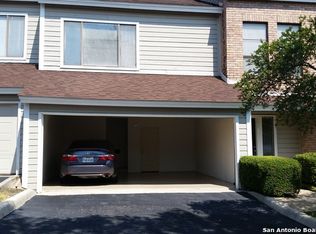
Welcome to this beautifully maintained 2-bedroom, 2.5-bath home featuring 1,742 square feet of comfortable living space in a highly desirable location. Thoughtfully designed with both functionality and privacy in mind, the floor plan includes spacious living and dining areas that create a warm setting for entertaining or quiet evenings at home. The loft and bedrooms provide generous comfort and versatility, featuring new flooring and updated fixtures, while the additional half bath offers added convenience for guests.The attached 2-car garage and nearby guest parking add to the home's everyday practicality. Last but not least... unwind at the private pool, surrounded by mature trees with controlled access. Perfectly positioned just minutes from I-10, La Cantera, The Rim, premier shopping, dining, and entertainment, this residence delivers convenience, low-maintenance living, and exceptional access to some of San Antonio's most sought-after destinations. Schedule your showing today! (New HVAC & air purifying UV light installed 2025, New electrical panel 2026)
For sale
Price cut: $2.9K (10/1)
$210,000
11001 Wurzbach #105, San Antonio, TX 78230
2beds
1,721sqft
Townhouse
Built in 1982
-- sqft lot
$-- Zestimate®
$122/sqft
$632/mo HOA
What's special
Nearby guest parking
- 134 days
- 242
- 19
Zillow last checked:
Listing updated:
Listed by:
Jack Farquhar TREC #693618 (210) 716-3556,
eXp Realty
Source: LERA MLS,MLS#: 1972887
Facts & features
Interior
Bedrooms & bathrooms
- Bedrooms: 2
- Bathrooms: 3
- Full bathrooms: 2
- 1/2 bathrooms: 1
Primary bedroom
- Features: Walk-In Closet(s), Full Bath
- Level: Upper
- Area: 247
- Dimensions: 19 x 13
Bedroom 2
- Area: 210
- Dimensions: 15 x 14
Primary bathroom
- Features: Double Vanity
- Area: 90
- Dimensions: 15 x 6
Dining room
- Area: 108
- Dimensions: 12 x 9
Kitchen
- Area: 88
- Dimensions: 11 x 8
Living room
- Area: 204
- Dimensions: 12 x 17
Heating
- Central, Electric
Cooling
- Central Air
Appliances
- Included: Washer, Dryer, Cooktop, Built-In Oven, Microwave, Refrigerator, Disposal, Dishwasher, Electric Water Heater
- Laundry: Main Level
Features
- One Living Area, Two Eating Areas, Loft, Utility Area Inside, All Bedrooms Upstairs, High Ceilings, Walk-In Closet(s), Ceiling Fan(s), Chandelier
- Flooring: Ceramic Tile, Vinyl
- Windows: Window Coverings
- Has basement: No
- Number of fireplaces: 1
- Fireplace features: One, Living Room
Interior area
- Total interior livable area: 1,721 sqft
Property
Parking
- Total spaces: 2
- Parking features: Two Car Garage
- Garage spaces: 2
Features
- Levels: Two
- Stories: 2
- Patio & porch: Covered
- Pool features: Community
Details
- Parcel number: 169571011050
Construction
Type & style
- Home type: Condo
- Architectural style: Townhouse
- Property subtype: Townhouse
Materials
- Brick, Siding
- Foundation: Slab
- Roof: Composition
Condition
- New construction: No
- Year built: 1982
Utilities & green energy
- Electric: CPS Energy
- Gas: CPS Energy
- Sewer: SAWS
- Water: SAWS
- Utilities for property: Cable Available
Community & HOA
Community
- Features: Near Shopping
- Security: Not Applicable
- Subdivision: Post Oak Condo
HOA
- Has HOA: Yes
- Services included: Insurance, Condo Mgmt, Common Area Liability, Common Maintenance
- HOA fee: $632 monthly
- HOA name: KYSE & ASSOC MGMT CO, INC. (POST OAK HOA)
Location
- Region: San Antonio
Financial & listing details
- Price per square foot: $122/sqft
- Tax assessed value: $211,930
- Annual tax amount: $4,853
- Price range: $210K - $210K
- Date on market: 6/4/2026
- Cumulative days on market: 135 days
- Listing terms: Conventional,FHA,VA Loan,Cash
Estimated market value
Not available
Estimated sales range
Not available
Not available
Price history
| Date | Event | Price |
|---|---|---|
| 10/6/2026 | Listed for rent | $1,875$1/sqft |
Source: Zillow Rentals Report a problem | ||
| 10/1/2026 | Price change | $210,000-1.4%$122/sqft |
Source:  LERA MLS #1972887 Report a problem LERA MLS #1972887 Report a problem | ||
| 9/17/2026 | Price change | $212,900-0.9%$124/sqft |
Source: LERA MLS #1972887 Report a problem | ||
| 7/10/2026 | Price change | $214,900-2.3%$125/sqft |
Source: LERA MLS #1972887 Report a problem | ||
| 6/4/2026 | Price change | $219,900-4.3%$128/sqft |
Source: LERA MLS #1972887 Report a problem | ||
| 5/21/2026 | Listed for sale | $229,900+15.5%$134/sqft |
Source: LERA MLS #1969027 Report a problem | ||
| 5/10/2021 | Sold | -- |
Source: LERA MLS #1476298 Report a problem | ||
| 1/14/2021 | Listing removed | -- |
Source: LERA MLS Report a problem | ||
| 10/28/2020 | Price change | $199,000-4.8%$116/sqft |
Source: Rubiola Realty #1476298 Report a problem | ||
| 10/1/2020 | Price change | $209,000-5%$121/sqft |
Source: Rubiola Realty #1476298 Report a problem | ||
| 8/24/2020 | Price change | $220,000-4.3%$128/sqft |
Source: Rubiola Realty #1476298 Report a problem | ||
| 8/11/2020 | Listed for sale | $230,000+59.2%$134/sqft |
Source: Rubiola Realty #1476298 Report a problem | ||
| 4/17/2014 | Sold | -- |
Source: LERA MLS #1034842 Report a problem | ||
| 1/4/2014 | Listed for sale | $144,500+4%$84/sqft |
Source: Texas Premier Realty #1034842 Report a problem | ||
| 7/27/2012 | Sold | -- |
Source: LERA MLS #918839 Report a problem | ||
| 10/30/2011 | Listed for sale | $139,000$81/sqft |
Source: Barnett Real Estate #918839 Report a problem | ||
Public tax history
| Year | Property taxes | Tax assessment |
|---|---|---|
| 2025 | $2,963 -38.9% | $211,930 |
| 2024 | $4,853 -0.3% | $211,930 |
| 2023 | $4,867 +2.5% | $211,930 +10.4% |
| 2022 | $4,750 +3.8% | $191,890 +4.9% |
| 2021 | $4,577 | $182,840 +3.4% |
| 2020 | $4,577 +2.3% | $176,770 +3.1% |
| 2019 | $4,473 | $171,470 +3.5% |
| 2018 | $4,473 +8.1% | $165,610 +7.3% |
| 2017 | $4,139 | $154,410 +2% |
| 2016 | -- | $151,400 +10.3% |
| 2015 | -- | $137,240 +2.7% |
| 2014 | -- | $133,670 +7.5% |
| 2013 | -- | $124,330 -0.5% |
| 2012 | -- | $124,960 -1% |
| 2011 | -- | $126,180 -3.2% |
| 2010 | -- | $130,320 -1.7% |
| 2009 | -- | $132,590 -0.9% |
| 2008 | -- | $133,840 -1.3% |
| 2007 | -- | $135,670 +4.4% |
| 2006 | -- | $129,970 +36% |
| 2005 | -- | $95,600 |
| 2004 | -- | -- |
| 2003 | -- | -- |
| 2002 | -- | -- |
| 2001 | -- | -- |
| 2000 | -- | -- |
Find assessor info on the county website
Monthly payment
Est. payment
Payment breakdown
Explore the cost of this home by adjusting the details. Changes won't be saved.Climate risks
Neighborhood: Vance Jackson
Nearby schools
Schools provided by the listing agent
- Elementary: Housman
- Middle: Hobby William P.
- High: Clark
- District: Northside
Source: LERA MLS. This data may not be complete. We recommend contacting the local school district to confirm school assignments for this home.
- $204,1002 bd3 ba1.7k sqft11001 Wurzbach Rd APT 101, San Antonio, TX 78230Off Market

- $200,7002 bd3 ba1.6k sqft11001 Wurzbach Rd APT 102, San Antonio, TX 78230Off Market
- $208,8002 bd3 ba1.7k sqft11001 Wurzbach Rd APT 203, San Antonio, TX 78230Off Market

- $175,5001 bd2 ba1.1k sqft11001 Wurzbach Rd APT 301, San Antonio, TX 78230Off Market

Similar homes
- $220,0003 bd2 ba1.4k sqft3246 CASTLEDALE DR #27, San Antonio, TX 78230For Sale
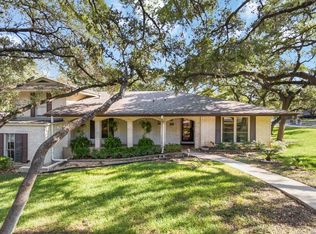
 MLS ID #2016110, Ernesto Losoya TREC #676830, Real Broker, LLC. LERA MLS
 - $234,9993 bd2 ba1.5k sqft11303 Vance Jackson Rd #B3, San Antonio, TX 78230For Sale
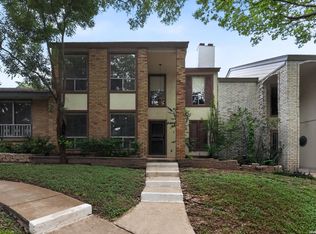 MLS ID #2008024, Jorge Acevedo TREC #714014, Keller Williams City-View. LERA MLS
 - $169,9992 bd2 ba958 sqft10955 Wurzbach Rd APT 108, San Antonio, TX 78230Active
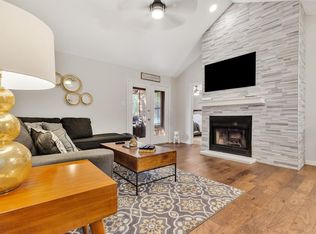
 MLS ID #5053802, Carlos Reyna, Sprout Realty. Unlock MLS
 - $175,0002 bd3 ba1k sqft11815 Vance Jackson #2304, San Antonio, TX 78230For Sale
 MLS ID #1966160, Scott Malouff TREC #658231, Keller Williams Heritage. LERA MLS
 - $214,9994 bd2 ba1.9k sqft6034 TOPCROFT DR, San Antonio, TX 78238For SaleMLS ID #2023611, Andrew Alderete TREC #657951, eXp Realty. LERA MLS
- $179,9963 bd3 ba2k sqft7711 CALLAGHAN RD APT 301, San Antonio, TX 78229For SaleMLS ID #1996530, Rebekah Avallone TREC #733711, Real Broker, LLC. LERA MLS
- $199,0002 bd3 ba1.4k sqft8416 ECHO CREEK LN, San Antonio, TX 78240For SaleMLS ID #2017849, Bryan Treat TREC #621906, Orchard Brokerage. LERA MLS
- $224,9003 bd3 ba1.5k sqft5007 Taylor Kenton, San Antonio, TX 78240For SaleMLS ID #2004018, Christopher Dudley TREC #731381, Real Broker, LLC. LERA MLS
- $190,0003 bd3 ba1.3k sqft4126 Copano Bay, San Antonio, TX 78229For SaleMLS ID #2006958, Myranda Nombrano TREC #846365, Option One Real Estate. LERA MLS
- $249,9993 bd3 ba1.5k sqft9315 Gillcross Way, San Antonio, TX 78250For SaleMLS ID #2024016, Kyle Gubernator TREC #386449, Gubernator Land Company. LERA MLS
- $240,0003 bd2 ba1.6k sqft1603 Arroya Vista, San Antonio, TX 78213For SaleMLS ID #2007736, Jaime Pena TREC #663629, 1st Choice Realty Group. LERA MLS
- $249,9003 bd3 ba1.6k sqft2644 Grayson Way, San Antonio, TX 78232For SaleMLS ID #2023692, Erin Wall TREC #833167, LPT Realty, LLC. LERA MLS
- $173,5002 bd2 ba960 sqft11839 Parliament #921, San Antonio, TX 78216For SaleMLS ID #1965530, Jennifer Taylor TREC #630809, LPT Realty, LLC. LERA MLS
- $159,0002 bd2 ba1k sqft8611 Datapoint Dr #74, San Antonio, TX 78229For SaleMLS ID #1994965, Anthony Huerta TREC #671534, Exquisite Properties, LLC. LERA MLS
- $245,0003 bd2 ba1.5k sqft4010 High Ridge Cir., San Antonio, TX 78229For SaleMLS ID #1964882, Brenda Martinez TREC #755275, BHHS PenFed Realty. LERA MLS
- $230,0003 bd2 ba1.5k sqft5703 Creekwood Street, San Antonio, TX 78233For SaleMLS ID #2003376, Paul Borel TREC #741814, CARE Real Estate. LERA MLS
- $240,0003 bd2 ba1.3k sqft6326 Tally Gate, San Antonio, TX 78240For SaleMLS ID #2010687, Amanda Villarreal TREC #683546, Keller Williams City-View. LERA MLS
- $148,3002 bd2 ba1.3k sqft7500 Callaghan APT 140, San Antonio, TX 78229For SaleMLS ID #1953288, Melissa Claus TREC #678086, JLA Realty. LERA MLS
- $139,5002 bd3 ba1.3k sqft829 W BITTERS RD APT 103, San Antonio, TX 78216For SaleMLS ID #2004881, Wayne Marinik TREC #442062, Garrett Wright Properties, LLC. LERA MLS
- $259,9003 bd2 ba1.6k sqft8602 TIMBER PL, San Antonio, TX 78250For SaleMLS ID #2023738, Sara Woolford TREC #536170, Hill Country Retreat Realty LLC. LERA MLS
