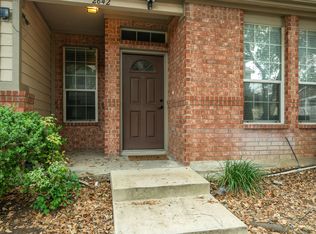
Engineered hardwood and tile flooring throughout (no carpet anywhere) set the tone for this move-in ready corner townhome. The updated kitchen is the heart of the home, featuring quartz countertops, 42-inch cabinetry, stainless steel appliances, smooth cooktop, tile backsplash, and abundant prep space, all flowing seamlessly into the bright living and dining areas with excellent natural light and generous room sizes everywhere. Other major improvements include recent A/C and water heater, foundation repair completed in January 2026, and raised storage in the two-car garage. Located near Hwy 281, Loop 1604, Loop 410, with easy access to multiple parks, and variety of commute options to Downtown, all JBSA, SAMMC, shopping, dining, and everyday conveniences. Pictures can only capture so much. Updated, low-maintenance townhomes with this level of finish, privacy, and location are increasingly hard to find-schedule your showing today.
For sale
Price cut: $5K (6/10)
$260,000
2644 Grayson Way, San Antonio, TX 78232
3beds
1,615sqft
:
Get pre-qualified$2,121/mo
Townhouse
Built in 2004
1,785 Square Feet Lot
$-- Zestimate®
$161/sqft
$250/mo HOA
What's special
Excellent natural lightStainless steel appliancesQuartz countertopsMove-in ready corner townhomeGenerous room sizesTile backsplashSmooth cooktop
- 119 days |
- 135 |
- 11 |
Zillow last checked:
Listing updated:
Listed by:
Scott Jauregui TREC #503369 (210) 364-9434,
Keller Williams Legacy
Source: LERA MLS,MLS#: 1952315
Facts & features
Interior
Bedrooms & bathrooms
- Bedrooms: 3
- Bathrooms: 3
- Full bathrooms: 2
- 1/2 bathrooms: 1
Primary bedroom
- Features: Walk-In Closet(s), Ceiling Fan(s), Full Bath
- Level: Upper
- Area: 208
- Dimensions: 16 x 13
Bedroom 2
- Area: 154
- Dimensions: 14 x 11
Bedroom 3
- Area: 110
- Dimensions: 11 x 10
Primary bathroom
- Features: Shower Only, Double Vanity
- Area: 88
- Dimensions: 11 x 8
Dining room
- Area: 84
- Dimensions: 12 x 7
Kitchen
- Area: 121
- Dimensions: 11 x 11
Living room
- Area: 91
- Dimensions: 13 x 7
Heating
- Central, 1 Unit, Electric
Cooling
- Ceiling Fan(s), Central Air
Appliances
- Included: Self Cleaning Oven, Microwave, Range, Disposal, Dishwasher, Plumbed For Ice Maker, Vented Exhaust Fan, Electric Water Heater, Electric Cooktop
- Laundry: Main Level, Laundry Room, Washer Hookup, Dryer Connection
Features
- One Living Area, Liv/Din Combo, Two Eating Areas, Breakfast Bar, Pantry, Utility Room Inside, 1st Floor Lvl/No Steps, High Ceilings, Open Floorplan, High Speed Internet, Walk-In Closet(s), Ceiling Fan(s), Solid Counter Tops, Programmable Thermostat
- Flooring: Ceramic Tile, Wood
- Windows: Double Pane Windows
- Has basement: No
- Attic: Pull Down Storage
- Has fireplace: No
- Fireplace features: Not Applicable
Interior area
- Total interior livable area: 1,615 sqft
Video & virtual tour
Property
Parking
- Total spaces: 2
- Parking features: Two Car Garage, Attached, Garage Faces Rear, Oversized, Garage Door Opener, Pad Only (Off Street), Open
- Attached garage spaces: 2
Accessibility
- Accessibility features: 2+ Access Exits, Entry Slope less than 1 foot, No Carpet, Level Lot, Level Drive, Stall Shower
Features
- Levels: Two
- Stories: 2
- Patio & porch: Patio, Covered
- Exterior features: Rain Gutters
- Pool features: None
Lot
- Size: 1,785 Square Feet
- Features: Corner Lot, Cul-De-Sac, Level, Curbs, Sidewalks
- Residential vegetation: Mature Trees, Mature Trees (ext feat)
Details
- Parcel number: 163710500100
Construction
Type & style
- Home type: Townhouse
- Architectural style: Contemporary
- Property subtype: Townhouse
Materials
- Brick, 4 Sides Masonry, Fiber Cement
- Foundation: Slab
- Roof: Composition
Condition
- Pre-Owned
- New construction: No
- Year built: 2004
Utilities & green energy
- Electric: CPS
- Sewer: SAWS, Sewer System
- Water: SAWS, Water System
- Utilities for property: Cable Available
Community & HOA
Community
- Features: Playground, Cluster Mail Box, School Bus
- Security: Smoke Detector(s)
- Subdivision: Grayson Park
HOA
- Has HOA: Yes
- HOA fee: $250 monthly
- HOA name: FIRSTSERVICE RESIDENTIAL
Location
- Region: San Antonio
Financial & listing details
- Price per square foot: $161/sqft
- Tax assessed value: $234,000
- Annual tax amount: $5,305
- Price range: $260K - $260K
- Date on market: 3/26/2026
- Cumulative days on market: 120 days
- Listing terms: Conventional,FHA,VA Loan,TX Vet,Cash,Investors OK
- Road surface type: Paved, Asphalt
Estimated market value
Not available
Estimated sales range
Not available
Not available
Price history
| Date | Event | Price |
|---|---|---|
| 6/10/2026 | Price change | $260,000-1.9%$161/sqft |
Source:  LERA MLS #1952315 Report a problem LERA MLS #1952315 Report a problem | ||
| 5/15/2026 | Price change | $265,000-3.6%$164/sqft |
Source: LERA MLS #1952315 Report a problem | ||
| 3/26/2026 | Listed for sale | $275,000+3%$170/sqft |
Source: LERA MLS #1952315 Report a problem | ||
| 2/24/2025 | Listing removed | $267,000$165/sqft |
Source: LERA MLS #1767776 Report a problem | ||
| 8/19/2024 | Price change | $267,000-2.2%$165/sqft |
Source: LERA MLS #1767776 Report a problem | ||
| 5/23/2024 | Price change | $273,000-1.3%$169/sqft |
Source: LERA MLS #1767776 Report a problem | ||
| 5/9/2024 | Price change | $276,500-2%$171/sqft |
Source: LERA MLS #1767776 Report a problem | ||
| 4/18/2024 | Listed for sale | $282,000+70.9%$175/sqft |
Source: LERA MLS #1767776 Report a problem | ||
| 9/13/2023 | Listing removed | -- |
Source: Zillow Rentals Report a problem | ||
| 8/30/2023 | Price change | $1,795-5.3%$1/sqft |
Source: Zillow Rentals Report a problem | ||
| 7/29/2023 | Price change | $1,895+2.5%$1/sqft |
Source: Zillow Rentals Report a problem | ||
| 7/27/2023 | Price change | $1,849-7.3%$1/sqft |
Source: Zillow Rentals Report a problem | ||
| 7/13/2023 | Listed for rent | $1,995$1/sqft |
Source: Zillow Rentals Report a problem | ||
| 8/21/2017 | Sold | -- |
Source: LERA MLS #44006_1230848 Report a problem | ||
| 7/5/2017 | Price change | $165,000-2.9%$102/sqft |
Source: Keller Williams Heritage #1230848 Report a problem | ||
| 6/30/2017 | Listed for sale | $170,000-2.9%$105/sqft |
Source: Keller Williams Heritage #1230848 Report a problem | ||
| 5/30/2017 | Listing removed | $175,000$108/sqft |
Source: Heritage #1230848 Report a problem | ||
| 4/24/2017 | Price change | $175,000-2.2%$108/sqft |
Source: Keller Williams - Heritage #1230848 Report a problem | ||
| 4/7/2017 | Price change | $178,900-0.6%$111/sqft |
Source: Keller Williams - Heritage #1230848 Report a problem | ||
| 3/17/2017 | Listed for sale | $180,000+22.4%$111/sqft |
Source: Keller Williams Heritage #1230848 Report a problem | ||
| 9/12/2011 | Listing removed | $147,000$91/sqft |
Source: Delbert K. Berry #867902 Report a problem | ||
| 7/17/2011 | Price change | $147,000-0.7%$91/sqft |
Source: Delbert K. Berry #867902 Report a problem | ||
| 11/26/2010 | Listed for sale | $148,000$92/sqft |
Source: Delbert K. Berry #867902 Report a problem | ||
| 5/7/2008 | Sold | -- |
Source: Agent Provided Report a problem | ||
Public tax history
| Year | Property taxes | Tax assessment |
|---|---|---|
| 2025 | $3,398 -10.9% | $234,000 -0.8% |
| 2024 | $3,814 +9.5% | $235,950 +10% |
| 2023 | $3,485 -15.3% | $214,500 +8.9% |
| 2022 | $4,114 +0.9% | $196,900 +10% |
| 2021 | $4,077 | $179,000 +4.1% |
| 2020 | $4,077 -0.8% | $172,000 |
| 2019 | $4,108 | $172,000 +2.2% |
| 2018 | $4,108 -3.7% | $168,220 +5.2% |
| 2017 | $4,268 +3% | $159,850 +4% |
| 2016 | $4,143 +11.6% | $153,730 +0.5% |
| 2015 | $3,713 | $152,930 +13.8% |
| 2014 | $3,713 | $134,340 +3.7% |
| 2013 | -- | $129,600 -6.3% |
| 2012 | -- | $138,290 +1% |
| 2011 | -- | $136,920 -0.8% |
| 2010 | -- | $137,960 -3.2% |
| 2009 | -- | $142,500 -3.9% |
| 2008 | -- | $148,210 +4.1% |
| 2007 | -- | $142,330 +10.1% |
| 2006 | -- | $129,230 +209.7% |
| 2005 | -- | $41,730 |
Find assessor info on the county website
Monthly payment
Est. payment
Payment breakdown
Explore the cost of this home by adjusting the details. Changes won't be saved.Climate risks
Neighborhood: North Central Thousand Oaks
Nearby schools
GreatSchools rating
- 6/10Thousand Oaks Elementary SchoolGrades: PK-5Distance: 0.3 mi
- 7/10Bradley Middle SchoolGrades: 6-8Distance: 1.2 mi
- 4/10MacArthur High SchoolGrades: 9-12Distance: 3.7 mi
Schools provided by the listing agent
- Elementary: Thousand Oaks
- Middle: Bradley
- High: Macarthur
- District: North East I.S.D.
Source: LERA MLS. This data may not be complete. We recommend contacting the local school district to confirm school assignments for this home.
- $231,9003 bd3 ba1.4k sqft2642 Grayson Way, San Antonio, TX 78232Off Market
- $262,800-- bd-- ba-- sqft2642 Grayson Way, San Antonio, TX 78232Off Market
- $212,0002 bd3 ba1.2k sqft2640 Grayson Way, San Antonio, TX 78232Off Market

- $225,0002 bd3 ba1.2k sqft2640 Grayson Way UNIT 2640, San Antonio, TX 78232For Sale
- $211,1002 bd2 ba1.3k sqft2638 Grayson Way, San Antonio, TX 78232Off Market
- $220,3002 bd3 ba1.6k sqft2634 Grayson Way, San Antonio, TX 78232Off Market
- $212,1002 bd2 ba1.3k sqft2632 Grayson Way, San Antonio, TX 78232Off Market
- $238,9002 bd2 ba1.6k sqft2636 Grayson Way, San Antonio, TX 78232Off Market
A local agent can set up tours, give advice and negotiate with sellers.
Similar homes
- $250,0003 bd3 ba1.4k sqft2524 Grayson Cir, San Antonio, TX 78232For Sale

 MLS ID #1966680, Rachel Williamson TREC #653771, Kuper Sotheby's Int'l Realty. LERA MLS
 - $259,9003 bd3 ba1.5k sqft6210 Outlook Rdg, San Antonio, TX 78233For Sale
 MLS ID #1965269, Emily Anderson TREC #802471, Real Broker, LLC. LERA MLS
 - $250,0004 bd2 ba1.5k sqft3815 WETMORE KNL, San Antonio, TX 78247For Sale
 MLS ID #1969890, R.J. Reyes TREC #550413, Keller Williams Heritage. LERA MLS
 - $280,0003 bd2 ba1.6k sqft5131 Stormy Hls, San Antonio, TX 78247For Sale
 MLS ID #1971344, Nicole Cerda TREC #742039, Coldwell Banker D'Ann Harper. LERA MLS
 - $242,0003 bd2 ba1.6k sqft6614 CLOVIS CT, San Antonio, TX 78233For SaleMLS ID #1998965, Leo Hernandez TREC #717063, Loaded Realty Company. LERA MLS
- $255,0003 bd3 ba2k sqft4611 Aspen View, San Antonio, TX 78217For SaleMLS ID #1941781, Ronald Woodall TREC #619305, The Woodall Group of Texas. LERA MLS
- $189,9003 bd3 ba1.4k sqft13428 Bristow Dawn, San Antonio, TX 78217For SaleMLS ID #1951149, Robert Martinez TREC #595436, MHOMENT Realty LLC. LERA MLS
- $235,0003 bd3 ba1.7k sqft4431 PEBBLE HL, San Antonio, TX 78217For SaleMLS ID #1997382, Bobby McBee TREC #682267, Real Broker, LLC. LERA MLS
- $288,5003 bd3 ba1.6k sqft15727 Knollrun, San Antonio, TX 78247For SaleMLS ID #1938786, Michael Therriat TREC #724973, LPT Realty, LLC. LERA MLS
- $230,0003 bd2 ba1.2k sqft4622 LA MARQUESA ST, San Antonio, TX 78233For SaleMLS ID #1993121, Ana Warmke TREC #700616, Keller Williams Heritage. LERA MLS
- $306,9953 bd2 ba1.4k sqft714 Sycamore Moon, San Antonio, TX 78216For SaleMLS ID #1943169, Rebecca Smith TREC #769905, Coldwell Banker D'Ann Harper. LERA MLS
- $299,0003 bd3 ba1.7k sqft11917 FLAME TREE COVE, San Antonio, TX 78213For SaleMLS ID #1952313, Matthew Resnick TREC #561533, Kuper Sotheby's Int'l Realty. LERA MLS
- $220,0003 bd2 ba1.3k sqft4111 St Charles Bay, San Antonio, TX 78229For SaleMLS ID #1970786, Parminder Kaur TREC #820704, Keller Williams City-View. LERA MLS
- $257,0003 bd2 ba1.9k sqft9711 SPRUCE RIDGE DR, Converse, TX 78109For SaleMLS ID #1963976, R.J. Reyes TREC #550413, Keller Williams Heritage. LERA MLS
- $263,0004 bd2 ba1.7k sqft2611 LIVE OAK PASS, San Antonio, TX 78244For SaleMLS ID #1996200, Genevieve Cavazos TREC #711602, 1st Choice West. LERA MLS
- $259,9003 bd2 ba1.7k sqft6108 Black Butte, Schertz, TX 78108For SaleMLS ID #1996600, Mindy Romero TREC #739177, Central Metro Realty. LERA MLS
- $245,0003 bd2 ba1.3k sqft9107 LAGUNA HLS, Selma, TX 78154For SaleMLS ID #1958460, Sheree Nelson TREC #656375, JB Goodwin, REALTORS. LERA MLS
- $242,0002 bd3 ba1.3k sqft6210 W Jolie Ct, San Antonio, TX 78240For SaleMLS ID #1895539, Cindy Diaz TREC #811622, Real Broker, LLC. LERA MLS
- $265,0003 bd2 ba1.8k sqft732 Hollow Ridge, Schertz, TX 78108For SaleMLS ID #1947121, Jennifer Cannon TREC #695820, JPAR San Antonio. LERA MLS
- $325,0004 bd3 ba2.3k sqft16927 GRAHAM WALK, San Antonio, TX 78247For SaleMLS ID #1996524, Holly Stein TREC #729595, Real Broker, LLC. LERA MLS
