2524 Grayson Circle offers the perfect blend of comfort, convenience, and flexibility in an ideal North San Antonio location. This well-maintained 3-bedroom, 2.5-bath townhome features a functional layout with 9-foot ceilings and thoughtfully designed living spaces that feel both open and inviting. Downstairs, you'll find the main living area, dining space, kitchen, and a convenient half bath - ideal for entertaining guests or everyday living. The oversized two-car garage provides both added storage and the convenience and security today's buyers are looking for. Upstairs, all three bedrooms are privately situated along with two full bathrooms and a centrally located laundry room for maximum functionality. The spacious primary suite offers a comfortable retreat, while the secondary bedrooms provide flexibility for family, guests, or a home office setup. Perfectly positioned just off Thousand Oaks and Henderson Pass, the home offers quick access to Highways 281 and 1604 and is located only about 10 minutes from the San Antonio International Airport, making commuting and travel incredibly convenient. Property has also been successfully used as a short-term rental. All furnishings and appliances are negotiable, creating an easy turnkey opportunity for buyers who want a fully furnished move-in or investment-ready home.
For sale
$250,000
2524 Grayson Cir, San Antonio, TX 78232
3beds
1,454sqft
:
Get pre-qualified$2,046/mo
Townhouse
Built in 2006
1,437 Square Feet Lot
$-- Zestimate®
$172/sqft
$248/mo HOA
What's special
Dining spaceOversized two-car garageCentrally located laundry room
- 76 days |
- 222 |
- 9 |
Zillow last checked:
Listing updated:
Listed by:
Rachel Williamson TREC #653771 (210) 416-9211,
Kuper Sotheby's Int'l Realty
Source: LERA MLS,MLS#: 1966680
Facts & features
Interior
Bedrooms & bathrooms
- Bedrooms: 3
- Bathrooms: 3
- Full bathrooms: 2
- 1/2 bathrooms: 1
Primary bedroom
- Features: Walk-In Closet(s), Ceiling Fan(s), Full Bath
- Level: Upper
- Area: 169
- Dimensions: 13 x 13
Bedroom 2
- Area: 120
- Dimensions: 12 x 10
Bedroom 3
- Area: 120
- Dimensions: 12 x 10
Primary bathroom
- Features: Shower Only, Double Vanity
- Area: 55
- Dimensions: 5 x 11
Dining room
- Area: 80
- Dimensions: 8 x 10
Kitchen
- Area: 77
- Dimensions: 7 x 11
Living room
- Area: 176
- Dimensions: 11 x 16
Heating
- Central, Electric
Cooling
- 13-15 SEER AX, Central Air
Appliances
- Included: Washer, Dryer, Self Cleaning Oven, Microwave, Range, Refrigerator, Disposal, Dishwasher, Plumbed For Ice Maker, Electric Water Heater
- Laundry: Upper Level, Washer Hookup, Dryer Connection
Features
- One Living Area, Liv/Din Combo, Utility Room Inside, All Bedrooms Upstairs, 1st Floor Lvl/No Steps, High Ceilings, High Speed Internet, Walk-In Closet(s), Ceiling Fan(s), Chandelier, Programmable Thermostat
- Flooring: Carpet, Ceramic Tile, Laminate
- Windows: Double Pane Windows, Window Coverings
- Has basement: No
- Has fireplace: No
- Fireplace features: Not Applicable
Interior area
- Total interior livable area: 1,454 sqft
Video & virtual tour
Property
Parking
- Total spaces: 2
- Parking features: Two Car Garage, Attached, Garage Door Opener
- Attached garage spaces: 2
Features
- Levels: Two
- Stories: 2
- Exterior features: Sprinkler System
- Pool features: None
Lot
- Size: 1,437 Square Feet
- Features: Curbs, Street Gutters, Sidewalks, Streetlights, Fire Hydrant w/in 500'
Details
- Parcel number: 163710500800
Construction
Type & style
- Home type: Townhouse
- Property subtype: Townhouse
Materials
- Brick, 4 Sides Masonry, Stone, Siding
- Foundation: Slab
- Roof: Composition
Condition
- Pre-Owned
- New construction: No
- Year built: 2006
Details
- Builder name: Pulte
Utilities & green energy
- Electric: CPS
- Sewer: SAWS, Sewer System
- Water: SAWS, Water System
- Utilities for property: Cable Available, City Garbage service
Green energy
- Water conservation: Low Flow Commode, Low-Flow Fixtures
Community & HOA
Community
- Features: Playground, City Bus, Cluster Mail Box, School Bus
- Security: Smoke Detector(s), Security System Owned, Prewired
- Subdivision: Grayson Park
HOA
- Has HOA: Yes
- HOA fee: $248 monthly
- HOA name: GRAYSON PARK HOA
Location
- Region: San Antonio
Financial & listing details
- Price per square foot: $172/sqft
- Tax assessed value: $232,270
- Annual tax amount: $5,266
- Price range: $250K - $250K
- Date on market: 5/14/2026
- Cumulative days on market: 76 days
- Listing terms: Conventional,FHA,VA Loan,Cash,Investors OK
- Road surface type: Paved
Estimated market value
Not available
Estimated sales range
Not available
Not available
Price history
| Date | Event | Price |
|---|---|---|
| 5/14/2026 | Listed for sale | $250,000+80%$172/sqft |
Source:  LERA MLS #1966680 Report a problem LERA MLS #1966680 Report a problem | ||
| 3/31/2010 | Sold | -- |
Source: LERA MLS #778392 Report a problem | ||
| 9/29/2009 | Price change | $138,900-4.2%$96/sqft |
Source: Coldwell Banker D'Ann Harper, Realtors #778392 Report a problem | ||
| 5/16/2009 | Listed for sale | $145,000$100/sqft |
Source: Coldwell Banker** #778392 Report a problem | ||
Public tax history
| Year | Property taxes | Tax assessment |
|---|---|---|
| 2025 | $5,267 -1.8% | $232,270 -1% |
| 2024 | $5,362 +2% | $234,610 +2.4% |
| 2023 | $5,259 +2.7% | $229,090 +10.4% |
| 2022 | $5,122 | $207,570 +17.4% |
| 2021 | -- | $176,810 +4.9% |
| 2020 | -- | $168,560 +0.1% |
| 2019 | $4,366 | $168,370 +5.3% |
| 2018 | $4,366 +7.6% | $159,840 +5.2% |
| 2017 | $4,056 +3.3% | $151,920 +4.2% |
| 2016 | $3,928 +11.8% | $145,750 +0.8% |
| 2015 | $3,513 | $144,560 +13.7% |
| 2014 | $3,513 | $127,100 +3.8% |
| 2013 | -- | $122,500 -5.4% |
| 2012 | -- | $129,480 +2.4% |
| 2011 | -- | $126,480 -2% |
| 2010 | -- | $129,070 -2.3% |
| 2009 | -- | $132,130 -3.8% |
| 2008 | -- | $137,340 +4.3% |
| 2007 | -- | $131,720 +586% |
| 2006 | -- | $19,200 +20% |
| 2005 | -- | $16,000 |
Find assessor info on the county website
Monthly payment
Est. payment
Payment breakdown
Explore the cost of this home by adjusting the details. Changes won't be saved.Climate risks
Neighborhood: North Central Thousand Oaks
Nearby schools
GreatSchools rating
- 6/10Thousand Oaks Elementary SchoolGrades: PK-5Distance: 0.3 mi
- 7/10Bradley Middle SchoolGrades: 6-8Distance: 1.1 mi
- 4/10MacArthur High SchoolGrades: 9-12Distance: 3.7 mi
Schools provided by the listing agent
- Elementary: Thousand Oaks
- Middle: Bradley
- High: Macarthur
- District: North East I.S.D.
Source: LERA MLS. This data may not be complete. We recommend contacting the local school district to confirm school assignments for this home.
- $193,8002 bd3 ba1.2k sqft2526 Grayson Cir, San Antonio, TX 78232Off Market
- $241,8003 bd2 ba1.6k sqft2522 Grayson Cir, San Antonio, TX 78232Off Market
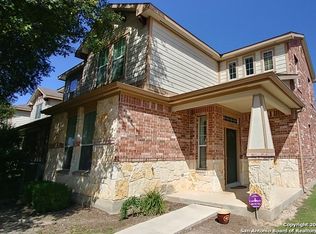
- $162,2802 bd3 ba1.3k sqft2528 Grayson Cir, San Antonio, TX 78232Off Market
- $230,1002 bd3 ba1.6k sqft2530 Grayson Cir, San Antonio, TX 78232Off Market
- $197,0002 bd3 ba1.2k sqft2534 Grayson Cir, San Antonio, TX 78232Off Market
- $227,4002 bd3 ba1.6k sqft2532 Grayson Cir, San Antonio, TX 78232Off Market
- $236,7003 bd2 ba1.6k sqft2536 Grayson Cir, San Antonio, TX 78232Off Market
- $206,8002 bd3 ba1.3k sqft2514 Grayson Cir, San Antonio, TX 78232Off Market
A local agent can set up tours, give advice and negotiate with sellers.
Similar homes
- $258,0003 bd3 ba1.6k sqft2644 Grayson Way, San Antonio, TX 78232For Sale

 MLS ID #1952315, Scott Jauregui TREC #503369, Keller Williams Legacy. LERA MLS
 - $245,0003 bd3 ba1.6k sqft2502 Grayson Cir, San Antonio, TX 78232For Sale
 MLS ID #2001986, Erin Wall TREC #833167, LPT Realty, LLC. LERA MLS
 - $240,0003 bd3 ba1.4k sqft2608 Grayson Way, San Antonio, TX 78232For Sale
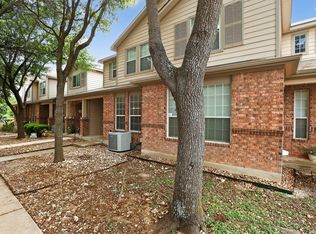 MLS ID #1950039, Carmen Ramirez TREC #449681, Texas Premier Realty. LERA MLS
 - $267,5003 bd2 ba1.8k sqft4619 Rock Nettle, San Antonio, TX 78247For Sale
 MLS ID #2002002, Alexandra Turner TREC #772972, Phyllis Browning Company. LERA MLS
 - $249,9993 bd2 ba1.5k sqft6816 Terra Rye, San Antonio, TX 78240For SaleMLS ID #1998138, William Carson TREC #709405, Phyllis Browning Company. LERA MLS
- $255,0003 bd3 ba2k sqft4611 Aspen View, San Antonio, TX 78217For SaleMLS ID #1941781, Ronald Woodall TREC #619305, The Woodall Group of Texas. LERA MLS
- $269,0003 bd3 ba1.4k sqft5026 Bending Elms, San Antonio, TX 78247For SaleMLS ID #1948895, Eduardo Perez Esquivel TREC #753136, 1st Choice Realty Group. LERA MLS
- $240,0003 bd2 ba1.3k sqft6126 HOPES FERRY ST, San Antonio, TX 78233For SaleMLS ID #1999650, Trudy Scott TREC #676737, Coldwell Banker D'Ann Harper. LERA MLS
- $274,9002 bd3 ba1.6k sqft3903 Paradiso Loop, San Antonio, TX 78260For SaleMLS ID #1995591, Tiffany Stevens TREC #544138, Real Broker, LLC. LERA MLS
- $229,9003 bd2 ba1.4k sqft13043 Feather Ridge, San Antonio, TX 78233For SaleMLS ID #1958289, Meghan Pelley TREC #527085, All City San Antonio Registered Series. LERA MLS
- $354,9003 bd5 ba1.9k sqft3111 MORNING CRK, San Antonio, TX 78247For SaleMLS ID #2002545, Charles Acosta TREC #648243, RE/MAX Preferred, REALTORS. LERA MLS
- $264,9003 bd2 ba1.6k sqft16238 GALLOPING OAK KNL, Selma, TX 78154For SaleMLS ID #1991747, Richard Moya TREC #578919, redKorr Realty LLC. LERA MLS
- $215,0003 bd3 ba1.7k sqft7 Bedford Bay, San Antonio, TX 78239For SaleMLS ID #1955043, Kendra Townsend TREC #661141, Jason Mitchell Real Estate Tex. LERA MLS
- $245,0003 bd2 ba1.3k sqft9107 LAGUNA HLS, Selma, TX 78154For SaleMLS ID #1958460, Sheree Nelson TREC #656375, JB Goodwin, REALTORS. LERA MLS
- $242,0002 bd3 ba1.3k sqft6210 W Jolie Ct, San Antonio, TX 78240For SaleMLS ID #1895539, Cindy Diaz TREC #811622, Real Broker, LLC. LERA MLS
- $270,0003 bd2 ba1.6k sqft13418 Baldwin, San Antonio, TX 78249For SaleMLS ID #1948080, Scott Malouff TREC #658231, Keller Williams Heritage. LERA MLS
- $268,0003 bd2 ba1.8k sqft7822 SANDPIPER PARK DR, San Antonio, TX 78249For SaleMLS ID #2001013, Cameron Madani TREC #753353, Real Broker, LLC. LERA MLS
- $264,5003 bd3 ba1.5k sqft7942 LAS OLAS BLVD, San Antonio, TX 78250For SaleMLS ID #1968665, Kent Uphoff TREC #680739, Global Realty Group. LERA MLS
- $250,0003 bd2 ba1.4k sqft10019 MILL PATH, San Antonio, TX 78254For SaleMLS ID #1996528, Samantha Martinez TREC #713026, Real Broker, LLC. LERA MLS
- $259,0003 bd4 ba1.3k sqft6160 Eckhert APT 1721, San Antonio, TX 78240For SaleMLS ID #1959967, Ahmed Sundrani TREC #758633, Real Broker, LLC. LERA MLS
