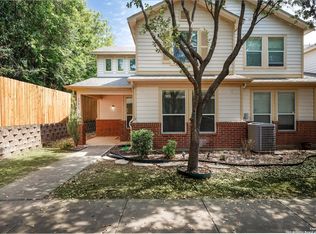
Great location just off Thousand Oaks and Henderson Pass, with quick access to Hwys 281 and 1604, and only 10 minutes from the airport. This nicely upgraded townhome has newer vinyl wood-like floors upstairs. The nearby area offers shopping, schools, and entertainment. The living area is downstairs with a half bath and an oversized two-car garage for safety and convenience. Upstairs, you find 3 bedrooms, 2 full baths, and a convenient laundry room.
For sale
Price cut: $10K (5/24)
$240,000
2608 Grayson Way, San Antonio, TX 78232
3beds
1,454sqft
Townhouse
Built in 2005
4,356 Square Feet Lot
$235,200 Zestimate®
$165/sqft
$248/mo HOA
What's special
Nicely upgraded townhome
- 125 days |
- 131 |
- 3 |
Zillow last checked:
Listing updated:
Listed by:
Carmen Ramirez TREC #449681 (210) 473-2959,
Texas Premier Realty
Source: LERA MLS,MLS#: 1950039
Facts & features
Interior
Bedrooms & bathrooms
- Bedrooms: 3
- Bathrooms: 3
- Full bathrooms: 2
- 1/2 bathrooms: 1
Primary bedroom
- Features: Split, Walk-In Closet(s), Ceiling Fan(s), Full Bath
- Level: Upper
- Area: 168
- Dimensions: 14 x 12
Bedroom 2
- Area: 120
- Dimensions: 12 x 10
Bedroom 3
- Area: 120
- Dimensions: 12 x 10
Primary bathroom
- Features: Shower Only, Double Vanity
- Area: 32
- Dimensions: 4 x 8
Dining room
- Area: 99
- Dimensions: 11 x 9
Kitchen
- Area: 42
- Dimensions: 7 x 6
Living room
- Area: 192
- Dimensions: 16 x 12
Heating
- Central, Electric
Cooling
- Central Air
Appliances
- Included: Microwave, Range, Disposal, Dishwasher, Electric Water Heater
- Laundry: Upper Level, Washer Hookup, Dryer Connection
Features
- One Living Area, Liv/Din Combo, Utility Room Inside, All Bedrooms Upstairs, High Ceilings, High Speed Internet, Walk-In Closet(s), Ceiling Fan(s), Solid Counter Tops, 2nd Floor Utility Room, Custom Cabinets
- Flooring: Ceramic Tile, Wood, Laminate
- Windows: Double Pane Windows, Window Coverings
- Has basement: No
- Has fireplace: No
- Fireplace features: Not Applicable
Interior area
- Total interior livable area: 1,454 sqft
Property
Parking
- Total spaces: 2
- Parking features: Two Car Garage, Garage Door Opener
- Garage spaces: 2
Features
- Levels: Two
- Stories: 2
- Patio & porch: Patio
- Exterior features: Sprinkler System
- Pool features: None
Lot
- Size: 4,356 Square Feet
- Features: Level
- Residential vegetation: Mature Trees
Details
- Parcel number: 163710500240
Construction
Type & style
- Home type: Townhouse
- Property subtype: Townhouse
Materials
- Brick
- Foundation: Slab
- Roof: Composition
Condition
- Pre-Owned
- New construction: No
- Year built: 2005
Details
- Builder name: Pulte
Utilities & green energy
- Electric: CPS Energy
- Sewer: City
- Water: SAWS, Water System
- Utilities for property: Cable Available, City Garbage service
Community & HOA
Community
- Features: Playground, City Bus, Cluster Mail Box
- Subdivision: Grayson Park
HOA
- Has HOA: Yes
- HOA fee: $248 monthly
- HOA name: GRAYSON PARK HOA
Location
- Region: San Antonio
Financial & listing details
- Price per square foot: $165/sqft
- Tax assessed value: $211,850
- Annual tax amount: $4,602
- Price range: $240K - $240K
- Date on market: 3/19/2026
- Cumulative days on market: 124 days
- Listing terms: Conventional,Cash,Investors OK
Estimated market value
$235,200
$223,000 - $247,000
$1,645/mo
Price history
| Date | Event | Price |
|---|---|---|
| 6/12/2026 | Listed for rent | $1,900+26.7%$1/sqft |
Source: LERA MLS #1991498 Report a problem | ||
| 5/24/2026 | Price change | $240,000-4%$165/sqft |
Source:  LERA MLS #1950039 Report a problem LERA MLS #1950039 Report a problem | ||
| 3/19/2026 | Listed for sale | $250,000+4.2%$172/sqft |
Source: LERA MLS #1950039 Report a problem | ||
| 9/21/2024 | Listing removed | $240,000$165/sqft |
Source: LERA MLS #1797627 Report a problem | ||
| 9/10/2024 | Price change | $240,000-4%$165/sqft |
Source: LERA MLS #1797627 Report a problem | ||
| 8/13/2024 | Price change | $250,000-3.8%$172/sqft |
Source: LERA MLS #1797627 Report a problem | ||
| 8/1/2024 | Listed for sale | $260,000$179/sqft |
Source: LERA MLS #1797627 Report a problem | ||
| 7/26/2020 | Listing removed | $1,500$1/sqft |
Source: Texas Premier Realty #1467121 Report a problem | ||
| 7/2/2020 | Listed for rent | $1,500+25%$1/sqft |
Source: Texas Premier Realty #1467121 Report a problem | ||
| 8/8/2013 | Listing removed | $1,200$1/sqft |
Source: Davemansur.Com Real Estate Llc #1011031 Report a problem | ||
| 7/25/2013 | Price change | $1,200-7.7%$1/sqft |
Source: Ron Heller Properties #1011031 Report a problem | ||
| 7/18/2013 | Listed for rent | $1,300+8.3%$1/sqft |
Source: Ron Heller Properties #1011031 Report a problem | ||
| 7/3/2012 | Listing removed | $1,200$1/sqft |
Source: Ron Heller Properties #953832 Report a problem | ||
| 7/1/2012 | Listed for rent | $1,200$1/sqft |
Source: Ron Heller Properties #953832 Report a problem | ||
Public tax history
| Year | Property taxes | Tax assessment |
|---|---|---|
| 2025 | $4,603 -4.9% | $211,850 |
| 2024 | $4,842 -6.2% | $211,850 -5.8% |
| 2023 | $5,163 +2.6% | $224,930 +10.3% |
| 2022 | $5,031 | $203,900 +20.7% |
| 2021 | -- | $169,000 +2% |
| 2020 | -- | $165,670 +0% |
| 2019 | $4,296 | $165,640 +5.3% |
| 2018 | $4,296 +7.5% | $157,330 +5.2% |
| 2017 | $3,995 +3.2% | $149,610 +4.1% |
| 2016 | $3,871 +11.8% | $143,660 +0.9% |
| 2015 | $3,464 | $142,400 +13.6% |
| 2014 | $3,464 | $125,330 +3.7% |
| 2013 | -- | $120,890 -6.2% |
| 2012 | -- | $128,860 +1.1% |
| 2011 | -- | $127,450 -1.2% |
| 2010 | -- | $128,950 -3.1% |
| 2009 | -- | $133,130 -3.8% |
| 2008 | -- | $138,370 +3.7% |
| 2007 | -- | $133,440 +10% |
| 2006 | -- | $121,290 +120.8% |
| 2005 | -- | $54,920 |
Find assessor info on the county website
Monthly payment
Est. payment
Payment breakdown
Explore the cost of this home by adjusting the details. Changes won't be saved.Climate risks
Neighborhood: North Central Thousand Oaks
Nearby schools
GreatSchools rating
- 6/10Thousand Oaks Elementary SchoolGrades: PK-5Distance: 0.3 mi
- 7/10Bradley Middle SchoolGrades: 6-8Distance: 1.1 mi
- 4/10MacArthur High SchoolGrades: 9-12Distance: 3.7 mi
Schools provided by the listing agent
- Elementary: Thousand Oaks
- Middle: Bradley
- High: Macarthur
- District: North East I.S.D.
Source: LERA MLS. This data may not be complete. We recommend contacting the local school district to confirm school assignments for this home.
- $207,8002 bd2 ba1.2k sqft2610 Grayson Way, San Antonio, TX 78232Off Market
- $244,2003 bd3 ba1.6k sqft2606 Grayson Way, San Antonio, TX 78232Off Market
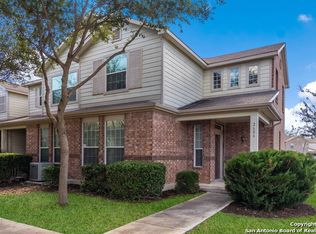
- $280,0003 bd3 ba1.6k sqft2606 Grayson Way #2606, San Antonio, TX 78232For Sale
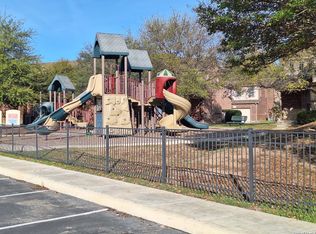
- $204,5002 bd2 ba1.3k sqft2612 Grayson Way, San Antonio, TX 78232Off Market
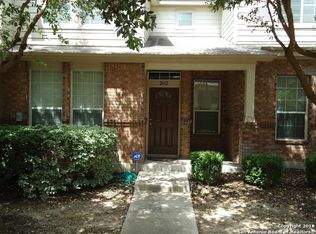
- $231,2002 bd2 ba1.6k sqft2614 Grayson Way, San Antonio, TX 78232Off Market
- $198,0002 bd2 ba1.3k sqft2618 Grayson Way, San Antonio, TX 78232Off Market
- $268,400-- bd-- ba-- sqft2618 Grayson Way, San Antonio, TX 78232Off Market
- $199,5002 bd2 ba1.2k sqft2620 Grayson Way, San Antonio, TX 78232Off Market
A local agent can set up tours, give advice and negotiate with sellers.
Similar homes
- $250,0003 bd3 ba1.4k sqft2524 Grayson Cir, San Antonio, TX 78232For Sale

 MLS ID #1966680, Rachel Williamson TREC #653771, Kuper Sotheby's Int'l Realty. LERA MLS
 - $225,0002 bd3 ba1.2k sqft2640 Grayson Way #2640, San Antonio, TX 78232For Sale
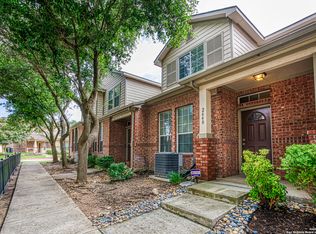 MLS ID #1994254, Geraldina Machado TREC #579780, Machado International Realty. LERA MLS
 - $219,0002 bd3 ba1.6k sqft13411 Bristow Dawn, San Antonio, TX 78217For Sale
 MLS ID #1894999, Heidi Majek TREC #758123, JPAR San Antonio. LERA MLS
 - $199,4503 bd3 ba1.6k sqft13523 BRISTOW DAWN, San Antonio, TX 78217For Sale
 MLS ID #1938025, Bryn Major Locke TREC #609506, Fathom Realty. LERA MLS
 - $349,0003 bd2 ba1.8k sqft2314 Goat Holw, San Antonio, TX 78232For SaleMLS ID #1994321, Cora Turpin TREC #592998, 210 Realty Group LLC. LERA MLS
- $258,5003 bd2 ba1.3k sqft5419 REDEEMER, San Antonio, TX 78247For SaleMLS ID #1999552, Joyce Jackson TREC #682897, Keller Williams Legacy. LERA MLS
- $189,9003 bd3 ba1.4k sqft13428 Bristow Dawn, San Antonio, TX 78217For SaleMLS ID #1951149, Robert Martinez TREC #595436, MHOMENT Realty LLC. LERA MLS
- $250,0004 bd2 ba1.5k sqft3815 WETMORE KNL, San Antonio, TX 78247For SaleMLS ID #1969890, R.J. Reyes TREC #550413, Keller Williams Heritage. LERA MLS
- $232,0003 bd2 ba1.4k sqft5846 Larkmeadow, San Antonio, TX 78233For SaleMLS ID #1929026, Lisa Pastrano TREC #717192, Coldwell Banker D'Ann Harper, REALTOR. LERA MLS
- $320,9994 bd3 ba1.5k sqft13802 Laurel Hollow Dr, San Antonio, TX 78232For SaleMLS ID #1969127, Josue Gallardo TREC #624913, Keller Williams City-View. LERA MLS
- $249,9993 bd2 ba1.5k sqft6816 Terra Rye, San Antonio, TX 78240For SaleMLS ID #1998138, William Carson TREC #709405, Phyllis Browning Company. LERA MLS
- $225,0003 bd2 ba1.5k sqft13254 WOOD CLIMB ST, San Antonio, TX 78233For SaleMLS ID #1993061, Jaime Marin TREC #562960, Keller Williams Heritage Marin Realty & Property M. LERA MLS
- $229,5003 bd3 ba1.5k sqft5823 Misty Gln, San Antonio, TX 78247For SaleMLS ID #1959172, Renee Rodriguez TREC #793982, Keller Williams Heritage. LERA MLS
- $255,0003 bd3 ba2k sqft4611 Aspen View, San Antonio, TX 78217For SaleMLS ID #1941781, Ronald Woodall TREC #619305, The Woodall Group of Texas. LERA MLS
- $220,0003 bd2 ba1.3k sqft4111 St Charles Bay, San Antonio, TX 78229For SaleMLS ID #1970786, Parminder Kaur TREC #820704, Keller Williams City-View. LERA MLS
- $288,5003 bd3 ba1.6k sqft15727 Knollrun, San Antonio, TX 78247For SaleMLS ID #1938786, Michael Therriat TREC #724973, LPT Realty, LLC. LERA MLS
- $242,0002 bd3 ba1.3k sqft6210 W Jolie Ct, San Antonio, TX 78240For SaleMLS ID #1895539, Cindy Diaz TREC #811622, Real Broker, LLC. LERA MLS
- $239,9004 bd2 ba1.5k sqft7343 Bluebonnet Bay, San Antonio, TX 78218Active
 MLS ID #6263246, Arinze Oko, Pinnacle Realty Advisors. Unlock MLS
 - $240,0003 bd3 ba1.3k sqft4303 Griffin Park Dr, San Antonio, TX 78251For SaleMLS ID #1996928, Shawn Chervinskis TREC #637020, The Branch Real Estate. LERA MLS
- $219,0003 bd3 ba1.7k sqft7107 Grassy Trl, San Antonio, TX 78244For SaleMLS ID #1999084, Steven Morfin TREC #654041, Mission Real Estate Group. LERA MLS
