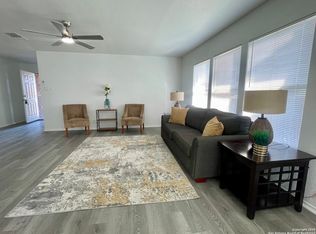
Welcome to your ideal first home! This charming 2-story townhome is located in a gated, access-controlled community in San Antonio-offering peace of mind, convenience, and comfort all in one. With 3 bedrooms and 2.5 bathrooms, this home is thoughtfully designed for easy living. The floor plan features a bright living area, dining space, breakfast bar and a study/office room. Recently remodeled original master bedroom located downstairs with a full bath. Separate half bath located in the downstairs for your guest. The upstairs includes a large spacious suite with a Jack & Jill bathroom for both upstairs bedrooms and walk-in closet. Enjoy low-maintenance living with perks like a private patio, attached garage, and access to community amenities such as a pool and walking paths. Plus, you're just minutes from local shops, dining, schools, and major highways-everything you need is within reach. Whether you're ready to stop renting or looking for a smart first investment, this move-in-ready townhome is a great place to start your journey to homeownership. Schedule a showing today and come see why this could be the perfect fit for you!
For sale
$320,000
13014 Trent, San Antonio, TX 78232
3beds
1,500sqft
:
Get pre-qualified$2,497/mo
Townhouse
Built in 1985
2,221 Square Feet Lot
$304,400 Zestimate®
$213/sqft
$194/mo HOA
What's special
Private patioAttached garageDining spaceWalk-in closetBreakfast bar
- 373 days |
- 116 |
- 4 |
Zillow last checked:
Listing updated:
Listed by:
David Perales TREC #612167 (210) 364-9661,
Roger Perales Real Estate Services
Source: LERA MLS,MLS#: 1888615
Facts & features
Interior
Bedrooms & bathrooms
- Bedrooms: 3
- Bathrooms: 3
- Full bathrooms: 2
- 1/2 bathrooms: 1
Primary bedroom
- Features: Walk-In Closet(s), Ceiling Fan(s), Full Bath
- Level: Upper
- Area: 352
- Dimensions: 22 x 16
Bedroom 2
- Area: 240
- Dimensions: 15 x 16
Bedroom 3
- Area: 264
- Dimensions: 22 x 12
Primary bathroom
- Features: Shower Only, Single Vanity, Separate Vanity
- Area: 264
- Dimensions: 22 x 12
Dining room
- Area: 300
- Dimensions: 20 x 15
Family room
- Area: 252
- Dimensions: 18 x 14
Kitchen
- Area: 80
- Dimensions: 10 x 8
Living room
- Area: 336
- Dimensions: 21 x 16
Heating
- Central, Electric
Cooling
- Central Air
Appliances
- Included: Microwave, Range, Dishwasher, Electric Water Heater
- Laundry: In Garage, Washer Hookup, Dryer Connection
Features
- One Living Area, Separate Dining Room, Breakfast Bar, Secondary Bedroom Down, 1st Floor Lvl/No Steps, High Ceilings, Walk-In Closet(s), Ceiling Fan(s), Chandelier
- Flooring: Ceramic Tile
- Windows: Window Coverings
- Has basement: No
- Number of fireplaces: 1
- Fireplace features: One, Living Room, Wood Burning
Interior area
- Total interior livable area: 1,500 sqft
Video & virtual tour
Property
Parking
- Total spaces: 1
- Parking features: One Car Garage
- Garage spaces: 1
Features
- Levels: Two
- Stories: 2
- Patio & porch: Deck
- Exterior features: Rain Gutters
- Pool features: None, Community
- Fencing: Privacy
Lot
- Size: 2,221 Square Feet
- Residential vegetation: Mature Trees
Details
- Parcel number: 172380011640
Construction
Type & style
- Home type: Townhouse
- Architectural style: Contemporary
- Property subtype: Townhouse
Materials
- 4 Sides Masonry
- Foundation: Slab
- Roof: Composition
Condition
- Pre-Owned
- New construction: No
- Year built: 1985
Utilities & green energy
- Electric: CPS
- Gas: CPS
- Sewer: SAWS
- Water: SAWS, Water System
- Utilities for property: Cable Available, City Garbage service
Community & HOA
Community
- Security: Controlled Access
- Subdivision: Hill Country Villas
HOA
- Has HOA: Yes
- HOA fee: $194 monthly
- HOA name: HILL COUNTRY VILLAS TOWNHOME OWNERS ASSOCIATION
Location
- Region: San Antonio
Financial & listing details
- Price per square foot: $213/sqft
- Tax assessed value: $255,170
- Annual tax amount: $5,886
- Price range: $320K - $320K
- Date on market: 7/31/2025
- Cumulative days on market: 369 days
- Listing terms: Conventional,FHA,VA Loan,Cash
Estimated market value
$304,400
$289,000 - $320,000
$1,903/mo
Price history
| Date | Event | Price |
|---|---|---|
| 7/31/2025 | Listed for sale | $320,000+82.9%$213/sqft |
Source:  LERA MLS #1888615 Report a problem LERA MLS #1888615 Report a problem | ||
| 7/12/2019 | Sold | -- |
Source: LERA MLS #1385830 Report a problem | ||
| 6/14/2019 | Pending sale | $175,000$117/sqft |
Source: Phyllis Browning Co. #1385830 Report a problem | ||
| 6/6/2019 | Price change | $175,000-2.8%$117/sqft |
Source: Phyllis Browning Co. #1385830 Report a problem | ||
| 5/23/2019 | Listed for sale | $180,000-3%$120/sqft |
Source: Phyllis Browning Company #1385830 Report a problem | ||
| 4/11/2019 | Listing removed | $185,500$124/sqft |
Source: eSanchez Real Estate #1367731 Report a problem | ||
| 3/4/2019 | Price change | $185,500-4.6%$124/sqft |
Source: eSanchez Real Estate #1367731 Report a problem | ||
| 1/10/2019 | Listed for sale | $194,500$130/sqft |
Source: eSanchez Real Estate #1357429 Report a problem | ||
| 1/10/2019 | Listing removed | $1,500$1/sqft |
Source: eSanchez Real Estate #1352918 Report a problem | ||
| 12/7/2018 | Listed for rent | $1,500$1/sqft |
Source: eSanchez Real Estate #1352918 Report a problem | ||
| 5/3/2013 | Sold | -- |
Source: LERA MLS #44006_982902 Report a problem | ||
Public tax history
| Year | Property taxes | Tax assessment |
|---|---|---|
| 2025 | $5,786 -1.7% | $255,170 -0.9% |
| 2024 | $5,887 -0.4% | $257,560 |
| 2023 | $5,912 +20.7% | $257,560 +29.7% |
| 2022 | $4,900 +15.4% | $198,580 +18% |
| 2021 | $4,245 | $168,270 +1.9% |
| 2020 | $4,245 +20.4% | $165,070 +10.4% |
| 2019 | $3,527 | $149,580 +10% |
| 2018 | $3,527 +19.2% | $135,982 +10% |
| 2017 | $2,958 +3.4% | $123,620 +3.8% |
| 2016 | $2,861 +3.4% | $119,070 +1.6% |
| 2015 | $2,767 | $117,220 +8.5% |
| 2014 | $2,767 | $108,000 -13.6% |
| 2013 | -- | $125,070 -5.7% |
| 2012 | -- | $132,570 -2.4% |
| 2011 | -- | $135,830 -0.4% |
| 2010 | -- | $136,378 +10% |
| 2009 | -- | $123,980 -2.1% |
| 2008 | -- | $126,600 +2% |
| 2006 | -- | $124,110 +12.6% |
| 2005 | -- | $110,220 |
| 2004 | -- | -- |
| 2003 | -- | -- |
| 2002 | -- | -- |
| 2001 | -- | -- |
| 2000 | -- | -- |
Find assessor info on the county website
Monthly payment
Est. payment
Payment breakdown
Explore the cost of this home by adjusting the details. Changes won't be saved.Climate risks
Neighborhood: Hill Country Villas
Nearby schools
GreatSchools rating
- 7/10Coker Elementary SchoolGrades: PK-5Distance: 0.1 mi
- 7/10Bradley Middle SchoolGrades: 6-8Distance: 0.8 mi
- 5/10Churchill High SchoolGrades: 9-12Distance: 2.7 mi
Schools provided by the listing agent
- Elementary: Coker
- Middle: Bradley
- High: Churchill
- District: North East I.S.D.
Source: LERA MLS. This data may not be complete. We recommend contacting the local school district to confirm school assignments for this home.
- $176,0002 bd2 ba1.1k sqft13012 Trent St, San Antonio, TX 78232Off Market
- $176,800-- bd-- ba-- sqft13012 Trent St, San Antonio, TX 78232Off Market
- $--3 bd3 ba1.5k sqft13016 Trent St, San Antonio, TX 78232Sold

- $167,9002 bd2 ba1.5k sqft13016 Trent St #0, San Antonio, TX 78232Off Market

- $220,8002 bd3 ba1.5k sqft13010 Trent St, San Antonio, TX 78232Off Market
- $231,0002 bd2 ba1.5k sqft13008 Trent St, San Antonio, TX 78232Off Market
- $221,2002 bd3 ba1.5k sqft13018 Trent St, San Antonio, TX 78232Off Market
- $212,2002 bd2 ba1.1k sqft13006 Trent St, San Antonio, TX 78232Off Market
A local agent can set up tours, give advice and negotiate with sellers.
Similar homes
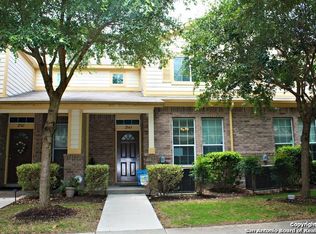
- $324,9003 bd2 ba1.4k sqft6702 Mountain Asia, San Antonio, TX 78233For Sale
 MLS ID #1968025, Manuella Medina TREC #672182, Real Broker, LLC. LERA MLS
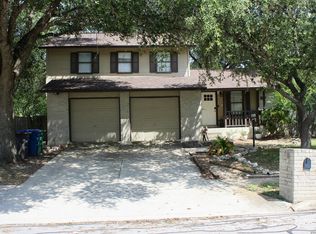
 - $225,0002 bd3 ba1.2k sqft2543 GRAYSON CIRCLE, San Antonio, TX 78232For Sale
 MLS ID #1972371, Ron Tate TREC #400963, By Referral Realty. LERA MLS
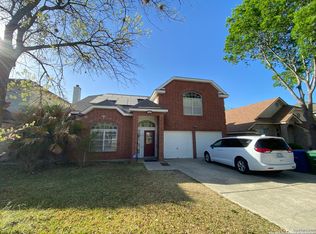
 - $299,9003 bd2 ba1.5k sqft13914 Woodbreeze, San Antonio, TX 78217For Sale
 MLS ID #1998921, Antonio Espino TREC #644132, JPAR San Antonio. LERA MLS
 - $375,0003 bd3 ba2.1k sqft11427 BALTIC DR, San Antonio, TX 78213For Sale
 MLS ID #2005122, John Blig TREC #591158, John Blig Real Estate Broker. LERA MLS
 - $285,0003 bd2 ba1.8k sqft346 Haverford, San Antonio, TX 78217For SaleMLS ID #1993284, Cathy Cole TREC #540611, RE/MAX North-San Antonio. LERA MLS
- $279,9003 bd2 ba2.1k sqft13502 Hickory Tavern, San Antonio, TX 78247For SaleMLS ID #1944989, John Ashi TREC #519871, Home Team of America. LERA MLS
- $335,0003 bd2 ba1.4k sqft1025 Fulton, San Antonio, TX 78201For SaleMLS ID #1970364, Diana Rodriguez TREC #462571, Home Team of America. LERA MLS
- $210,0003 bd2 ba1k sqft3219 STONEY SQ, San Antonio, TX 78247For SaleMLS ID #2004117, Analiza Alvarado TREC #658838, Keller Williams Legacy. LERA MLS
- $274,0003 bd2 ba1.7k sqft5830 Royal Haven, San Antonio, TX 78239For SaleMLS ID #1942401, Eduardo Quintana TREC #547513, Eduardo Quintana, BROKER. LERA MLS
- $275,0003 bd2 ba1.4k sqft10445 COUNTRY BREEZE, San Antonio, TX 78240For SaleMLS ID #1964803, Audra Morris TREC #695143, Barnett Realty Group, LLC. LERA MLS
- $275,0003 bd3 ba1.5k sqft7707 broadway #24A, San Antonio, TX 78209For SaleMLS ID #1953898, Amado Mesta TREC #605386, Keller Williams Heritage. LERA MLS
- $255,0003 bd3 ba2.2k sqft6905 Terra Rye, San Antonio, TX 78240For SaleMLS ID #1990706, Krishna Perkins TREC #557574, eXp Realty. LERA MLS
- $180,0003 bd3 ba1k sqft12215 Stoney Xing #12215, San Antonio, TX 78247For SaleMLS ID #1995047, Parminder Kaur TREC #820704, Keller Williams City-View. LERA MLS
- $187,4002 bd2 ba902 sqft14122 Churchill Estates Blvd, San Antonio, TX 78248For SaleMLS ID #21352095, Gaby Hinojosa. NTREIS
- $299,0005 bd3 ba2.1k sqft102 BAILEY AVE, San Antonio, TX 78210For SaleMLS ID #2003854, Sean Parker TREC #677482, Sean Parker Realty Group. LERA MLS
- $365,0003 bd2 ba1.3k sqft4719 Sweet Brier Pl, San Antonio, TX 78217For SaleMLS ID #43895740, Priscilla Pompey, PHP & Associates, Inc.. HAR
- $350,0005 bd3 ba1.7k sqft707 W CRAIG PL, San Antonio, TX 78212For SaleMLS ID #2000762, Jeff Smith TREC #430382, San Antonio Elite Realty. LERA MLS
- $275,0003 bd3 ba1.5k sqft5514 JUSTIN CV, San Antonio, TX 78240For SaleMLS ID #1971250, Clement Wu TREC #520695, C W Austin Realty. LERA MLS
- $425,0004 bd2 ba1.8k sqft403 MARQUIS LN, San Antonio, TX 78216For SaleMLS ID #1996430, Mark Perez TREC #551155, Texas Realty Group. LERA MLS
- $339,9994 bd3 ba1.9k sqft444 BEVERLY DR, San Antonio, TX 78228For SaleMLS ID #1733873, Sonali Mehta TREC #665433, Dillingham & Toone Real Estate. LERA MLS
