Prime location in the heart of San Antonio! This exceptional property offers a blend of convenience and charm, perfect for your business or personal needs. Situated in a vibrant area, you'll enjoy easy access to nearby shopping, dining, and entertainment options. The suite boasts modern amenities, ample space, and a welcoming atmosphere, making it ideal for a variety of uses. Don't miss the opportunity to make this sought-after address your own!
For sale
$275,000
7707 broadway #24A, San Antonio, TX 78209
3beds
1,519sqft
Condominium
Built in 1966
-- sqft lot
$268,100 Zestimate®
$181/sqft
$850/mo HOA
What's special
Modern amenitiesAmple spaceWelcoming atmosphere
- 140 days |
- 172 |
- 3 |
Zillow last checked:
Listing updated:
Listed by:
Amado Mesta TREC #605386 (210) 789-2578,
Keller Williams Heritage
Source: LERA MLS,MLS#: 1953898
Facts & features
Interior
Bedrooms & bathrooms
- Bedrooms: 3
- Bathrooms: 3
- Full bathrooms: 3
Primary bedroom
- Features: Full Bath
- Level: Upper
- Area: 238
- Dimensions: 17 x 14
Bedroom 2
- Area: 182
- Dimensions: 14 x 13
Bedroom 3
- Area: 168
- Dimensions: 14 x 12
Primary bathroom
- Area: 54
- Dimensions: 6 x 9
Kitchen
- Area: 96
- Dimensions: 12 x 8
Living room
- Area: 330
- Dimensions: 22 x 15
Heating
- Central, Electric
Cooling
- Central Air
Appliances
- Included: Range, Refrigerator, Disposal, Vented Exhaust Fan
Features
- One Living Area, Common Utility Area, All Bedrooms Upstairs, Chandelier
- Flooring: Wood
- Has basement: No
- Number of fireplaces: 1
- Fireplace features: One, Living Room
Interior area
- Total interior livable area: 1,519 sqft
Video & virtual tour
Property
Parking
- Total spaces: 2
- Parking features: None, Two Car Carport
- Carport spaces: 2
Features
- Levels: Two
- Stories: 2
- Patio & porch: Patio, Deck
- Pool features: Community
- Fencing: Privacy
Lot
- Residential vegetation: Mature Trees (ext feat)
Details
- Parcel number: 119280010241
Construction
Type & style
- Home type: Condo
- Property subtype: Condominium
- Attached to another structure: Yes
Materials
- Brick
- Foundation: Slab
Condition
- New construction: No
- Year built: 1966
Utilities & green energy
- Electric: CPS Energy
- Utilities for property: Cable Available
Community & HOA
Community
- Features: Elevator, Playground, BBQ/Picnic Area, Tennis Court(s), Near Shopping, Sports Court
- Security: Controlled Access, Pre-Wired
- Subdivision: Chateau Dijon
HOA
- Has HOA: Yes
- Services included: Some Utilities, Insurance, Condo Mgmt, Common Area Liability, Common Maintenance, Trash
- HOA fee: $850 monthly
- HOA name: CHATEAU DIJON TOWNHOME OWNERS ASSOC.
Location
- Region: San Antonio
Financial & listing details
- Price per square foot: $181/sqft
- Annual tax amount: $7,760
- Price range: $275K - $275K
- Date on market: 4/1/2026
- Cumulative days on market: 482 days
- Listing terms: Conventional,FHA,VA Loan,Cash,Other
Estimated market value
$268,100
$255,000 - $282,000
$2,465/mo
Price history
| Date | Event | Price |
|---|---|---|
| 4/21/2026 | Price change | $275,000-1.8%$181/sqft |
Source:  LERA MLS #1953898 Report a problem LERA MLS #1953898 Report a problem | ||
| 4/1/2026 | Listed for sale | $280,000$184/sqft |
Source: LERA MLS #1953898 Report a problem | ||
| 3/31/2026 | Price change | $1,900+1.3%$1/sqft |
Source: LERA MLS #1908675 Report a problem | ||
| 2/6/2026 | Price change | $1,875-1.3%$1/sqft |
Source: LERA MLS #1908675 Report a problem | ||
| 2/1/2026 | Listing removed | $280,000$184/sqft |
Source: LERA MLS #1844640 Report a problem | ||
| 12/19/2025 | Price change | $1,900-5%$1/sqft |
Source: LERA MLS #1908675 Report a problem | ||
| 12/8/2025 | Price change | $2,000-13%$1/sqft |
Source: LERA MLS #1908675 Report a problem | ||
| 12/1/2025 | Price change | $280,000-3.4%$184/sqft |
Source: LERA MLS #1844640 Report a problem | ||
| 12/1/2025 | Price change | $2,300-4.2%$2/sqft |
Source: LERA MLS #1908675 Report a problem | ||
| 11/3/2025 | Price change | $2,400-4%$2/sqft |
Source: LERA MLS #1908675 Report a problem | ||
| 10/14/2025 | Price change | $290,000-1.7%$191/sqft |
Source: LERA MLS #1844640 Report a problem | ||
| 9/18/2025 | Listed for rent | $2,500$2/sqft |
Source: LERA MLS #1908675 Report a problem | ||
| 8/21/2025 | Price change | $295,000-1.7%$194/sqft |
Source: LERA MLS #1844640 Report a problem | ||
| 6/26/2025 | Price change | $300,000-3.2%$197/sqft |
Source: LERA MLS #1844640 Report a problem | ||
| 5/6/2025 | Price change | $310,000-1.6%$204/sqft |
Source: LERA MLS #1844640 Report a problem | ||
| 4/14/2025 | Price change | $315,000-6%$207/sqft |
Source: LERA MLS #1844640 Report a problem | ||
| 2/24/2025 | Listed for sale | $335,000$221/sqft |
Source: LERA MLS #1844640 Report a problem | ||
| 9/9/2011 | Sold | -- |
Source: LERA MLS #879026 Report a problem | ||
Public tax history
Tax history is unavailable.
Monthly payment
Est. payment
Payment breakdown
Explore the cost of this home by adjusting the details. Changes won't be saved.Climate risks
Neighborhood: 78209
Nearby schools
GreatSchools rating
- NAHoward Early Childhood CenterGrades: PK-KDistance: 0.2 mi
- 9/10Alamo Heights Junior High SchoolGrades: 6-8Distance: 0.4 mi
- 7/10Alamo Heights High SchoolGrades: 9-12Distance: 0.7 mi
Schools provided by the listing agent
- Elementary: Cambridge
- Middle: Alamo Heights
- High: Alamo Heights
- District: Alamo Heights I.S.D.
Source: LERA MLS. This data may not be complete. We recommend contacting the local school district to confirm school assignments for this home.
- $270,0002 bd1 ba912 sqft7707 Broadway St, San Antonio, TX 78209Off Market

- $279,7002 bd2 ba1.3k sqft7707 Broadway St, San Antonio, TX 78209Off Market
- $223,4003 bd3 ba1.7k sqft7707 Broadway St, San Antonio, TX 78209Off Market

- $200,4002 bd2 ba1.1k sqft7707 Broadway St, San Antonio, TX 78209Off Market

- $264,8003 bd3 ba1.7k sqft7707 Broadway St, San Antonio, TX 78209Off Market
- $464,2003 bd3 ba1.7k sqft7707 Broadway St, San Antonio, TX 78209Off Market
- $263,2002 bd2 ba1.1k sqft7707 Broadway St, San Antonio, TX 78209Off Market
- $332,2003 bd2 ba1.8k sqft7707 Broadway St, San Antonio, TX 78209Off Market
- $325,1003 bd3 ba1.7k sqft7707 Broadway St, San Antonio, TX 78209Off Market
A local agent can set up tours, give advice and negotiate with sellers.
Similar homes
- $292,5003 bd3 ba1.8k sqft8401 N New Braunfels #120A & 121A, San Antonio, TX 78209For Sale

 MLS ID #1927629, Sandra Thomson TREC #563212, Rubiola Realty. LERA MLS
 - $325,0003 bd2 ba2.2k sqft102 AUDREY ALENE DR, San Antonio, TX 78216For Sale
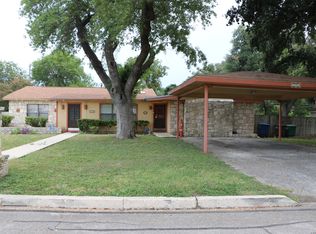 MLS ID #2009204, Rachelle Garza TREC #729010, Premier Realty Group Platinum. LERA MLS
 - $234,5002 bd2 ba1.5k sqft8033 N New Braunfels # 106, San Antonio, TX 78209For Sale
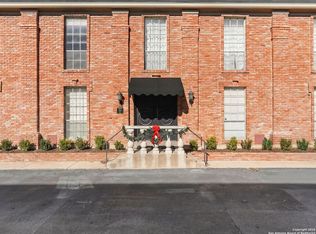 MLS ID #1932826, Sandra De La Garza TREC #621026, Kuper Sotheby's Int'l Realty. LERA MLS
 - $285,0003 bd2 ba1.8k sqft346 Haverford, San Antonio, TX 78217For Sale
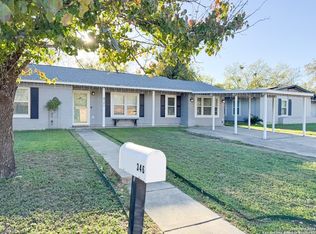 MLS ID #1993284, Cathy Cole TREC #540611, RE/MAX North-San Antonio. LERA MLS
 - $280,0003 bd3 ba1.6k sqft2606 Grayson #2606, San Antonio, TX 78232For SaleMLS ID #1949593, Catherine Ilongo TREC #505579, RE/MAX North-San Antonio. LERA MLS
- $149,9002 bd2 ba897 sqft7834 Broadway #304, San Antonio, TX 78209For SaleMLS ID #1945502, Carlos Canales TREC #528758, Windsor International Realty. LERA MLS
- $275,0003 bd2 ba1k sqft1023 cherry, San Antonio, TX 78202For SaleMLS ID #1947522, Thomas Nyman TREC #541964, Parman Group. LERA MLS
- $265,9003 bd2 ba1.4k sqft1138 SANTA ANNA, San Antonio, TX 78201For SaleMLS ID #1925969, Sabrina Ramos TREC #0620582, Vortex Realty. LERA MLS
- $280,0004 bd3 ba1.8k sqft3407 kashmuir, San Antonio, TX 78223For SaleMLS ID #1918382, Diane Menchaca TREC #688898, 3D Realty & Property Management. LERA MLS
- $274,9994 bd3 ba2k sqft7370 Azalea, San Antonio, TX 78218For SaleMLS ID #1918151, Scott Strickland TREC #653239, Covenant Partners USA. LERA MLS
- $234,9003 bd2 ba1.1k sqft433 Dora St, San Antonio, TX 78212For SaleMLS ID #1962048, Benjamin Morales TREC #561298, Premier Realty Group Platinum. LERA MLS
- $275,0003 bd2 ba1.4k sqft10445 COUNTRY BREEZE, San Antonio, TX 78240For SaleMLS ID #1964803, Audra Morris TREC #695143, Barnett Realty Group, LLC. LERA MLS
- $289,9003 bd2 ba1.7k sqft15011 Enchanted Castle, San Antonio, TX 78247For SaleMLS ID #1954612, Aaron Ward TREC #763441, IH 10 Realty. LERA MLS
- $275,0006 bd4 ba1.8k sqft1627 N NAVIDAD ST, San Antonio, TX 78201For SaleMLS ID #1960236, Raul Vergara TREC #584334, Premier Realty Group Platinum. LERA MLS
- $230,0004 bd1 ba1.1k sqft235 GRAY ST, San Antonio, TX 78208For SaleMLS ID #1993252, Maria Gonzalez TREC #715995, San Antonio Elite Realty. LERA MLS
- $250,0003 bd2 ba1.4k sqft829 E Drexel Ave, San Antonio, TX 78210For SaleMLS ID #1946644, Elizabeth Olivo TREC #0811543, White Line Realty LLC. LERA MLS
- $174,9003 bd2 ba1.8k sqft3678 Hidden Dr #901, San Antonio, TX 78217For SaleMLS ID #1970320, Alma Muzquiz TREC #213776, RE/MAX Preferred, REALTORS. LERA MLS
- $234,9005 bd2 ba1.7k sqft5619 Wood Walk, San Antonio, TX 78233For SaleMLS ID #2009037, Bradley Claus TREC #613810, JLA Realty. LERA MLS
- $187,9002 bd3 ba1.1k sqft3678 Hidden Dr. #2804, San Antonio, TX 78217For SaleMLS ID #2003368, Nina Lawson TREC #591312, San Antonio's Finest Realty. LERA MLS
- $260,0002 bd2 ba1.6k sqft11119 Whisper Valley St, San Antonio, TX 78230For SaleMLS ID #1958506, Ronnah Stabenow TREC #585253, Good Life Realty Group. LERA MLS
