Full of character and timeless charm, this distinctive 1950 home sits on a spacious corner lot of nearly half an acre surrounded by mature trees. This residence showcases original hardwood floors, Saltillo tile, colorful decorative tilework in the kitchen and bathrooms, and dual fireplaces. French doors open to a welcoming family room, while a dedicated home office provides additional flexibility. Enjoy a second very spacious family room in the middle of the home.Ready for its next owner to restore and enhance its vintage character, this home offers a wonderful opportunity to make something truly special. Outside, enjoy a private swimming pool and detached workshop equipped with electricity and plumbing-ideal for a hobby space, creative studio, workshop, or additional storage. Centrally located near San Pedro Golf Course, Olmos Basin, North Star Mall, with convenient access to Loop 410 and Highway 281. A unique property offering character, space, and incredible potential in a central San Antonio location.
For sale
$325,000
102 AUDREY ALENE DR, San Antonio, TX 78216
3beds
2,276sqft
Single Family Residence
Built in 1950
0.46 Acres Lot
$313,600 Zestimate®
$143/sqft
$-- HOA
What's special
Private swimming poolDedicated home officeOriginal hardwood floorsDual fireplacesSurrounded by mature treesSaltillo tile
- 11 days
- 387
- 10
Likely to sell faster than
Zillow last checked:
Listing updated:
Listed by:
Rachelle Garza TREC #729010 (210) 391-5997,
Premier Realty Group Platinum
Source: LERA MLS,MLS#: 2009204
Facts & features
Interior
Bedrooms & bathrooms
- Bedrooms: 3
- Bathrooms: 2
- Full bathrooms: 2
Primary bedroom
- Area: 169
- Dimensions: 13 x 13
Bedroom 2
- Area: 99
- Dimensions: 11 x 9
Bedroom 3
- Area: 140
- Dimensions: 14 x 10
Primary bathroom
- Features: Tub/Shower Combo
- Area: 108
- Dimensions: 12 x 9
Dining room
- Area: 121
- Dimensions: 11 x 11
Family room
- Area: 300
- Dimensions: 20 x 15
Kitchen
- Area: 135
- Dimensions: 15 x 9
Office
- Area: 230
- Dimensions: 23 x 10
Heating
- Central, Natural Gas
Cooling
- Central Air
Appliances
- Included: Range, Gas Water Heater
- Laundry: Washer Hookup, Dryer Connection
Features
- Two Living Area, Separate Dining Room, Breakfast Bar, Study/Library, Utility Room Inside, Master Downstairs, Ceiling Fan(s)
- Flooring: Saltillo Tile
- Windows: Window Coverings
- Has basement: No
- Number of fireplaces: 2
- Fireplace features: Two
Interior area
- Total interior livable area: 2,276 sqft
Property
Parking
- Total spaces: 2
- Parking features: None, Two Car Carport
- Carport spaces: 2
Features
- Levels: One
- Stories: 1
- Has private pool: Yes
- Pool features: In Ground
Lot
- Size: 0.46 Acres
Details
- Parcel number: 100420080090
Construction
Type & style
- Home type: SingleFamily
- Property subtype: Single Family Residence
Materials
- Brick
- Foundation: Slab
- Roof: Composition
Condition
- As-Is,Pre-Owned
- New construction: No
- Year built: 1950
Utilities & green energy
- Electric: CPS Energy
- Gas: CPS Energy
- Sewer: SAWS, Sewer System
- Water: SAWS, Water System
- Utilities for property: City Garbage service
Community & HOA
Community
- Features: None
- Security: Security System Owned
- Subdivision: Starlit Hills
Location
- Region: San Antonio
Financial & listing details
- Price per square foot: $143/sqft
- Tax assessed value: $416,010
- Annual tax amount: $8,097
- Price range: $325K - $325K
- Date on market: 8/17/2026
- Cumulative days on market: 132 days
- Listing terms: Conventional,VA Loan,Cash,Investors OK
Estimated market value
$313,600
$298,000 - $329,000
$2,445/mo
Price history
| Date | Event | Price |
|---|---|---|
| 8/17/2026 | Listed for sale | $325,000-9.7%$143/sqft |
Source:  LERA MLS #2009204 Report a problem LERA MLS #2009204 Report a problem | ||
| 7/1/2026 | Listing removed | $360,000$158/sqft |
Source: LERA MLS #1945381 Report a problem | ||
| 5/14/2026 | Price change | $360,000-15.3%$158/sqft |
Source: LERA MLS #1945381 Report a problem | ||
| 3/3/2026 | Listed for sale | $425,000$187/sqft |
Source: LERA MLS #1945381 Report a problem | ||
Public tax history
| Year | Property taxes | Tax assessment |
|---|---|---|
| 2025 | $1,731 +6.2% | $416,010 +8.9% |
| 2024 | $1,629 -4.2% | $381,997 +10% |
| 2023 | $1,702 -40.7% | $347,270 +10% |
| 2022 | $2,869 +3.6% | $315,700 +10% |
| 2021 | $2,769 | $287,000 +9.5% |
| 2020 | $2,769 +2.6% | $262,207 +10% |
| 2019 | $2,699 | $238,370 +10% |
| 2018 | $2,699 +4.3% | $216,700 +10% |
| 2017 | $2,587 +1.9% | $197,000 +9.7% |
| 2016 | $2,539 -2.4% | $179,564 +10% |
| 2015 | $2,602 | $163,240 +10% |
| 2014 | $2,602 | $148,400 +6% |
| 2013 | -- | $140,000 |
| 2012 | -- | $140,000 -2.3% |
| 2011 | -- | $143,260 -1% |
| 2010 | -- | $144,640 +7.8% |
| 2009 | -- | $134,189 +10% |
| 2008 | -- | $121,990 +10% |
| 2007 | -- | $110,900 +5.6% |
| 2006 | -- | $104,970 +10.5% |
| 2005 | -- | $95,000 |
| 2004 | -- | -- |
| 2003 | -- | -- |
| 2002 | -- | -- |
| 2001 | -- | -- |
| 2000 | -- | -- |
Find assessor info on the county website
Monthly payment
Est. payment
Payment breakdown
Explore the cost of this home by adjusting the details. Changes won't be saved.Climate risks
Neighborhood: North Shearer Hills
Nearby schools
Schools provided by the listing agent
- Elementary: Jackson Keller
- Middle: Nimitz
- High: Lee
- District: North East I.S.D.
Source: LERA MLS. This data may not be complete. We recommend contacting the local school district to confirm school assignments for this home.


Similar homes

- $289,0003 bd2 ba1.8k sqft378 MILLWOOD LN, San Antonio, TX 78216For Sale

 MLS ID #2006493, John Goodwin TREC #718059, LPT Realty, LLC. LERA MLS
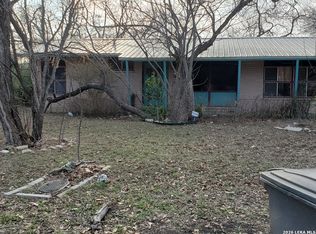
 - $298,0003 bd2 ba1.7k sqft64 Vaughan Pl, San Antonio, TX 78201For Sale
 MLS ID #2011324, Sandi Peerman TREC #520724, JB Goodwin, REALTORS. LERA MLS
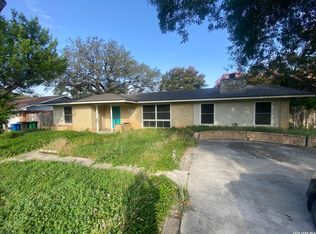
 - $229,0003 bd2 ba1.4k sqft171 MELLIFF DR, San Antonio, TX 78216For Sale
 MLS ID #1991272, Jeff Vollmer TREC #343758, King, REALTORS. LERA MLS
 - $290,0005 bd3 ba2.8k sqft9811 Carolwood Dr, San Antonio, TX 78213For Sale
 MLS ID #1936160, Jeremy Coburn TREC #488785, NetWorth Realty of San Antonio. LERA MLS
 - $284,9004 bd2 ba1.7k sqft3902 W Salinas, San Antonio, TX 78207For SaleMLS ID #2011465, Isaac Korrodi TREC #451467, Realty United. LERA MLS
- $300,0004 bd3 ba2k sqft1314 W WOODLAWN AVE, San Antonio, TX 78201For SaleMLS ID #1963307, Devin Resendez TREC #663042, Keller Williams Legacy. LERA MLS
- $279,9993 bd3 ba2.2k sqft927 W Huisache, San Antonio, TX 78201For SaleMLS ID #2003501, Isabella Zertuche TREC #821760, Zertuche, REALTORS. LERA MLS
- $280,0003 bd3 ba2.3k sqft8702 Charro Ln, San Antonio, TX 78217For SaleMLS ID #1942798, Gabriela Shirley TREC #692154, Connect Realty.com. LERA MLS
- $285,0003 bd2 ba1.8k sqft3007 Samar Dr, San Antonio, TX 78217For SaleMLS ID #1995790, Patricia Courage-Menard TREC #282424, Keller Williams Heritage. LERA MLS
- $345,0003 bd3 ba2.4k sqft1830 Enero Park, San Antonio, TX 78230For SaleMLS ID #1998063, Christine Serrato TREC #535748, Dash Realty. LERA MLS
- $299,0003 bd2 ba1.3k sqft2306 W Huisache, San Antonio, TX 78201For SaleMLS ID #1809310, Ariann Ramirez TREC #701864, Mitchell Realty. LERA MLS
- $310,0004 bd2 ba1.9k sqft6142 LYNGROVE ST, San Antonio, TX 78249For SaleMLS ID #2002829, James Vale TREC #547011, James Vale Properties. LERA MLS
- $325,0005 bd5 ba2.5k sqft727 Carney St, San Antonio, TX 78212For SaleMLS ID #1916155, Guadalupe Herrera TREC #650950, 1st Choice Realty Group. LERA MLS
- $380,0004 bd2 ba1.6k sqft231 Orchard, San Antonio, TX 78220For SaleMLS ID #2010890, Alejandra Cantu TREC #749795, Phyllis Browning Company. LERA MLS
- $310,0003 bd2 ba1.8k sqft3507 Green Spring, San Antonio, TX 78247For SaleMLS ID #1917569, Ruben Cavazos TREC #594497, Cavazos Realty Group LLC. LERA MLS
- $399,0003 bd3 ba2k sqft7131 THRUSH VIEW LN, San Antonio, TX 78209For SaleMLS ID #1970613, Russell Tounget TREC #721040, Sean Parker Realty Group. LERA MLS
- $449,0003 bd3 ba1.5k sqft1036 W RUSSELL PL, San Antonio, TX 78212For SaleMLS ID #2010150, Jeff Schlichting TREC #620148, BHHS Don Johnson Realtors - SA. LERA MLS
- $355,0004 bd2 ba1.7k sqft323 Claremont, San Antonio, TX 78209For SaleMLS ID #1942998, Donna Crabtree TREC #512451, Sophus Properties, LLC. LERA MLS
- $450,0003 bd2 ba1.6k sqft403 E NOTTINGHAM DR, San Antonio, TX 78209For SaleMLS ID #2008099, Stephen Schumacher TREC #554726, Elite Agents. LERA MLS
