ONLY CASH OR HARD MONEY OFFERS PLEASE. HARD MONEY LENDER ALREADY APPROVED THIS PROJECT. Welcome to this rare opportunity in the established Castle Park community! This spacious 5-bed, 3-bath, one-story home offers 2,887 sq ft of functional living space on a generous 0.27-acre lot, perfect for investors or buyers looking for value and upside potential. The well-designed floorplan features multiple living areas, an atrium, utility room, and two wood-burning fireplaces - ideal for flexible living spaces or rental configurations. The home includes a converted garage, mature trees, and classic brick exterior, blending traditional charm with tremendous potential. While this property may benefit from updates, it's priced to sell and positioned as a standout investor opportunity in a centrally located San Antonio neighborhood with strong rental demand and long-term growth potential. Located near shopping, dining, major highways, and respected NEISD schools, this property delivers space, versatility, and value - don't miss your chance to add this to your investment portfolio or reposition it as a dream home. Priced to sell - bring your vision and make it yours!
For sale
Price cut: $5K (7/24)
$290,000
9811 Carolwood Dr, San Antonio, TX 78213
5beds
2,887sqft
Single Family Residence
Built in 1960
0.27 Acres Lot
$281,800 Zestimate®
$100/sqft
$-- HOA
What's special
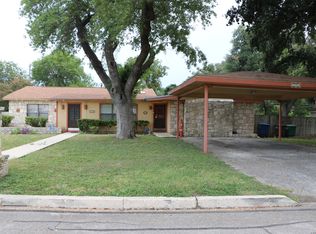
Converted garageTwo wood-burning fireplacesClassic brick exteriorMature treesUtility room
- 222 days
- 676
- 24
Zillow last checked:
Listing updated:
Listed by:
Jeremy Coburn TREC #488785 (210) 593-7040,
NetWorth Realty of San Antonio
Source: LERA MLS,MLS#: 1936160
Facts & features
Interior
Bedrooms & bathrooms
- Bedrooms: 5
- Bathrooms: 3
- Full bathrooms: 3
Primary bedroom
- Area: 168
- Dimensions: 14 x 12
Bedroom 2
- Area: 100
- Dimensions: 10 x 10
Bedroom 3
- Area: 100
- Dimensions: 10 x 10
Bedroom 4
- Area: 100
- Dimensions: 10 x 10
Bedroom 5
- Area: 100
- Dimensions: 10 x 10
Primary bathroom
- Features: Tub/Shower Combo
- Area: 54
- Dimensions: 9 x 6
Kitchen
- Area: 100
- Dimensions: 10 x 10
Living room
- Area: 225
- Dimensions: 15 x 15
Heating
- Central, Electric
Cooling
- Central Air
Appliances
- Laundry: Washer Hookup, Dryer Connection
Features
- One Living Area, Master Downstairs
- Flooring: Vinyl
- Has basement: No
- Has fireplace: No
- Fireplace features: Not Applicable
Interior area
- Total interior livable area: 2,887 sqft
Property
Parking
- Parking features: None
Features
- Levels: One
- Stories: 1
- Pool features: None
Lot
- Size: 0.27 Acres
Details
- Parcel number: 131590160070
Construction
Type & style
- Home type: SingleFamily
- Property subtype: Single Family Residence
Materials
- Brick, Siding
- Foundation: Slab
- Roof: Composition
Condition
- Pre-Owned
- New construction: No
- Year built: 1960
Details
- Builder name: UNKWN
Community & HOA
Community
- Features: None
- Subdivision: Oak Glen Park
Location
- Region: San Antonio
Financial & listing details
- Price per square foot: $100/sqft
- Tax assessed value: $469,970
- Annual tax amount: $11,156
- Price range: $290K - $290K
- Date on market: 1/23/2026
- Cumulative days on market: 174 days
- Listing terms: Conventional,Cash,Investors OK
Estimated market value
$281,800
$268,000 - $296,000
$2,697/mo
Price history
| Date | Event | Price |
|---|---|---|
| 7/24/2026 | Price change | $290,000-1.7%$100/sqft |
Source:  LERA MLS #1936160 Report a problem LERA MLS #1936160 Report a problem | ||
| 7/8/2026 | Price change | $295,000-3.3%$102/sqft |
Source: LERA MLS #1936160 Report a problem | ||
| 6/27/2026 | Price change | $305,000-3.2%$106/sqft |
Source: LERA MLS #1936160 Report a problem | ||
| 6/22/2026 | Price change | $315,000-3.1%$109/sqft |
Source: LERA MLS #1936160 Report a problem | ||
| 6/15/2026 | Price change | $325,000-3%$113/sqft |
Source: LERA MLS #1936160 Report a problem | ||
| 6/3/2026 | Price change | $335,000-1.5%$116/sqft |
Source: LERA MLS #1936160 Report a problem | ||
| 5/27/2026 | Price change | $340,000-2.9%$118/sqft |
Source: LERA MLS #1936160 Report a problem | ||
| 5/25/2026 | Listed for sale | $350,000$121/sqft |
Source: LERA MLS #1936160 Report a problem | ||
| 5/18/2026 | Contingent | $350,000$121/sqft |
Source: LERA MLS #1936160 Report a problem | ||
| 5/11/2026 | Listed for sale | $350,000$121/sqft |
Source: LERA MLS #1936160 Report a problem | ||
| 4/3/2026 | Pending sale | $350,000$121/sqft |
Source: LERA MLS #1936160 Report a problem | ||
| 2/26/2026 | Price change | $350,000-5.4%$121/sqft |
Source: LERA MLS #1936160 Report a problem | ||
| 2/10/2026 | Price change | $369,900-7.5%$128/sqft |
Source: LERA MLS #1936160 Report a problem | ||
| 1/23/2026 | Listed for sale | $399,900+19.4%$139/sqft |
Source: LERA MLS #1936160 Report a problem | ||
| 11/27/2024 | Sold | -- |
Source: LERA MLS #1819739 Report a problem | ||
| 10/30/2024 | Listed for sale | $335,000+34.2%$116/sqft |
Source: LERA MLS #1819739 Report a problem | ||
| 8/31/2014 | Listing removed | $249,700$86/sqft |
Source: BZBee Realty #1016007 Report a problem | ||
| 1/23/2014 | Price change | $249,700-5.7%$86/sqft |
Source: BZBee Realty #1016007 Report a problem | ||
| 8/15/2013 | Listed for sale | $264,750$92/sqft |
Source: BZBee Realty #1016007 Report a problem | ||
Public tax history
| Year | Property taxes | Tax assessment |
|---|---|---|
| 2025 | $10,656 +240% | $469,970 -3.5% |
| 2024 | $3,134 -3.3% | $487,194 +10% |
| 2023 | $3,239 -35.6% | $442,904 +10% |
| 2022 | $5,031 +3% | $402,640 +10% |
| 2021 | $4,883 | $366,036 +10% |
| 2020 | $4,883 +1.6% | $332,760 +8.3% |
| 2019 | $4,809 | $307,390 +1.1% |
| 2018 | $4,809 +0.5% | $303,990 +1.3% |
| 2017 | $4,785 +1.3% | $300,140 +8.3% |
| 2016 | $4,722 -0.5% | $277,030 +9.9% |
| 2015 | $4,745 | $252,054 +10% |
| 2014 | $4,745 | $229,140 +3.5% |
| 2013 | -- | $221,490 +4.8% |
| 2012 | -- | $211,390 -1.2% |
| 2011 | -- | $213,990 -2.4% |
| 2010 | -- | $219,210 +3.1% |
| 2009 | -- | $212,580 -4.9% |
| 2008 | -- | $223,570 +10.3% |
| 2006 | -- | $202,770 +13.3% |
| 2005 | -- | $179,000 |
| 2004 | -- | -- |
| 2003 | -- | -- |
| 2002 | -- | -- |
| 2001 | -- | -- |
| 2000 | -- | -- |
Find assessor info on the county website
Monthly payment
Est. payment
Payment breakdown
Explore the cost of this home by adjusting the details. Changes won't be saved.Climate risks
Neighborhood: Greater Harmony Hills
Nearby schools
Schools provided by the listing agent
- Elementary: Castle Hills
- Middle: Eisenhower
- High: Churchill
- District: North East I.S.D.
Source: LERA MLS. This data may not be complete. We recommend contacting the local school district to confirm school assignments for this home.


Similar homes
- $295,0003 bd2 ba2k sqft114 Maplewood, San Antonio, TX 78216For Sale

 MLS ID #2012268, Edward McClintick TREC #303307, Joseph Walter Realty, LLC. LERA MLS
 - $325,0003 bd2 ba2.2k sqft102 AUDREY ALENE DR, San Antonio, TX 78216For Sale
 MLS ID #2009204, Rachelle Garza TREC #729010, Premier Realty Group Platinum. LERA MLS
 - $285,0003 bd2 ba1.8k sqft3007 Samar Dr, San Antonio, TX 78217For Sale
 MLS ID #1995790, Patricia Courage-Menard TREC #282424, Keller Williams Heritage. LERA MLS
 - $315,0004 bd2 ba1.7k sqft521/523 Southtrail Drive, San Antonio, TX 78216For Sale
 MLS ID #1942351, Donna Crabtree TREC #512451, Sophus Properties, LLC. LERA MLS
 - $248,0004 bd3 ba1.9k sqft819 Rosehill Dr, San Antonio, TX 78213Active
 MLS ID #5842314, Nicolas Atwood, ERA Experts. Unlock MLS
 - $280,0003 bd3 ba2.3k sqft8702 Charro Ln, San Antonio, TX 78217For SaleMLS ID #1942798, Gabriela Shirley TREC #692154, Connect Realty.com. LERA MLS
- $284,9004 bd2 ba1.7k sqft3902 W Salinas, San Antonio, TX 78207For SaleMLS ID #2011465, Isaac Korrodi TREC #451467, Realty United. LERA MLS
- $300,0004 bd3 ba2k sqft1314 W WOODLAWN AVE, San Antonio, TX 78201For SaleMLS ID #1963307, Devin Resendez TREC #663042, Keller Williams Legacy. LERA MLS
- $400,0004 bd3 ba2.4k sqft153 Trillium Ln, Castle Hills, TX 78213For SaleMLS ID #1993575, Patricia Broyles TREC #423746, Select Properties. LERA MLS
- $275,0004 bd6 ba2.1k sqft210 W Quill, San Antonio, TX 78228For SaleMLS ID #1955694, Natalie Villagomez TREC #488029, JMAT COMPANY, REALTORS. LERA MLS
- $290,0004 bd3 ba2.3k sqft235 STIMMEL ST, San Antonio, TX 78227For SaleMLS ID #1971797, Cynthia Delaluz TREC #797973, Real Broker, LLC. LERA MLS
- $279,9993 bd3 ba2.2k sqft927 W Huisache, San Antonio, TX 78201For SaleMLS ID #2003501, Isabella Zertuche TREC #821760, Zertuche, REALTORS. LERA MLS
- $229,0003 bd2 ba1.4k sqft171 MELLIFF DR, San Antonio, TX 78216For SaleMLS ID #1991272, Jeff Vollmer TREC #343758, King, REALTORS. LERA MLS
- $365,0004 bd2 ba2.1k sqft14018 Gray Wing St, San Antonio, TX 78231For SaleMLS ID #2001096, Michael De Chene TREC #617181, AXIS Brokerage. LERA MLS
- $289,9003 bd2 ba1.7k sqft15011 Enchanted Castle, San Antonio, TX 78247For SaleMLS ID #1954612, Aaron Ward TREC #763441, IH 10 Realty. LERA MLS
- $260,0004 bd4 ba2k sqft8316 YORK DR, San Antonio, TX 78216For SaleMLS ID #1937617, Adriana Fuentes TREC #569808, Vortex Realty. LERA MLS
- $309,0005 bd4 ba2.6k sqft7115 GLEN TER, San Antonio, TX 78239For SaleMLS ID #1966016, Lora Gomez TREC #834678, BHHS Don Johnson REALTORS - NB. LERA MLS
- $150,0002 bd2 ba1.7k sqft243 General Krueger, San Antonio, TX 78213For SaleMLS ID #2007420, John Pruski TREC #752148, TKO Listings, LLC. LERA MLS
- $275,0003 bd2 ba1.8k sqft10626 Horn Blvd, San Antonio, TX 78240For SaleMLS ID #1969069, Farah Nadela TREC #475171, Home Team of America. LERA MLS
- $310,0005 bd3 ba2.1k sqft2907 N Elmendorf, San Antonio, TX 78201For SaleMLS ID #1965958, Eduardo Arroyos TREC #578346, iHome Realty. LERA MLS
