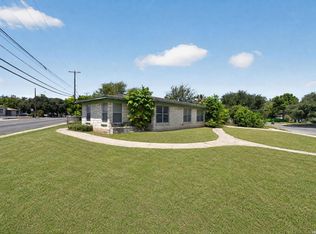
This home has the significant upside of a beautiful remodel and location in North Central San Antonio and the presence of the secondary dwelling unit make it a standout for those looking to add value through light renovations or to utilize the secondary suite as a long-term or short-term rental. Key Features Versatile Living Spaces: This single-story home features a unique 3-bedroom configuration, providing ample space for a large family or home offices. Income Potential: The property includes a huge detached mother-in-law suite/apartment complete with its own full kitchen and bathroom. This is perfect for rental income or a private space for extended family. Ample Parking: A unique circular driveway with two entrances ensures easy access. The property also boasts a large detached carport, specifically designed to accommodate RVs or multiple vehicles. Prime Location: Situated directly next to the highly-rated Olmos Elementary School, making it a very desirable spot for families with young children. It offers quick access to I-10 and West Ave for easy commuting. Interior Details: The home features a mix of ceramic tile and carpet flooring, a combined living/dining area, and ceiling fans throughout.
Active
$248,000
819 Rosehill Dr, San Antonio, TX 78213
4beds
1,950sqft
Single Family Residence
Built in 1951
6,721 Square Feet Lot
$243,500 Zestimate®
$127/sqft
$-- HOA
What's special
Beautiful remodelCeiling fans throughout
- 232 days
- 393
- 12
Zillow last checked:
Listing updated:
Listed by:
Nicolas Atwood (512) 270-4765,
ERA Experts (512) 270-4765
Source: Unlock MLS,MLS#: 5842314
Facts & features
Interior
Bedrooms & bathrooms
- Bedrooms: 4
- Bathrooms: 3
- Full bathrooms: 3
- Main level bedrooms: 4
Heating
- Central
Cooling
- Central Air
Appliances
- Included: Electric Range, Electric Oven, Free-Standing Electric Oven
Features
- Ceiling Fan(s), Beamed Ceilings
- Flooring: Laminate, Tile
- Windows: Double Pane Windows
Interior area
- Total interior livable area: 1,950 sqft
Property
Parking
- Total spaces: 2
- Parking features: Alley Access, Carport, Circular Driveway, Concrete, Converted Garage, Detached Carport
- Garage spaces: 2
Accessibility
- Accessibility features: Central Living Area
Features
- Levels: One
- Stories: 1
- Patio & porch: Front Porch
- Exterior features: None
- Pool features: None
- Fencing: None
- Has view: Yes
- View description: None
- Waterfront features: None
Lot
- Size: 6,721 Square Feet
- Features: Alley Access, Corner Lot, Curbs, Few Trees, Level, Near Public Transit, Public Maintained Road, Trees-Medium (20 Ft - 40 Ft)
Details
- Additional structures: See Remarks, Cabana, Guest House, Outbuilding, Second Residence, Workshop
- Parcel number: 819 Rosehill Dr
- Special conditions: Standard
Construction
Type & style
- Home type: SingleFamily
- Property subtype: Single Family Residence
Materials
- Foundation: Slab
- Roof: Shingle
Condition
- Updated/Remodeled
- New construction: No
- Year built: 1951
Utilities & green energy
- Sewer: Public Sewer
- Water: Public
- Utilities for property: Above Ground, Electricity Available, Electricity Connected, Phone Available, Sewer Connected, Water Connected
Community & HOA
Community
- Features: None
- Subdivision: Brook Haven Heights Add Ncb 9877
HOA
- Has HOA: No
Location
- Region: San Antonio
Financial & listing details
- Price per square foot: $127/sqft
- Tax assessed value: $185,000
- Annual tax amount: $4,194
- Date on market: 1/8/2026
- Listing terms: Cash,Conventional,FHA,FMHA (Fannie Mae),Texas Vet,USDA Loan,VA Loan
- Electric utility on property: Yes
Estimated market value
$243,500
$231,000 - $256,000
$1,929/mo
Price history
| Date | Event | Price |
|---|---|---|
| 3/12/2026 | Listing removed | $2,000$1/sqft |
Source: Zillow Rentals Report a problem | ||
| 3/7/2026 | Listed for rent | $2,000+29%$1/sqft |
Source: Zillow Rentals Report a problem | ||
| 1/8/2026 | Listed for sale | $248,000+24.6%$127/sqft |
Source:  Unlock MLS #5842314 Report a problem Unlock MLS #5842314 Report a problem | ||
| 3/9/2024 | Listing removed | -- |
Source: Zillow Rentals Report a problem | ||
| 1/9/2024 | Listed for rent | $1,550$1/sqft |
Source: Zillow Rentals Report a problem | ||
| 12/8/2023 | Sold | -- |
Source:  LERA MLS #1714500 Report a problem LERA MLS #1714500 Report a problem | ||
| 11/28/2023 | Pending sale | $199,000$102/sqft |
Source: LERA MLS #1714500 Report a problem | ||
| 11/15/2023 | Contingent | $199,000$102/sqft |
Source: LERA MLS #1714500 Report a problem | ||
| 11/9/2023 | Price change | $199,000-4.8%$102/sqft |
Source: LERA MLS #1714500 Report a problem | ||
| 10/30/2023 | Price change | $209,000-0.5%$107/sqft |
Source: LERA MLS #1714500 Report a problem | ||
| 10/16/2023 | Price change | $210,000-4.1%$108/sqft |
Source: LERA MLS #1714500 Report a problem | ||
| 9/20/2023 | Price change | $219,000-4.4%$112/sqft |
Source: LERA MLS #1714500 Report a problem | ||
| 8/28/2023 | Listed for sale | $229,000+90.8%$117/sqft |
Source: LERA MLS #1714500 Report a problem | ||
| 4/20/2010 | Sold | -- |
Source: LERA MLS #816512 Report a problem | ||
| 1/16/2010 | Listed for sale | $120,000$62/sqft |
Source: Coldwell Banker D'Ann Harper #816512 Report a problem | ||
| 10/9/1995 | Sold | -- |
Source: Public Record Report a problem | ||
Public tax history
| Year | Property taxes | Tax assessment |
|---|---|---|
| 2025 | $4,195 -6% | $185,000 -5.3% |
| 2024 | $4,464 -1.8% | $195,310 +9.4% |
| 2023 | $4,546 -4.5% | $178,554 -7.4% |
| 2022 | $4,760 +38% | $192,900 +29.2% |
| 2021 | $3,450 | $149,320 +11.3% |
| 2020 | $3,450 +23.8% | $134,150 +10.9% |
| 2019 | $2,786 | $121,000 +10% |
| 2018 | $2,786 +19.7% | $110,000 +7.6% |
| 2017 | $2,328 +7.9% | $102,197 +10% |
| 2016 | $2,156 -5.2% | $92,906 +10% |
| 2015 | $2,275 | $84,460 -6.4% |
| 2014 | $2,275 | $90,200 +10% |
| 2013 | -- | $82,000 -12.2% |
| 2012 | -- | $93,430 -1% |
| 2011 | -- | $94,350 +27% |
| 2010 | -- | $74,300 -1.9% |
| 2009 | -- | $75,740 -1.8% |
| 2008 | -- | $77,160 +0.4% |
| 2007 | -- | $76,830 +6.8% |
| 2006 | -- | $71,910 +5.8% |
| 2005 | -- | $67,980 |
| 2004 | -- | -- |
| 2003 | -- | -- |
| 2002 | -- | -- |
| 2001 | -- | -- |
| 2000 | -- | -- |
Find assessor info on the county website
Monthly payment
Est. payment
Payment breakdown
Explore the cost of this home by adjusting the details. Changes won't be saved.Climate risks
Neighborhood: North Central
Nearby schools
Schools provided by the listing agent
- Elementary: Northern Hills
- Middle: Lopez
- High: Madison
- District: North East Isd
Source: Unlock MLS. This data may not be complete. We recommend contacting the local school district to confirm school assignments for this home.

Similar homes
- $210,0003 bd1 ba1k sqft518 Craigmont, San Antonio, TX 78213For Sale

 MLS ID #1970521, Cheryl Farmer TREC #804101, 3D Realty & Property Management. LERA MLS
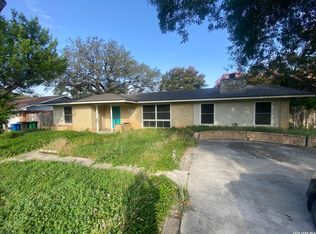
 - $230,0003 bd2 ba1.6k sqft111 Laddie Pl, San Antonio, TX 78201For Sale
 MLS ID #2011972, Joseph Saldana TREC #803871, Keller Williams City-View. LERA MLS
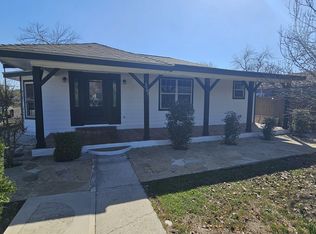
 - $290,0005 bd3 ba2.8k sqft9811 Carolwood Dr, San Antonio, TX 78213For Sale
 MLS ID #1936160, Jeremy Coburn TREC #488785, NetWorth Realty of San Antonio. LERA MLS
 - $284,9004 bd2 ba1.7k sqft3902 W Salinas, San Antonio, TX 78207For Sale
 MLS ID #2011465, Isaac Korrodi TREC #451467, Realty United. LERA MLS
 - $225,0003 bd2 ba1.8k sqft532 Westwood, San Antonio, TX 78212For SaleMLS ID #1936746, Anel Flores TREC #535244, A & N Realty. LERA MLS
- $180,0002 bd2 ba1.1k sqft111 Edgebrook Ln, San Antonio, TX 78213For SaleMLS ID #1999580, Lauro Torres TREC #713684, eXp Realty. LERA MLS
- $225,0004 bd3 ba2k sqft211 Preston, San Antonio, TX 78210For SaleMLS ID #2009626, Randal McLeaird TREC #601391, RAM Group. LERA MLS
- $199,0002 bd2 ba1.2k sqft451 Pilgrim Dr, San Antonio, TX 78213For SaleMLS ID #1997963, Stacey Moos TREC #792208, Andrews Properties. LERA MLS
- $260,0003 bd2 ba1.4k sqft3643 MINTHILL DR, San Antonio, TX 78230For SaleMLS ID #2003449, Juan Serrano TREC #548535, Best Agents Real Estate Co LLC. LERA MLS
- $173,0004 bd2 ba1.4k sqft111 WAKE FORREST DR, San Antonio, TX 78228For SaleMLS ID #2009193, Marcus Soliz TREC #786473, LPT Realty, LLC. LERA MLS
- $250,0002 bd2 ba1.2k sqft327 Blakeley Dr, San Antonio, TX 78209For SaleMLS ID #1997176, Ronnah Stabenow TREC #585253, Good Life Realty Group. LERA MLS
- $250,0005 bd2 ba1.4k sqft435 N SAN HORACIO AVE, San Antonio, TX 78228For SaleMLS ID #2008994, Melissa Ramos TREC #599912, Real Team Realty. LERA MLS
- $250,0003 bd2 ba1.2k sqft4908 TIMBER TRACE ST, San Antonio, TX 78250For SaleMLS ID #1997344, Silvia Sahagun TREC #723679, Realty Executives Of S.A.. LERA MLS
- $260,0003 bd2 ba1.7k sqft1214 W Winnipeg, San Antonio, TX 78225For SaleMLS ID #1955450, Sandie Rodriguez TREC #735564, Premier Realty Group Platinum. LERA MLS
- $220,0002 bd1 ba1.1k sqft139 THOMAS JEFFERSON DR, San Antonio, TX 78228For SaleMLS ID #2001503, Julian Vera TREC #636563, LPT Realty, LLC. LERA MLS
- $249,5004 bd3 ba1.7k sqft826 SCHLEY AVE, San Antonio, TX 78210For SaleMLS ID #1942095, Lance Duran TREC #669565, Real Broker, LLC. LERA MLS
- $275,0003 bd2 ba1.8k sqft10626 Horn Blvd, San Antonio, TX 78240For SaleMLS ID #1969069, Farah Nadela TREC #475171, Home Team of America. LERA MLS
- $223,5004 bd3 ba2.1k sqft2117 Farmsville, San Antonio, TX 78245For SaleMLS ID #2006832, Jacob Delgado TREC #607813, AXIS Brokerage. LERA MLS
- $245,0003 bd2 ba1.3k sqft9322 Sturbridge, San Antonio, TX 78254For SaleMLS ID #1994918, Matthew Hetrick TREC #682454, Keller Williams Heritage. LERA MLS
- $245,0003 bd3 ba1.2k sqft3831 Wetmore Ridge, San Antonio, TX 78247For SaleMLS ID #1957057, James Garcia TREC #615377, Mitchell Realty. LERA MLS
