CHARMING, TIMELESS, CLASSIC HOME IN DELLVIEW with central HVAC, solar panels, and TWO BATHROOMS. This timeless classic features wood paneling, a carport, a gas stove, large closets, metal kitchen cabinets, updated windows and showers, and a darling telephone alcove. This home was originally a 3 x 1 and is now a 2 x 2 that could easily be converted to a 3 bedroom. Large garage/shop in the back with electricity and wall unit HVAC, could also be converted into living space. The backyard is very spacious and features a covered patio, deck, and storage shed, perfect for entertaining/gardening/projects. Walking distance to Dellview Park's pool, playground and park. Dellview is a well-established neighborhood and has easy access to 410 and IH-10. The home is ready for its next owner, come see this charmer!
For sale
$199,000
451 Pilgrim Dr, San Antonio, TX 78213
2beds
1,274sqft
:
Get pre-qualified$1,445/mo
Single Family Residence
Built in 1953
7,771 Square Feet Lot
$190,800 Zestimate®
$156/sqft
$-- HOA
What's special
Gas stoveStorage shedSolar panelsCentral hvacTwo bathroomsUpdated windowsCovered patio
- 35 days |
- 234 |
- 13 |
Zillow last checked:
Listing updated:
Listed by:
Stacey Moos TREC #792208 (210) 392-5120,
Andrews Properties
Source: LERA MLS,MLS#: 1997963
Facts & features
Interior
Bedrooms & bathrooms
- Bedrooms: 2
- Bathrooms: 2
- Full bathrooms: 2
Primary bedroom
- Area: 240
- Dimensions: 24 x 10
Bedroom 2
- Area: 99
- Dimensions: 11 x 9
Primary bathroom
- Features: Shower Only
- Area: 30
- Dimensions: 6 x 5
Dining room
- Area: 80
- Dimensions: 10 x 8
Kitchen
- Area: 110
- Dimensions: 11 x 10
Living room
- Area: 345
- Dimensions: 23 x 15
Heating
- Central, Natural Gas
Cooling
- Ceiling Fan(s), Central Air
Appliances
- Included: Range, Gas Cooktop
- Laundry: Washer Hookup, Dryer Connection
Features
- One Living Area, Separate Dining Room, Utility Room Inside, 1st Floor Lvl/No Steps, Master Downstairs, Ceiling Fan(s)
- Flooring: Carpet, Ceramic Tile, Laminate
- Windows: Window Coverings
- Has basement: No
- Has fireplace: No
- Fireplace features: Not Applicable
Interior area
- Total interior livable area: 1,274 sqft
Property
Parking
- Total spaces: 1
- Parking features: Detached, One Car Carport
- Has garage: Yes
- Carport spaces: 1
Accessibility
- Accessibility features: Grab Bars in Bathroom(s), No Stairs, First Floor Bath
Features
- Levels: One
- Stories: 1
- Patio & porch: Patio, Covered, Deck
- Exterior features: Solar Panels
- Pool features: None
- Fencing: Privacy,Chain Link
Lot
- Size: 7,771 Square Feet
Details
- Additional structures: Shed(s)
- Parcel number: 105650480130
Construction
Type & style
- Home type: SingleFamily
- Property subtype: Single Family Residence
Materials
- Asbestos, Brick, Stone
- Foundation: Slab
- Roof: Composition
Condition
- Pre-Owned
- New construction: No
- Year built: 1953
Utilities & green energy
- Electric: CPS
- Gas: CPS
- Sewer: SAWS
- Water: SAWS, Water System
Community & HOA
Community
- Features: None
- Subdivision: Dellview
Location
- Region: San Antonio
Financial & listing details
- Price per square foot: $156/sqft
- Tax assessed value: $213,630
- Annual tax amount: $4,844
- Price range: $199K - $199K
- Date on market: 7/6/2026
- Cumulative days on market: 35 days
- Listing terms: Conventional,FHA,VA Loan,Cash
Estimated market value
$190,800
$181,000 - $200,000
$1,659/mo
Price history
| Date | Event | Price |
|---|---|---|
| 7/6/2026 | Listed for sale | $199,000$156/sqft |
Source:  LERA MLS #1997963 Report a problem LERA MLS #1997963 Report a problem | ||
Public tax history
| Year | Property taxes | Tax assessment |
|---|---|---|
| 2025 | $600 | $213,630 -1.4% |
| 2024 | -- | $216,579 +10% |
| 2023 | $639 -26.3% | $196,890 +10% |
| 2022 | $867 +4.3% | $178,991 +10% |
| 2021 | $831 | $162,719 +10% |
| 2020 | $831 +5% | $147,926 +10% |
| 2019 | $792 | $134,478 +10% |
| 2018 | $792 +5.7% | $122,253 +10% |
| 2017 | $749 +4.1% | $111,139 +10% |
| 2016 | $719 -11.1% | $101,035 +10% |
| 2015 | $810 | $91,850 +10% |
| 2014 | $810 | $83,500 +1% |
| 2013 | -- | $82,700 -0.5% |
| 2012 | -- | $83,140 -2.2% |
| 2011 | -- | $84,970 -2% |
| 2010 | -- | $86,710 -0.2% |
| 2009 | -- | $86,900 -1.8% |
| 2008 | -- | $88,470 -0.3% |
| 2007 | -- | $88,780 +9.7% |
| 2006 | -- | $80,930 +4% |
| 2005 | -- | $77,820 |
| 2004 | -- | -- |
| 2003 | -- | -- |
| 2002 | -- | -- |
| 2001 | -- | -- |
| 2000 | -- | -- |
Find assessor info on the county website
Monthly payment
Est. payment
Payment breakdown
Explore the cost of this home by adjusting the details. Changes won't be saved.Climate risks
Neighborhood: Dellview Area
Nearby schools
GreatSchools rating
- 5/10Dellview Elementary SchoolGrades: PK-5Distance: 0.5 mi
- 3/10Jackson Middle SchoolGrades: 6-8Distance: 0.8 mi
- 3/10Legacy of Educational Excellence High SchoolGrades: 9-12Distance: 1.4 mi
Schools provided by the listing agent
- Elementary: Dellview
- Middle: Jackson
- High: Lee
- District: North East I.S.D.
Source: LERA MLS. This data may not be complete. We recommend contacting the local school district to confirm school assignments for this home.
- $143,4002 bd1 ba867 sqft455 Pilgrim Dr, San Antonio, TX 78213Off Market
- $158,0003 bd1 ba1k sqft447 Pilgrim Dr, San Antonio, TX 78213Off Market
- $151,9003 bd1 ba1.4k sqft459 Pilgrim Dr, San Antonio, TX 78213Off Market
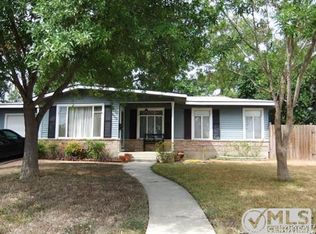
- $186,7003 bd2 ba1.3k sqft450 Lively Dr, San Antonio, TX 78213Off Market
- $177,7004 bd2 ba1.3k sqft443 Pilgrim Dr, San Antonio, TX 78213Off Market
- $--3 bd2 ba1.9k sqft454 Lively Dr, San Antonio, TX 78213Sold
- $161,8003 bd1 ba936 sqft446 Lively Dr, San Antonio, TX 78213Off Market
- $186,8002 bd1 ba980 sqft458 Lively Dr, San Antonio, TX 78213Off Market
A local agent can set up tours, give advice and negotiate with sellers.
Similar homes
- $180,0002 bd2 ba1.1k sqft111 Edgebrook Ln, San Antonio, TX 78213For Sale

 MLS ID #1999580, Lauro Torres TREC #713684, eXp Realty. LERA MLS
 - $220,0002 bd1 ba1.1k sqft139 THOMAS JEFFERSON DR, San Antonio, TX 78228For Sale
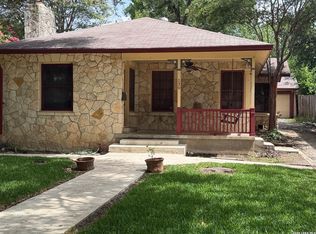 MLS ID #2001503, Julian Vera TREC #636563, LPT Realty, LLC. LERA MLS
 - $194,0003 bd2 ba1.1k sqft7303 HAVENBROOK DR, San Antonio, TX 78227For Sale
 MLS ID #1997758, Amber Broadway TREC #618409, Opendoor Brokerage, LLC. LERA MLS
 - $210,0003 bd2 ba1.2k sqft9107 Brightwater, San Antonio, TX 78254For Sale
 MLS ID #2001383, Becky Volz McEndree TREC #329029, McEndree Real Estate. LERA MLS
 - $195,0003 bd1 ba1.1k sqft330 Princeton, San Antonio, TX 78201For SaleMLS ID #1950075, Eduardo Arroyos TREC #578346, iHome Realty. LERA MLS
- $209,0003 bd2 ba1.3k sqft7163 SPRING GROVE ST, San Antonio, TX 78249For SaleMLS ID #2003282, Jose Gomez TREC #596059, T2M Real Estate. LERA MLS
- $199,0004 bd2 ba1.2k sqft715 COSGROVE ST, San Antonio, TX 78210For SaleMLS ID #1992216, John Prell TREC #493630, Creekview Realty. LERA MLS
- $200,0003 bd2 ba1.7k sqft2443 W HUISACHE AVE, San Antonio, TX 78228For SaleMLS ID #1962045, Gary Martin TREC #605802, Jiovic Realty, LLC. LERA MLS
- $160,0004 bd1 ba1.2k sqft723 Waverly Ave, San Antonio, TX 78201For SaleMLS ID #1995785, Marcus Soliz TREC #786473, LPT Realty, LLC. LERA MLS
- $225,0002 bd2 ba1.2k sqft13612 Dutch Myrtle, San Antonio, TX 78232For SaleMLS ID #2006458, Louis Espinar TREC #382764, New Home Conexion Realty. LERA MLS
- $213,9004 bd2 ba1.6k sqft502 S San Manuel St, San Antonio, TX 78237For SaleMLS ID #2004761, Kenneth Valente TREC #777571, StepStone Realty LLC. LERA MLS
- $180,0003 bd1 ba866 sqft7134 GLENDORA AVE, San Antonio, TX 78218For SaleMLS ID #1972608, Carlos Carrillo TREC #594658, Premier Realty Group Platinum. LERA MLS
- $225,0003 bd2 ba1.8k sqft532 Westwood, San Antonio, TX 78212For SaleMLS ID #1936746, Anel Flores TREC #535244, A & N Realty. LERA MLS
- $1,3802 bd1 ba890 sqft715 W Gerald Ave, San Antonio, TX 78221For RentZillow Rentals
- $149,5003 bd1 ba1.3k sqft627 BEXAR DR, San Antonio, TX 78228For SaleMLS ID #1995740, Marcus Soliz TREC #786473, LPT Realty, LLC. LERA MLS
- $225,0003 bd1 ba1k sqft3411 HIGHTREE DR, San Antonio, TX 78217For SaleMLS ID #1964907, Diana Delatorre TREC #474600, SuccaSa LLC. LERA MLS
- $165,0003 bd2 ba1.3k sqft131 DANNY CLAY DR, San Antonio, TX 78228For SaleMLS ID #1960690, Cameron Carr TREC #628099, Stouffer & Associates. LERA MLS
- $179,9953 bd2 ba1.2k sqft1310 Melissa Sue, San Antonio, TX 78228For SaleMLS ID #1954452, Silvia Alcaraz TREC #562292, Premier Realty Group Platinum. LERA MLS
- $250,0002 bd2 ba1.2k sqft327 Blakeley Dr, San Antonio, TX 78209For SaleMLS ID #1997176, Ronnah Stabenow TREC #585253, Good Life Realty Group. LERA MLS
- $184,9002 bd1 ba1k sqft419 Walton, San Antonio, TX 78225For SaleMLS ID #1925135, Alejandro Espada TREC #603657, Vortex Realty. LERA MLS
