Charming single-story home in the established Woodlawn Lake / Jefferson area of San Antonio with convenient access to Woodlawn Lake Park, Downtown San Antonio, I-10, Fredericksburg Rd, Zarzamora, local schools, shopping, and restaurants. This home features a covered front porch, mature trees, long side driveway, off-street parking, spacious fenced backyard, and rear garage/storage structure. Interior features include neutral paint, flexible living areas, carpet and wood-look flooring, functional kitchen with white cabinetry, indoor utility area, and a full bath with tub/shower combo. Great opportunity for buyers seeking a centrally located San Antonio home with yard space and seller financing availability. Seller financing terms subject to seller approval and applicable requirements. Buyer to verify all measurements, schools, taxes, restrictions, and financing terms.
For sale
$160,000
723 Waverly Ave, San Antonio, TX 78201
4beds
1,246sqft
:
Get pre-qualified$1,194/mo
Single Family Residence
Built in 1949
7,108 Square Feet Lot
$-- Zestimate®
$128/sqft
$-- HOA
What's special
Neutral paintCarpet and wood-look flooringLong side drivewayMature treesCovered front porchIndoor utility areaOff-street parking
- 45 days |
- 307 |
- 24 |
Zillow last checked:
Listing updated:
Listed by:
Marcus Soliz TREC #786473 (512) 690-1634,
LPT Realty, LLC
Source: LERA MLS,MLS#: 1995785
Facts & features
Interior
Bedrooms & bathrooms
- Bedrooms: 4
- Bathrooms: 1
- Full bathrooms: 1
Primary bedroom
- Area: 144
- Dimensions: 12 x 12
Bedroom 2
- Area: 120
- Dimensions: 12 x 10
Bedroom 3
- Area: 120
- Dimensions: 12 x 10
Bedroom 4
- Area: 120
- Dimensions: 12 x 10
Dining room
- Area: 100
- Dimensions: 10 x 10
Kitchen
- Area: 144
- Dimensions: 12 x 12
Living room
- Area: 120
- Dimensions: 12 x 10
Heating
- Other
Cooling
- Other
Appliances
- Laundry: Washer Hookup, Dryer Connection
Features
- One Living Area, Separate Dining Room, Utility Room Inside, All Bedrooms Downstairs, Master Downstairs, Ceiling Fan(s)
- Flooring: Carpet, Wood, Vinyl
- Has fireplace: No
- Fireplace features: Not Applicable
Interior area
- Total interior livable area: 1,246 sqft
Property
Parking
- Total spaces: 2
- Parking features: Two Car Garage
- Garage spaces: 2
Features
- Levels: One
- Stories: 1
- Pool features: None
Lot
- Size: 7,108 Square Feet
Details
- Parcel number: 020550100020
Construction
Type & style
- Home type: SingleFamily
- Architectural style: Traditional
- Property subtype: Single Family Residence
Materials
- Wood Siding, Siding
- Roof: Composition
Condition
- Pre-Owned
- New construction: No
- Year built: 1949
Community & HOA
Community
- Features: Playground, Jogging Trails
- Subdivision: Woodlawn Lake
Location
- Region: San Antonio
Financial & listing details
- Price per square foot: $128/sqft
- Tax assessed value: $202,290
- Annual tax amount: $4,171
- Price range: $160K - $160K
- Date on market: 6/28/2026
- Cumulative days on market: 46 days
- Listing terms: 1st Seller Carry,100% Financing,Other
Estimated market value
Not available
Estimated sales range
Not available
$1,660/mo
Price history
| Date | Event | Price |
|---|---|---|
| 6/28/2026 | Listed for sale | $160,000+28%$128/sqft |
Source:  LERA MLS #1995785 Report a problem LERA MLS #1995785 Report a problem | ||
| 2/12/2026 | Listing removed | $125,000$100/sqft |
Source:  Unlock MLS #1287312 Report a problem Unlock MLS #1287312 Report a problem | ||
| 1/24/2026 | Listed for sale | $125,000$100/sqft |
Source: Unlock MLS #1287312 Report a problem | ||
Public tax history
| Year | Property taxes | Tax assessment |
|---|---|---|
| 2025 | $943 -35.5% | $202,290 |
| 2024 | $1,462 -36.3% | $202,290 +28% |
| 2023 | $2,294 -24.5% | $158,077 +10% |
| 2022 | $3,039 +6.6% | $143,706 +10% |
| 2021 | $2,852 | $130,642 +10% |
| 2020 | $2,852 +10.9% | $118,765 +10% |
| 2019 | $2,571 | $107,968 +10% |
| 2018 | $2,571 +24.2% | $98,153 +10% |
| 2017 | $2,071 +8.4% | $89,230 +10% |
| 2016 | $1,910 +19% | $81,118 +10% |
| 2015 | $1,605 | $73,744 +10% |
| 2014 | $1,605 | $67,040 +6.1% |
| 2013 | -- | $63,180 +1.9% |
| 2012 | -- | $61,990 -8% |
| 2011 | -- | $67,410 -5.1% |
| 2010 | -- | $71,040 +6.7% |
| 2009 | -- | $66,550 +10% |
| 2008 | -- | $60,500 -5% |
| 2007 | -- | $63,700 +17.1% |
| 2005 | -- | $54,400 |
| 2004 | -- | -- |
| 2003 | -- | -- |
| 2002 | -- | -- |
| 2001 | -- | -- |
| 2000 | -- | -- |
Find assessor info on the county website
Monthly payment
Est. payment
Payment breakdown
Explore the cost of this home by adjusting the details. Changes won't be saved.Climate risks
Neighborhood: Jefferson
Nearby schools
GreatSchools rating
- 5/10Maverick Elementary SchoolGrades: PK-5Distance: 0.9 mi
- 3/10Longfellow Middle SchoolGrades: 6-8Distance: 1.7 mi
- 3/10Jefferson High SchoolGrades: 9-12Distance: 0.5 mi
Schools provided by the listing agent
- Elementary: Beacon Hill
- Middle: Mark Twain
- High: Edison
- District: San Antonio I.S.D.
Source: LERA MLS. This data may not be complete. We recommend contacting the local school district to confirm school assignments for this home.
- $273,0002 bd1 ba1.2k sqft2007 W Mistletoe Ave, San Antonio, TX 78201Off Market

- $--3 bd1 ba872 sqft2610 W Ashby Pl, San Antonio, TX 78201Sold

- $--2 bd1 ba744 sqft1050 Waverly Ave, San Antonio, TX 78201Sold
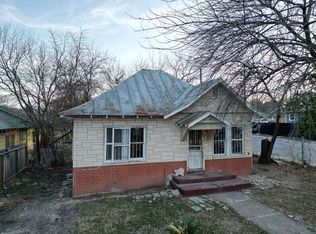
- $110,0002 bd1 ba741 sqft1203 Edison Dr, San Antonio, TX 78201For Sale By Owner
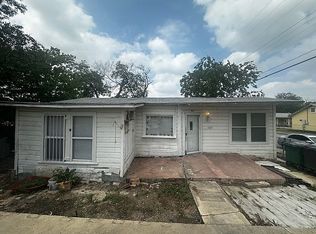
- $75,0001 bd1 ba517 sqft170 De Chantle Rd APT 702, San Antonio, TX 78201For Sale By Owner
- $118,5002 bd2 ba1k sqft911 Vance Jackson Rd #26, San Antonio, TX 78201Off Market
- $410,2004 bd3 ba2k sqft127 North Dr, San Antonio, TX 78201Off Market
- $213,7003 bd2 ba1.6k sqft78 North St, San Antonio, TX 78201Off Market
A local agent can set up tours, give advice and negotiate with sellers.
A local lender can help you make sure your offer is ready when you are.
Similar homes
- $165,0002 bd1 ba1.3k sqft2204 EDISON DR, San Antonio, TX 78201For Sale

 MLS ID #1996686, Lacy Hasbrook TREC #590817, Bang Realty, Inc.. LERA MLS
 - $160,0003 bd2 ba1.2k sqft739 Inks Farm, San Antonio, TX 78228For Sale
 MLS ID #2006844, Olga San Miguel Marlin TREC #453692, Premier Realty Group Platinum. LERA MLS
 - $150,0004 bd2 ba1.2k sqft2810 W Salinas, San Antonio, TX 78207For Sale
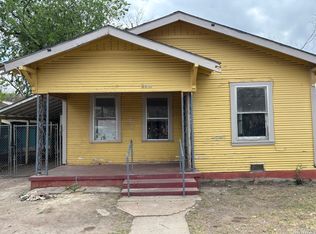 MLS ID #1967083, Brandon Vang TREC #708975, Vortex Realty. LERA MLS
 - $165,0003 bd2 ba1.3k sqft131 DANNY CLAY DR, San Antonio, TX 78228For Sale
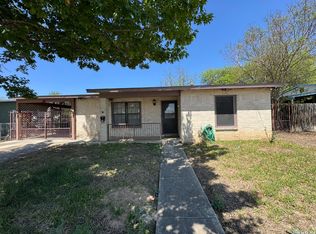 MLS ID #1960690, Cameron Carr TREC #628099, Stouffer & Associates. LERA MLS
 - $149,5003 bd1 ba1.3k sqft627 BEXAR DR, San Antonio, TX 78228For SaleMLS ID #1995740, Marcus Soliz TREC #786473, LPT Realty, LLC. LERA MLS
- $160,0003 bd3 ba1k sqft1519 Steves, San Antonio, TX 78210For SaleMLS ID #1997984, Cris Anne Rodriguez TREC #712673, Premier Realty Group Platinum. LERA MLS
- $190,0003 bd2 ba1.1k sqft2035 LYONS ST, San Antonio, TX 78207For SaleMLS ID #2005158, Carlos Acuna TREC #568899, Mission Real Estate Group. LERA MLS
- $149,9953 bd1 ba830 sqft930 S Leona, San Antonio, TX 78207For SaleMLS ID #2003049, Freddie Araiza TREC #655243, Bian Realty. LERA MLS
- $--4 bd2 ba1.6k sqft1827 DAHLGREEN AVE, San Antonio, TX 78237SoldMLS ID #1997403, Marcus Soliz TREC #786473, LPT Realty, LLC. LERA MLS
- $195,0003 bd1 ba1.1k sqft330 Princeton, San Antonio, TX 78201For SaleMLS ID #1950075, Eduardo Arroyos TREC #578346, iHome Realty. LERA MLS
- $180,0002 bd2 ba1.1k sqft111 Edgebrook Ln, San Antonio, TX 78213For SaleMLS ID #1999580, Lauro Torres TREC #713684, eXp Realty. LERA MLS
- $134,9005 bd3 ba1.4k sqft2604 Chihuahua Street, San Antonio, TX 78207For SaleMLS ID #2006477, Kimberly Howell TREC #446317, Keller Williams Legacy. LERA MLS
- $159,0003 bd1 ba1k sqft2210 MARTIN LUTHER KING DR, San Antonio, TX 78203For SaleMLS ID #1998196, Marcus Soliz TREC #786473, LPT Realty, LLC. LERA MLS
- $155,0003 bd2 ba912 sqft2650 E COMMERCE ST, San Antonio, TX 78203For SaleMLS ID #1999306, Marcus Soliz TREC #786473, LPT Realty, LLC. LERA MLS
- $143,0002 bd1 ba675 sqft213 Huntington, San Antonio, TX 78207For SaleMLS ID #1996394, Marcus Soliz TREC #786473, LPT Realty, LLC. LERA MLS
- $150,0005 bd2 ba1.1k sqft174 OAK VALLEY DR, San Antonio, TX 78227For SaleMLS ID #2000710, Marcus Soliz TREC #786473, LPT Realty, LLC. LERA MLS
- $141,0003 bd1 ba704 sqft1111 DELGADO ST, San Antonio, TX 78207For SaleMLS ID #1995717, Marcus Soliz TREC #786473, LPT Realty, LLC. LERA MLS
- $159,0002 bd2 ba1k sqft125 SMALLWOOD DR, San Antonio, TX 78210For SaleMLS ID #1998726, Marcus Soliz TREC #786473, LPT Realty, LLC. LERA MLS
- $148,0002 bd1 ba784 sqft142 EDDIE WESSLEY ST, San Antonio, TX 78207For SaleMLS ID #1996427, Marcus Soliz TREC #786473, LPT Realty, LLC. LERA MLS
- $164,9003 bd2 ba1.4k sqft230 Goforth Dr, San Antonio, TX 78233For SaleMLS ID #2004905, Cesar Soto TREC #810371, Real Broker, LLC. LERA MLS
