Owner Financing Available! This beautifully updated 5-bedroom, 2-bath home offers an outstanding opportunity for buyers seeking flexible financing. Situated on an approximately 0.22-acre lot in the established Valley Hi neighborhood, this move-in-ready property features fresh interior paint, luxury vinyl plank flooring in the main living areas, new carpet in the bedrooms, and an updated bathroom with a modern tiled walk-in shower and new vanity. The bright kitchen includes updated cabinetry, ample counter space, and an open flow into the living area, creating a functional layout for everyday living. Spacious bedrooms feature ceiling fans and abundant natural light. Outside, you'll find mature shade trees, a covered front porch, a covered rear patio, a large fenced backyard, and an additional storage building that provides extra space for tools, hobbies, or equipment. The extended driveway and covered carport offer convenient parking. Conveniently located near Loop 410, Lackland AFB, shopping, restaurants, schools, and neighborhood parks, this home provides easy access to major employers and everyday amenities. Owner financing is available with acceptable terms. *** Financiamiento por el propietario disponible! Esta hermosa casa renovada de 5 recamaras y 2 banos ofrece una excelente oportunidad para compradores que buscan opciones de financiamiento flexibles. Ubicada en un lote de aproximadamente 0.22 acres dentro del establecido vecindario de Valley Hi, esta propiedad lista para habitar cuenta con pintura interior nueva, pisos de lujo tipo vinilo en las areas principales, alfombra nueva en las recamaras y un bano actualizado con amplia ducha de azulejo y moderno lavabo. La cocina ofrece gabinetes renovados, amplio espacio de trabajo y una distribucion abierta hacia la sala principal, ideal para la vida diaria y el entretenimiento. Las recamaras son amplias, cuentan con ventiladores de techo y excelente iluminacion natural. En el exterior encontrara arboles maduros que brindan sombra, un porche delantero techado, patio trasero cubierto, un amplio patio cercado y una bodega independiente ideal para almacenamiento, herramientas o proyectos personales. Ademas, cuenta con cochera techada y amplio espacio de estacionamiento. La propiedad esta convenientemente ubicada cerca de Loop 410, Lackland Air Force Base, escuelas, parques, restaurantes y centros comerciales, ofreciendo facil acceso a las principales vialidades y servicios de la zona. Existe opcion de financiamiento directo por el propietario para compradores calificados.
For sale
$150,000
174 OAK VALLEY DR, San Antonio, TX 78227
5beds
1,187sqft
Single Family Residence
Built in 1961
9,583 Square Feet Lot
$147,000 Zestimate®
$126/sqft
$-- HOA
What's special
Fresh interior paintAbundant natural lightUpdated cabinetryCeiling fansSpacious bedroomsCovered rear patioAdditional storage building
- 38 days |
- 292 |
- 11 |
Zillow last checked:
Listing updated:
Listed by:
Marcus Soliz TREC #786473 (512) 690-1634,
LPT Realty, LLC
Source: LERA MLS,MLS#: 2000710
Facts & features
Interior
Bedrooms & bathrooms
- Bedrooms: 5
- Bathrooms: 2
- Full bathrooms: 2
Primary bedroom
- Area: 144
- Dimensions: 12 x 12
Bedroom 2
- Area: 144
- Dimensions: 12 x 12
Bedroom 3
- Area: 144
- Dimensions: 12 x 12
Bedroom 4
- Area: 144
- Dimensions: 12 x 12
Bedroom 5
- Area: 144
- Dimensions: 12 x 12
Primary bathroom
- Features: Shower Only
- Area: 80
- Dimensions: 10 x 8
Dining room
- Area: 144
- Dimensions: 12 x 12
Kitchen
- Area: 144
- Dimensions: 12 x 12
Living room
- Area: 144
- Dimensions: 12 x 12
Heating
- Other
Cooling
- Other
Appliances
- Laundry: Washer Hookup, Dryer Connection
Features
- One Living Area, Master Downstairs, Ceiling Fan(s)
- Flooring: Carpet, Ceramic Tile, Vinyl
- Has basement: No
- Has fireplace: No
- Fireplace features: Not Applicable
Interior area
- Total interior livable area: 1,187 sqft
Property
Parking
- Total spaces: 1
- Parking features: One Car Garage
- Garage spaces: 1
Features
- Levels: One
- Stories: 1
- Pool features: None
Lot
- Size: 9,583 Square Feet
Details
- Parcel number: 151560410190
Construction
Type & style
- Home type: SingleFamily
- Property subtype: Single Family Residence
Materials
- Brick, Siding
- Foundation: Slab
- Roof: Composition
Condition
- Pre-Owned
- New construction: No
- Year built: 1961
Community & HOA
Community
- Features: Other
- Subdivision: Valley Hi
Location
- Region: San Antonio
Financial & listing details
- Price per square foot: $126/sqft
- Tax assessed value: $165,440
- Annual tax amount: $3,788
- Price range: $150K - $150K
- Date on market: 7/16/2026
- Cumulative days on market: 39 days
- Listing terms: 1st Seller Carry,100% Financing,Other
Estimated market value
$147,000
$140,000 - $154,000
$1,847/mo
Price history
| Date | Event | Price |
|---|---|---|
| 7/16/2026 | Listed for sale | $150,000-3.2%$126/sqft |
Source:  LERA MLS #2000710 Report a problem LERA MLS #2000710 Report a problem | ||
| 7/12/2026 | Listing removed | -- |
Source: Owner Report a problem | ||
| 4/10/2026 | Listed for sale | $155,000+56.6%$131/sqft |
Source: Owner Report a problem | ||
| 3/14/2026 | Listing removed | -- |
Source: Owner Report a problem | ||
| 2/24/2026 | Price change | $99,000-4.8%$83/sqft |
Source:  HAR #13199694 Report a problem HAR #13199694 Report a problem | ||
| 2/15/2026 | Price change | $104,000-2.8%$88/sqft |
Source: HAR #13199694 Report a problem | ||
| 2/7/2026 | Price change | $107,000-3.6%$90/sqft |
Source: HAR #13199694 Report a problem | ||
| 2/3/2026 | Price change | $111,000-5.1%$94/sqft |
Source: HAR #13199694 Report a problem | ||
| 1/31/2026 | Price change | $117,000+9.3%$99/sqft |
Source: HAR #13199694 Report a problem | ||
| 1/24/2026 | Listed for sale | $107,000$90/sqft |
Source: Owner Report a problem | ||
Public tax history
| Year | Property taxes | Tax assessment |
|---|---|---|
| 2025 | $3,789 -1.2% | $165,440 -1.2% |
| 2024 | $3,834 +1.3% | $167,460 +1.6% |
| 2023 | $3,784 -2.2% | $164,770 +5.5% |
| 2022 | $3,867 +36.8% | $156,230 +28.5% |
| 2021 | $2,827 | $121,620 +11.4% |
| 2020 | $2,827 +5.3% | $109,190 +6.1% |
| 2019 | $2,685 | $102,930 +26.7% |
| 2018 | $2,685 +23.3% | $81,270 |
| 2017 | $2,178 +1% | $81,270 +1.2% |
| 2016 | $2,156 +70% | $80,300 +24.3% |
| 2015 | $1,268 | $64,600 +37.4% |
| 2014 | $1,268 | $47,000 +18.7% |
| 2013 | -- | $39,610 -14.7% |
| 2012 | -- | $46,410 -11% |
| 2011 | -- | $52,160 -2.6% |
| 2010 | -- | $53,550 -9.2% |
| 2009 | -- | $58,950 +3.9% |
| 2008 | -- | $56,720 -5% |
| 2007 | -- | $59,680 +7.5% |
| 2006 | -- | $55,510 +15.2% |
| 2005 | -- | $48,180 |
| 2004 | -- | -- |
| 2003 | -- | -- |
| 2002 | -- | -- |
| 2001 | -- | -- |
| 2000 | -- | -- |
Find assessor info on the county website
Monthly payment
Est. payment
Payment breakdown
Explore the cost of this home by adjusting the details. Changes won't be saved.Climate risks
Neighborhood: Lackland Terrace
Nearby schools
GreatSchools rating
- 6/10Westwood Terrace Elementary SchoolGrades: PK-5Distance: 0.9 mi
- 4/10Jones Middle SchoolGrades: 6-8Distance: 1.9 mi
- 3/10Jay High SchoolGrades: 9-12Distance: 1.6 mi
Schools provided by the listing agent
- Elementary: Valley Hi
- Middle: Rayburn Sam
- High: John Jay
- District: Northside
Source: LERA MLS. This data may not be complete. We recommend contacting the local school district to confirm school assignments for this home.
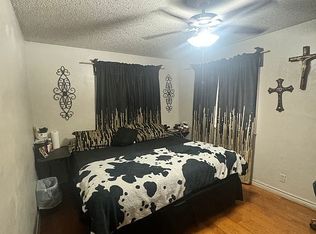
- $134,5003 bd2 ba1.2k sqft150 Moss Valley Dr, San Antonio, TX 78227Off Market
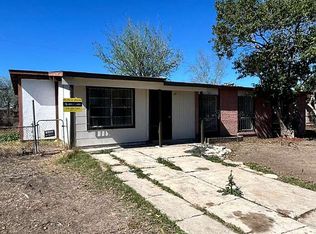
- $156,0004 bd2 ba1 sqft171 Ebbtide Dr, San Antonio, TX 78227Off Market
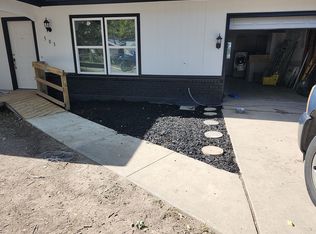
- $181,9003 bd2 ba1.3k sqft503 Canyonwood Ln, San Antonio, TX 78227Off Market
- $127,5001 bd2 ba1k sqft503 Rasa Dr, San Antonio, TX 78227Off Market

- $90,1315 bd3 ba1.7k sqft542 Bertetti Dr, San Antonio, TX 78227Off Market
- $--3 bd4 ba2k sqft2211 Palomino Dr, San Antonio, TX 78227Sold
- $175,1004 bd1 ba1 sqft7815 Gallop Dr, San Antonio, TX 78227Off Market
- $167,9003 bd1 ba946 sqft2507 Gunsmoke, San Antonio, TX 78227Off Market
A local agent can set up tours, give advice and negotiate with sellers.
A local lender can help you make sure your offer is ready when you are.
Similar homes
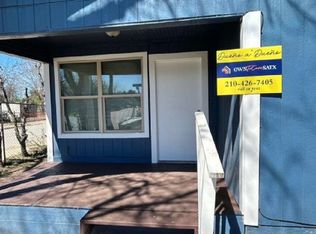
- $160,0003 bd1 ba916 sqft6459 TAHOKA ST, San Antonio, TX 78227For Sale
 MLS ID #1995735, Marcus Soliz TREC #786473, LPT Realty, LLC. LERA MLS
 - $155,0003 bd1 ba948 sqft7110 CASTLERIDGE ST, San Antonio, TX 78227For Sale
 MLS ID #1997410, Jackeline Ayers TREC #732631, Ayers & Ayers, REALTORS®. LERA MLS
 - $150,0003 bd1 ba1.7k sqft130 PICKFORD AVE, San Antonio, TX 78228For Sale
 MLS ID #2009187, Marcus Soliz TREC #786473, LPT Realty, LLC. LERA MLS
 - $189,0003 bd2 ba1.1k sqft7303 HAVENBROOK DR, San Antonio, TX 78227For Sale
 MLS ID #1997758, Amber Broadway TREC #618409, Opendoor Brokerage, LLC. LERA MLS
 - $149,9002 bd2 ba1.1k sqft11434 POTTER VLY, San Antonio, TX 78245For SaleMLS ID #2007206, Angie Rabago TREC #732070, NB Elite Realty. LERA MLS
- $145,0002 bd2 ba1k sqft9611 SIMPLICITY DR, San Antonio, TX 78245For SaleMLS ID #2010417, Sawsan Shalabi TREC #798459, Keller Williams City-View. LERA MLS
- $173,0004 bd2 ba1.4k sqft111 WAKE FORREST DR, San Antonio, TX 78228For SaleMLS ID #2009193, Marcus Soliz TREC #786473, LPT Realty, LLC. LERA MLS
- $149,5003 bd1 ba1.3k sqft627 BEXAR DR, San Antonio, TX 78228For SaleMLS ID #1995740, Marcus Soliz TREC #786473, LPT Realty, LLC. LERA MLS
- $110,0004 bd3 ba1.2k sqft5438 INDIAN PIPE ST, San Antonio, TX 78242For SaleMLS ID #2008875, Roger Salinas TREC #469361, eXp Realty. LERA MLS
- $150,0002 bd1 ba984 sqft115 Sun, San Antonio, TX 78204For SaleMLS ID #2000051, Marcus Soliz TREC #786473, LPT Realty, LLC. LERA MLS
- $165,0003 bd2 ba1.3k sqft131 DANNY CLAY DR, San Antonio, TX 78228For SaleMLS ID #1960690, Cameron Carr TREC #628099, Stouffer & Associates. LERA MLS
- $179,0003 bd2 ba1.3k sqft2907 BROAD PLAIN DR, San Antonio, TX 78245For SaleMLS ID #1996536, Lee Jones TREC #481770, Keller Williams City-View. LERA MLS
- $123,0003 bd1 ba864 sqft6223 SLATE VALLEY DR, San Antonio, TX 78242For SaleMLS ID #1969771, Linda Pilar Otri Perkins TREC #621964, LPT Realty, LLC. LERA MLS
- $135,0002 bd1 ba720 sqft408 SW 41ST ST, San Antonio, TX 78237For SaleMLS ID #1997613, Marcus Soliz TREC #786473, LPT Realty, LLC. LERA MLS
- $129,0003 bd1 ba900 sqft8202 QUIET CREEK ST, San Antonio, TX 78242For SaleMLS ID #1994119, Gloria Vail TREC #615762, Realty United. LERA MLS
- $156,9993 bd1 ba1k sqft2251 BURNET ST, San Antonio, TX 78202For SaleMLS ID #2009540, Gladiola Ruiz TREC #831524, White Line Realty LLC. LERA MLS
- $149,9003 bd1 ba864 sqft10707 Claymore, San Antonio, TX 78224For SaleMLS ID #1997352, John Guerrero TREC #698770, Alamo Home Source Realty. LERA MLS
- $159,0002 bd2 ba1k sqft125 SMALLWOOD DR, San Antonio, TX 78210For SaleMLS ID #1998726, Marcus Soliz TREC #786473, LPT Realty, LLC. LERA MLS
- $140,0003 bd2 ba1.3k sqft211 Lyric, San Antonio, TX 78223For SaleMLS ID #1994949, Sterling Harlan TREC #786519, Riverbend Realty Group, LLC. LERA MLS
- $155,0003 bd1 ba1.2k sqft227 Cavalier Ave, San Antonio, TX 78225For SaleMLS ID #1836777, Dennise Pedroza TREC #701566, Dominion Realty International LLC. LERA MLS
