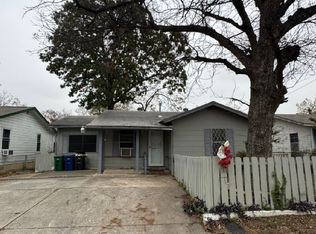
OWNER FINANCING AVAILABLE / FINANCIAMIENTO POR EL DUENO DISPONIBLE! Opportunity in San Antonio's 78228 area! This approximately 1,700 sq. ft. home offers generous living space, updated wood-look flooring, ceiling fans, an open kitchen with breakfast bar/pass-through, and an updated bathroom featuring a tiled walk-in shower. A long driveway provides plenty of off-street parking, plus additional flexible space that may work well for storage, a workshop, hobby area, or other uses. Conveniently located near Culebra Rd with access to Loop 410, shopping, restaurants, schools, and everyday services. Great opportunity for buyers looking for an affordable San Antonio home and an alternative to traditional bank financing. Seller/owner financing is available to qualified buyers, subject to seller approval, down payment, negotiated terms, interest rate, and other conditions. Schedule a showing and discover the possibilities at 130 Pickford Ave! FINANCIAMIENTO POR EL DUENO DISPONIBLE! Excelente oportunidad en San Antonio, TX 78228. Esta propiedad de aproximadamente 1,700 pies cuadrados ofrece amplios espacios interiores, pisos estilo madera, ventiladores de techo, cocina abierta con barra/desayunador y bano actualizado con regadera de azulejo. La entrada amplia ofrece espacio para varios vehiculos, ademas de un area adicional que puede utilizarse como taller, almacenamiento, area de pasatiempos o espacio flexible. Excelente ubicacion cerca de Culebra Rd, con facil acceso a Loop 410, tiendas, restaurantes, escuelas y servicios de uso diario. Una gran oportunidad para compradores que buscan comprar casa en San Antonio y desean considerar una alternativa al financiamiento bancario tradicional. Financiamiento del vendedor/dueno disponible para compradores calificados, sujeto a aprobacion del vendedor, enganche, tasa de interes, terminos y demas condiciones negociadas. Agenda tu visita y conoce todo el potencial de 130 Pickford Ave!
For sale
$150,000
130 PICKFORD AVE, San Antonio, TX 78228
3beds
1,700sqft
Single Family Residence
Built in 1971
7,492 Square Feet Lot
$-- Zestimate®
$88/sqft
$-- HOA
What's special
Updated wood-look flooringCeiling fansGenerous living space
- 4 days |
- 327 |
- 14 |
Likely to sell faster than
Zillow last checked:
Listing updated:
Listed by:
Marcus Soliz TREC #786473 (512) 690-1634,
LPT Realty, LLC
Source: LERA MLS,MLS#: 2009187
Facts & features
Interior
Bedrooms & bathrooms
- Bedrooms: 3
- Bathrooms: 1
- Full bathrooms: 1
Primary bedroom
- Area: 144
- Dimensions: 12 x 12
Bedroom 2
- Area: 144
- Dimensions: 12 x 12
Bedroom 3
- Area: 144
- Dimensions: 12 x 12
Dining room
- Area: 144
- Dimensions: 12 x 12
Kitchen
- Area: 144
- Dimensions: 12 x 12
Living room
- Area: 144
- Dimensions: 12 x 12
Heating
- None, Other
Cooling
- None
Appliances
- Laundry: Washer Hookup, Dryer Connection
Features
- One Living Area, Eat-in Kitchen, Open Floorplan, Master Downstairs
- Flooring: Vinyl, Laminate
- Has basement: No
- Has fireplace: No
- Fireplace features: Not Applicable
Interior area
- Total interior livable area: 1,700 sqft
Property
Parking
- Parking features: None
Features
- Levels: One
- Stories: 1
- Pool features: None
Lot
- Size: 7,492 Square Feet
Details
- Parcel number: 074770090080
Construction
Type & style
- Home type: SingleFamily
- Property subtype: Single Family Residence
Materials
- Stone, Siding
- Foundation: Slab
- Roof: Composition
Condition
- Pre-Owned
- New construction: No
- Year built: 1971
Community & HOA
Community
- Features: Other
- Subdivision: Loma Area 2 Ed
Location
- Region: San Antonio
Financial & listing details
- Price per square foot: $88/sqft
- Tax assessed value: $131,100
- Annual tax amount: $2,715
- Price range: $150K - $150K
- Date on market: 8/17/2026
- Cumulative days on market: 5 days
- Listing terms: 1st Seller Carry,100% Financing
Estimated market value
Not available
Estimated sales range
Not available
Not available
Price history
| Date | Event | Price |
|---|---|---|
| 8/17/2026 | Listed for sale | $150,000+57.9%$88/sqft |
Source:  LERA MLS #2009187 Report a problem LERA MLS #2009187 Report a problem | ||
| 5/6/2026 | Sold | -- |
Source: eXp Realty #205217429 Report a problem | ||
| 4/13/2026 | Pending sale | $95,000$56/sqft |
Source: LERA MLS #1952067 Report a problem | ||
| 4/6/2026 | Price change | $95,000-17.4%$56/sqft |
Source: LERA MLS #1952067 Report a problem | ||
| 3/26/2026 | Listed for sale | $115,000$68/sqft |
Source: eXp Realty #1952067 Report a problem | ||
| 3/25/2026 | Contingent | $115,000$68/sqft |
Source: LERA MLS #1952067 Report a problem | ||
| 3/25/2026 | Listed for sale | $115,000$68/sqft |
Source: LERA MLS #1952067 Report a problem | ||
Public tax history
| Year | Property taxes | Tax assessment |
|---|---|---|
| 2025 | $549 | $128,280 +10% |
| 2024 | -- | $116,618 +10% |
| 2023 | $540 -40.6% | $106,016 +10% |
| 2022 | $908 -19.9% | $96,378 +10% |
| 2021 | $1,133 | $87,616 +10% |
| 2020 | $1,133 +1.9% | $79,651 +10% |
| 2019 | $1,112 | $72,410 +6.8% |
| 2018 | $1,112 -15.2% | $67,817 +10% |
| 2017 | $1,311 +13.6% | $61,652 +10% |
| 2016 | $1,154 +11.2% | $56,047 +10% |
| 2015 | $1,038 | $50,952 +10% |
| 2014 | $1,038 | $46,320 -1.9% |
| 2013 | -- | $47,210 -3.2% |
| 2012 | -- | $48,770 -4.6% |
| 2011 | -- | $51,100 -2.9% |
| 2010 | -- | $52,630 +51.1% |
| 2009 | -- | $34,840 -24.3% |
| 2008 | -- | $46,020 +1.5% |
| 2007 | -- | $45,320 +9.7% |
| 2006 | -- | $41,330 +8% |
| 2005 | -- | $38,270 |
| 2004 | -- | -- |
| 2003 | -- | -- |
| 2002 | -- | -- |
| 2001 | -- | -- |
| 2000 | -- | -- |
Find assessor info on the county website
Monthly payment
Est. payment
Payment breakdown
Explore the cost of this home by adjusting the details. Changes won't be saved.Climate risks
Neighborhood: Memorial Heights
Nearby schools
GreatSchools rating
- 2/10Roosevelt Elementary SchoolGrades: 4-5Distance: 0.5 mi
- NAE T Wrenn Middle SchoolGrades: 6-8Distance: 2.2 mi
- 2/10Memorial High SchoolGrades: 9-12Distance: 0.2 mi
Schools provided by the listing agent
- Elementary: Roosevelt
- Middle: Wrenn
- High: Memorial
- District: Edgewood I.S.D
Source: LERA MLS. This data may not be complete. We recommend contacting the local school district to confirm school assignments for this home.
- $127,4003 bd1 ba1.1k sqft126 Pickford Ave, San Antonio, TX 78228Off Market
- $128,6003 bd1 ba1.1k sqft134 Pickford Ave, San Antonio, TX 78228Off Market
- $127,3002 bd1 ba1.4k sqft122 Pickford Ave, San Antonio, TX 78228Off Market
- $161,1004 bd1 ba117 sqft138 Pickford Ave, San Antonio, TX 78228Off Market
- $107,1002 bd1 ba504 sqft118 Pickford Ave, San Antonio, TX 78228Off Market
- $122,3003 bd1 ba984 sqft142 Pickford Ave, San Antonio, TX 78228Off Market
- $107,6002 bd1 ba768 sqft133 Paramount Ave, San Antonio, TX 78228Off Market
- $168,8003 bd2 ba1k sqft127 Paramount Ave, San Antonio, TX 78228Off Market
A local agent can set up tours, give advice and negotiate with sellers.
Similar homes
- $139,0002 bd1 ba1.2k sqft2002 AMERADA ST, San Antonio, TX 78237For Sale
 MLS ID #2009172, Marcus Soliz TREC #786473, LPT Realty, LLC. LERA MLS
 - $129,0002 bd1 ba1k sqft3330 W Laurel St, San Antonio, TX 78228For Sale
 MLS ID #2008166, Shane Neal TREC #608871, eXp Realty. LERA MLS
 - $135,9992 bd1 ba922 sqft242 Rosabell, San Antonio, TX 78228For Sale
 MLS ID #1953557, Olajide Soloye TREC #756623, Real Broker, LLC. LERA MLS
 - $130,0003 bd1 ba864 sqft2824 Ruiz St, San Antonio, TX 78228For Sale
 MLS ID #1949134, Scott Malouff TREC #658231, Keller Williams Heritage. LERA MLS
 - $140,0003 bd2 ba1.4k sqft326 Balboa Ave, San Antonio, TX 78237For SaleMLS ID #1872456, Patricia Saenz TREC #584118, Premier Realty Group Platinum. LERA MLS
- $105,0003 bd2 ba1.2k sqft3938 Motes Dr, San Antonio, TX 78237For SaleMLS ID #2008100, Anna Esparza TREC #640406, RE/MAX North-San Antonio. LERA MLS
- $155,0003 bd1 ba960 sqft227 SOUTHWAY DR, San Antonio, TX 78225For SaleMLS ID #2000700, Marcus Soliz TREC #786473, LPT Realty, LLC. LERA MLS
- $165,0003 bd2 ba1.7k sqft9906 TITAN DR, San Antonio, TX 78217For SaleMLS ID #2007553, Jennifer Wilson TREC #566157, Redefining Home Real Estate Brokerage. LERA MLS
- $139,9993 bd1 ba972 sqft522 E WHITTIER ST, San Antonio, TX 78210For SaleMLS ID #2008336, Nelly Flores Arauza TREC #822038, LPT Realty, LLC. LERA MLS
- $164,9004 bd2 ba1.5k sqft1823 McCauley, San Antonio, TX 78224For SaleMLS ID #1996842, Robert Grajeda TREC #720724, Coldwell Banker D'Ann Harper. LERA MLS
- $114,9902 bd1 ba1k sqft115 LOY DR, San Antonio, TX 78228For SaleMLS ID #1993195, Deanna Kaplen TREC #533361, Keller Williams Heritage. LERA MLS
- $129,9993 bd1 ba1k sqft7070 GREENBERRY DR, San Antonio, TX 78227For SaleMLS ID #1964040, Robyn Franklin TREC #725114, JB Goodwin, REALTORS. LERA MLS
- $159,0003 bd2 ba1.7k sqft715 E Ansley Blvd, San Antonio, TX 78221For SaleMLS ID #11908972, Kenneth Brodrick, Your Home Sold Guaranteed Realty. My State MLS
- $153,0004 bd3 ba1.6k sqft1222 W Harding, San Antonio, TX 78221For SaleMLS ID #1891578, Richard Rodriguez TREC #700216, Real Broker, LLC. LERA MLS
- $199,0003 bd2 ba2.2k sqft2911 dall, San Antonio, TX 78228For SaleMLS ID #1931132, Melanie Ruiz TREC #670120, Real Broker, LLC. LERA MLS
- $144,9003 bd2 ba1.5k sqft155 Seacomber Pl, San Antonio, TX 78242For SaleMLS ID #1943086, Randy Elgin TREC #525639, Keller Williams Legacy. LERA MLS
- $150,0004 bd2 ba1.5k sqft22610 Crossbow, Von Ormy, TX 78073For SaleMLS ID #2008081, Christopher Valdez TREC #729321, Realty Advantage. LERA MLS
- $170,0003 bd2 ba1.2k sqft2714 LAGOON DR, San Antonio, TX 78224For SaleMLS ID #1999665, Shane Hamilton TREC #558379, Keller Williams Heritage. LERA MLS
- $179,0003 bd2 ba1.3k sqft362 CHERRY RIDGE DR, San Antonio, TX 78213For SaleMLS ID #2005023, Peggy Payne TREC #714132, Vortex Realty. LERA MLS
- $128,0003 bd1 ba960 sqft431 W Petaluma Blvd, San Antonio, TX 78221For SaleMLS ID #2005263, Alejandra Martinez TREC #716942, Realty of America, LLC. LERA MLS
