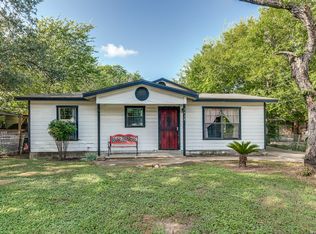
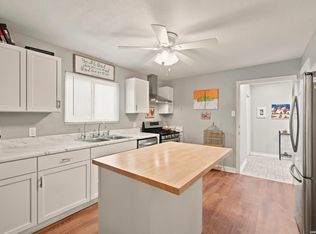
Discover the character and potential of this charming 2-bedroom, 1-bath home located on San Antonio's historic West Side. Just minutes from St. Mary's University, Woodlawn Lake, shopping, dining, and major commuter routes, this property offers an excellent opportunity for owner-occupants, investors, or anyone seeking an affordable home with room to add value. Inside, you'll find a spacious living and dining area, a cozy breakfast nook, and two generously sized bedrooms. The converted garage provides flexible bonus space that can serve as a game room, second living area, home office, or hobby room. The home has been well maintained and offers a warm, inviting atmosphere throughout. Outside, mature trees provide shade and privacy, while the large covered patio creates the perfect setting for relaxing, entertaining, or enjoying the peaceful backyard. With its historic charm, functional layout, and attractive price point, this property presents a wonderful opportunity to move in as-is or make updates to suit your vision. Don't miss your chance to own a piece of San Antonio history with endless potential.
For sale
Price cut: $5K (8/24)
$109,990
115 LOY DR, San Antonio, TX 78228
2beds
1,087sqft
Single Family Residence
Built in 1952
9,452 Square Feet Lot
$-- Zestimate®
$101/sqft
$-- HOA
What's special
Peaceful backyardWarm inviting atmosphere throughoutTwo generously sized bedroomsCozy breakfast nook
- 68 days |
- 560 |
- 52 |
Zillow last checked:
Listing updated:
Listed by:
Deanna Kaplen TREC #533361 (210) 275-6509,
Keller Williams Heritage
Source: LERA MLS,MLS#: 1993195
Facts & features
Interior
Bedrooms & bathrooms
- Bedrooms: 2
- Bathrooms: 1
- Full bathrooms: 1
Primary bedroom
- Area: 154
- Dimensions: 11 x 14
Bedroom 2
- Area: 121
- Dimensions: 11 x 11
Dining room
- Area: 100
- Dimensions: 10 x 10
Kitchen
- Area: 81
- Dimensions: 9 x 9
Living room
- Area: 210
- Dimensions: 15 x 14
Heating
- 3+ Units, Electric
Cooling
- Three+ Central
Appliances
- Included: Gas Cooktop, Refrigerator, Gas Water Heater
- Laundry: Main Level, Washer Hookup, Dryer Connection
Features
- Two Living Area, Liv/Din Combo, Two Eating Areas, Game Room, Utility Room Inside, High Speed Internet, Chandelier
- Flooring: Wood, Vinyl
- Windows: Window Coverings
- Has basement: No
- Has fireplace: No
- Fireplace features: Not Applicable
Interior area
- Total interior livable area: 1,087 sqft
Property
Parking
- Parking features: None, Converted Garage
Features
- Levels: One
- Stories: 1
- Patio & porch: Patio, Covered
- Pool features: None
- Fencing: Chain Link
Lot
- Size: 9,452 Square Feet
- Residential vegetation: Mature Trees
Details
- Parcel number: 101310022260
Construction
Type & style
- Home type: SingleFamily
- Property subtype: Single Family Residence
Materials
- Siding
- Foundation: Slab
- Roof: Composition
Condition
- Pre-Owned
- New construction: No
- Year built: 1952
Utilities & green energy
- Utilities for property: Cable Available
Community & HOA
Community
- Features: None
- Subdivision: Woodland Hills
Location
- Region: San Antonio
Financial & listing details
- Price per square foot: $101/sqft
- Tax assessed value: $145,630
- Annual tax amount: $3,550
- Price range: $110K - $110K
- Date on market: 6/18/2026
- Cumulative days on market: 69 days
- Listing terms: Conventional,FHA,VA Loan,Cash
Estimated market value
Not available
Estimated sales range
Not available
$1,394/mo
Price history
| Date | Event | Price |
|---|---|---|
| 8/24/2026 | Price change | $109,990-4.3%$101/sqft |
Source:  LERA MLS #1993195 Report a problem LERA MLS #1993195 Report a problem | ||
| 7/10/2026 | Price change | $114,990-8%$106/sqft |
Source: LERA MLS #1993195 Report a problem | ||
| 6/18/2026 | Listed for sale | $124,990+49%$115/sqft |
Source: LERA MLS #1993195 Report a problem | ||
| 2/21/2009 | Listing removed | $83,900$77/sqft |
Source: iHOUSEWeb Solutions, Inc #668521 Report a problem | ||
| 12/10/2008 | Listed for sale | $83,900$77/sqft |
Source: iHOUSEWeb Solutions, Inc #668521 Report a problem | ||
Public tax history
| Year | Property taxes | Tax assessment |
|---|---|---|
| 2025 | $3,554 -1.9% | $145,630 -1.9% |
| 2024 | $3,624 -4.7% | $148,500 -2.6% |
| 2023 | $3,802 -0.3% | $152,510 +8.3% |
| 2022 | $3,814 +31.1% | $140,760 +18.5% |
| 2021 | $2,910 | $118,740 +14.5% |
| 2020 | $2,910 +15.5% | $103,710 +16.7% |
| 2019 | $2,519 | $88,870 +5% |
| 2018 | $2,519 +33.1% | $84,620 +26.9% |
| 2017 | $1,892 -0.1% | $66,670 -0.6% |
| 2016 | $1,893 +35.1% | $67,080 +7.3% |
| 2015 | $1,401 | $62,500 +20.7% |
| 2014 | $1,401 | $51,790 -0.2% |
| 2013 | -- | $51,910 +4.2% |
| 2012 | -- | $49,810 -18.6% |
| 2011 | -- | $61,210 -2.2% |
| 2010 | -- | $62,580 -2.9% |
| 2009 | -- | $64,470 -3.4% |
| 2008 | -- | $66,720 +7.3% |
| 2007 | -- | $62,180 +3.3% |
| 2006 | -- | $60,220 +26.6% |
| 2005 | -- | $47,560 |
| 2004 | -- | -- |
| 2003 | -- | -- |
| 2002 | -- | -- |
| 2001 | -- | -- |
| 2000 | -- | -- |
Find assessor info on the county website
Monthly payment
Est. payment
Payment breakdown
Explore the cost of this home by adjusting the details. Changes won't be saved.Climate risks
Neighborhood: Third World
Nearby schools
GreatSchools rating
- 2/10Woodlawn Hills Elementary SchoolGrades: PK-5Distance: 0.3 mi
- 3/10Longfellow Middle SchoolGrades: 6-8Distance: 0.9 mi
- 3/10Jefferson High SchoolGrades: 9-12Distance: 2 mi
Schools provided by the listing agent
- District: San Antonio I.S.D.
Source: LERA MLS. This data may not be complete. We recommend contacting the local school district to confirm school assignments for this home.
- $131,9002 bd1 ba1k sqft111 Loy Dr, San Antonio, TX 78228Off Market
- $186,3003 bd2 ba1.4k sqft119 Loy Dr, San Antonio, TX 78228Off Market
- $138,1003 bd1 ba1.1k sqft107 Loy Dr, San Antonio, TX 78228Off Market
- $123,2002 bd1 ba1.9k sqft123 Loy Dr, San Antonio, TX 78228Off Market
- $243,1003 bd3 ba2k sqft1219 Hillcrest Dr, San Antonio, TX 78228Off Market
- $121,9002 bd1 ba876 sqft103 Loy Dr, San Antonio, TX 78228Off Market
- $70,3901 bd1 ba650 sqft127 Loy Dr, San Antonio, TX 78228Off Market
- $70,390-- bd-- ba-- sqft127 Loy Dr, San Antonio, TX 78228Off Market
A local agent can set up tours, give advice and negotiate with sellers.
Similar homes
- $129,0002 bd1 ba1k sqft3330 W Laurel St, San Antonio, TX 78228For Sale

 MLS ID #2008166, Shane Neal TREC #608871, eXp Realty. LERA MLS
 - $105,0003 bd2 ba1.2k sqft3938 Motes Dr, San Antonio, TX 78237For Sale
 MLS ID #2008100, Anna Esparza TREC #640406, RE/MAX North-San Antonio. LERA MLS
 - $119,9903 bd2 ba800 sqft508 RANDALL AVE, San Antonio, TX 78237For Sale
 MLS ID #2010345, Deanna Kaplen TREC #533361, Keller Williams Heritage. LERA MLS
 - $152,9002 bd1 ba1k sqft666 N San Eduardo Ave, San Antonio, TX 78228For Sale
 MLS ID #1995409, Sylvia Lashway TREC #599260, Resi Realty, LLC. LERA MLS
 - $119,9992 bd1 ba948 sqft131 freiling, San Antonio, TX 78213For SaleMLS ID #1998032, Alyssa Marquez TREC #770341, LPT Realty, LLC. LERA MLS
- $130,0003 bd1 ba864 sqft2824 Ruiz St, San Antonio, TX 78228For SaleMLS ID #1949134, Scott Malouff TREC #658231, Keller Williams Heritage. LERA MLS
- $145,0003 bd1 ba1.1k sqft2148 Texas Ave, San Antonio, TX 78228For SaleMLS ID #1972406, Tyler Moore TREC #706682, eXp Realty. LERA MLS
- $125,0002 bd1 ba828 sqft222 Bogle St, San Antonio, TX 78207For SaleMLS ID #1997133, Shane Neal TREC #608871, eXp Realty. LERA MLS
- $111,8752 bd2 ba1.2k sqft2542 Babcock #D202, San Antonio, TX 78229For SaleMLS ID #1971974, Steven Garza TREC #564531, eXp Realty. LERA MLS
- $114,9002 bd1 ba1.4k sqft7411 MARY ABBOTT ST, San Antonio, TX 78221For SaleMLS ID #2003215, Christian Wallace TREC #680577, LKV Realty, LLC. LERA MLS
- $85,0003 bd1 ba988 sqft254 Banbridge Ave., San Antonio, TX 78223For SaleMLS ID #2011487, Robert Saenz TREC #553208, Xsellence Realty. LERA MLS
- $114,0003 bd2 ba891 sqft8831 Oakbrook St, San Antonio, TX 78221For SaleMLS ID #1994523, Christopher Watters TREC #567369, Watters International Realty. LERA MLS
- $115,0003 bd2 ba1.5k sqft15903 BELEN ST, San Antonio, TX 78221For SaleMLS ID #2007002, Edward McClintick TREC #303307, Joseph Walter Realty, LLC. LERA MLS
- $129,9993 bd1 ba1k sqft7070 GREENBERRY DR, San Antonio, TX 78227For SaleMLS ID #1964040, Robyn Franklin TREC #725114, JB Goodwin, REALTORS. LERA MLS
- $124,9003 bd2 ba1.3k sqft242 Brettonwood Dr, San Antonio, TX 78218For SaleMLS ID #2003002, Christopher Dudley TREC #731381, Real Broker, LLC. LERA MLS
- $125,0002 bd1 ba864 sqft1338 Paso Hondo, San Antonio, TX 78202For SaleMLS ID #2009095, Arlene Swan TREC #524396, Vortex Realty. LERA MLS
- $110,0003 bd3 ba1.2k sqft7013 Glen Mist, San Antonio, TX 78239For SaleMLS ID #2007192, Phoebe Moreland TREC #672037, Premier Realty Group Platinum. LERA MLS
- $110,0003 bd3 ba1.2k sqft7032 Glen Mist, San Antonio, TX 78239For SaleMLS ID #2007191, Phoebe Moreland TREC #672037, Premier Realty Group Platinum. LERA MLS
- $128,0003 bd1 ba960 sqft431 W Petaluma Blvd, San Antonio, TX 78221For SaleMLS ID #2005263, Alejandra Martinez TREC #716942, Realty of America, LLC. LERA MLS
- $135,0002 bd2 ba890 sqft712 Linda Lou Dr, San Antonio, TX 78223For SaleMLS ID #2006571, Claudia Hernandez TREC #677725, Texas Premier Realty. LERA MLS
