Beautifully updated 3-bedroom, 2-bath home situated on an oversized 0.23-acre lot in South San Antonio. This well-maintained home features updated kitchen cabinetry with granite countertops, durable flooring throughout the main living areas, spacious bedrooms, and a functional floor plan ideal for everyday living. The large backyard offers endless possibilities for entertaining, gardening, storage, or future improvements. Conveniently located with easy access to schools, shopping, restaurants, and major highways. A great opportunity for homeowners or investors alike.
For sale
$115,000
15903 BELEN ST, San Antonio, TX 78221
3beds
1,599sqft
:
Get pre-qualified$881/mo
Single Family Residence
Built in 1952
10,062 Square Feet Lot
$145,800 Zestimate®
$72/sqft
$-- HOA
What's special
Spacious bedrooms
- 4 days |
- 209 |
- 10 |
Likely to sell faster than
Zillow last checked:
Listing updated:
Listed by:
Edward McClintick TREC #303307 (888) 227-1009,
Joseph Walter Realty, LLC
Source: LERA MLS,MLS#: 2007002
Facts & features
Interior
Bedrooms & bathrooms
- Bedrooms: 3
- Bathrooms: 2
- Full bathrooms: 2
Primary bedroom
- Area: 144
- Dimensions: 12 x 12
Bedroom 2
- Area: 100
- Dimensions: 10 x 10
Bedroom 3
- Area: 100
- Dimensions: 10 x 10
Kitchen
- Area: 90
- Dimensions: 10 x 9
Living room
- Area: 225
- Dimensions: 15 x 15
Heating
- Central, Natural Gas
Cooling
- Central Air
Appliances
- Laundry: Washer Hookup
Features
- One Living Area, Eat-in Kitchen, Utility Room Inside, Master Downstairs, Ceiling Fan(s)
- Flooring: Ceramic Tile, Vinyl
- Has basement: No
- Has fireplace: No
- Fireplace features: Not Applicable
Interior area
- Total interior livable area: 1,599 sqft
Property
Parking
- Total spaces: 1
- Parking features: Garage Faces Rear, One Car Carport
- Has garage: Yes
- Carport spaces: 1
Features
- Levels: One
- Stories: 1
- Patio & porch: Patio
- Pool features: None
Lot
- Size: 10,062 Square Feet
Details
- Parcel number: 056990130290
Construction
Type & style
- Home type: SingleFamily
- Property subtype: Single Family Residence
Materials
- Brick, Siding
- Foundation: Slab
- Roof: Composition
Condition
- Pre-Owned
- New construction: No
- Year built: 1952
Details
- Builder name: UK
Utilities & green energy
- Sewer: Sewer System
- Water: Water System
Community & HOA
Community
- Features: None
- Subdivision: Conv A/S Code
Location
- Region: San Antonio
Financial & listing details
- Price per square foot: $72/sqft
- Tax assessed value: $100,250
- Annual tax amount: $1,942
- Price range: $115K - $115K
- Date on market: 8/8/2026
- Cumulative days on market: 5 days
- Listing terms: Conventional,Cash
Estimated market value
$145,800
$102,000 - $197,000
$1,474/mo
Price history
| Date | Event | Price |
|---|---|---|
| 8/8/2026 | Listed for sale | $115,000$72/sqft |
Source:  LERA MLS #2007002 Report a problem LERA MLS #2007002 Report a problem | ||
Public tax history
| Year | Property taxes | Tax assessment |
|---|---|---|
| 2025 | $1,942 +0.6% | $100,250 +1.1% |
| 2024 | $1,930 +9% | $99,130 +9.9% |
| 2023 | $1,770 +3% | $90,230 +10.9% |
| 2022 | $1,719 +21.4% | $81,370 +20.7% |
| 2021 | $1,416 | $67,400 +7.3% |
| 2020 | $1,416 -0.7% | $62,810 |
| 2019 | $1,426 | $62,810 +3.7% |
| 2018 | $1,426 -6.6% | $60,560 -1.8% |
| 2017 | $1,527 | $61,700 +8.2% |
| 2016 | -- | $57,050 +4.5% |
| 2015 | -- | $54,610 +45.7% |
| 2014 | -- | $37,480 0% |
| 2013 | -- | $37,490 -4.2% |
| 2012 | -- | $39,130 -5.9% |
| 2011 | -- | $41,580 -10.3% |
| 2010 | -- | $46,340 -4.6% |
| 2009 | -- | $48,550 -3.6% |
| 2008 | -- | $50,350 -3.7% |
| 2007 | -- | $52,280 +5.3% |
| 2006 | -- | $49,660 +5.9% |
| 2005 | -- | $46,900 |
| 2004 | -- | -- |
| 2003 | -- | -- |
| 2002 | -- | -- |
Find assessor info on the county website
Monthly payment
Est. payment
Payment breakdown
Explore the cost of this home by adjusting the details. Changes won't be saved.Climate risks
Neighborhood: 78221
Nearby schools
GreatSchools rating
- NAColonel Menchaca Early Childhood CenterGrades: PK-KDistance: 0.6 mi
- 4/10Losoya Middle SchoolGrades: 6-8Distance: 1.8 mi
- 4/10Southside High SchoolGrades: 9-12Distance: 2.2 mi
Schools provided by the listing agent
- Middle: Losoya
- High: Southside
- District: South Side I.S.D
Source: LERA MLS. This data may not be complete. We recommend contacting the local school district to confirm school assignments for this home.
- $81,8002 bd1 ba816 sqft15955 Belen St, San Antonio, TX 78221Off Market
- $20,040-- bd-- ba-- sqft15955 Belen St, San Antonio, TX 78221Off Market
- $35,730-- bd-- ba1.2k sqft15886 Rosa St, San Antonio, TX 78221Off Market
- $115,7003 bd2 ba810 sqft15880 Rosa St, San Antonio, TX 78221Off Market
- $42,840-- bd-- ba-- sqft15880 Rosa St, San Antonio, TX 78221Off Market
- $13,760-- bd-- ba-- sqft15815 Belen St, San Antonio, TX 78221Off Market
- $44,5602,178 sqft15902 Belen St, San Antonio, TX 78221Off Market
- $10,020-- bd-- ba-- sqft15902 Belen St, San Antonio, TX 78221Off Market
A local agent can set up tours, give advice and negotiate with sellers.
Similar homes
- $114,9002 bd1 ba1.4k sqft7411 MARY ABBOTT ST, San Antonio, TX 78221For Sale
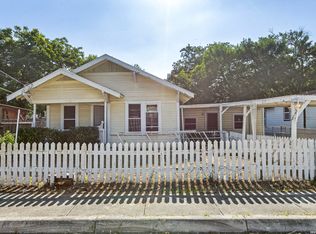
 MLS ID #2003215, Christian Wallace TREC #680577, LKV Realty, LLC. LERA MLS
 - $128,0003 bd1 ba960 sqft431 W Petaluma Blvd, San Antonio, TX 78221For Sale
 MLS ID #2005263, Alejandra Martinez TREC #716942, Realty of America, LLC. LERA MLS
 - $125,0003 bd2 ba1.1k sqft1226 Division Ave, San Antonio, TX 78225For Sale
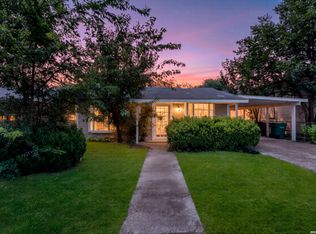 MLS ID #2003545, Kelsea Ramirez TREC #760644, Jason Mitchell Real Estate Tex. LERA MLS
 - $159,0003 bd2 ba1.7k sqft715 E Ansley Blvd, San Antonio, TX 78221For Sale
 MLS ID #11908972, Kenneth Brodrick, Your Home Sold Guaranteed Realty. My State MLS
 - $135,0003 bd2 ba1.1k sqft202 WAUGH ST, San Antonio, TX 78223For SaleMLS ID #2002092, Summer Lafferty TREC #664133, Southeast, REALTORS. LERA MLS
- $124,9003 bd1 ba1k sqft241 Archimedes Dr, San Antonio, TX 78223For SaleMLS ID #1945725, Adam Velasco TREC #643329, Real Broker, LLC. LERA MLS
- $124,9003 bd2 ba1.3k sqft242 Brettonwood Dr, San Antonio, TX 78218For SaleMLS ID #2003002, Christopher Dudley TREC #731381, Real Broker, LLC. LERA MLS
- $159,0003 bd2 ba1.3k sqft23805 HACKBERRY POINT, San Antonio, TX 78264For SaleMLS ID #1945000, Christopher Ramos TREC #662131, Vortex Realty. LERA MLS
- $147,5004 bd2 ba1.5k sqft166 FAIR VLY, San Antonio, TX 78227For SaleMLS ID #2006306, Angel Santos TREC #844940, 1st Choice Realty Group. LERA MLS
- $114,9902 bd1 ba1k sqft115 LOY DR, San Antonio, TX 78228For SaleMLS ID #1993195, Deanna Kaplen TREC #533361, Keller Williams Heritage. LERA MLS
- $118,7752 bd2 ba909 sqft2323 Hiawatha, San Antonio, TX 78210For SaleMLS ID #1961764, Roslyn McCumber TREC #737235, Keller Williams Heritage. LERA MLS
- $153,0004 bd3 ba1.6k sqft1222 W Harding, San Antonio, TX 78221For SaleMLS ID #1891578, Richard Rodriguez TREC #700216, Real Broker, LLC. LERA MLS
- $94,0003 bd2 ba1.4k sqft3719 W TRAVIS ST, San Antonio, TX 78207For SaleMLS ID #1996595, Jazmyne Lacivita TREC #708050, Real Broker, LLC. LERA MLS
- $117,9002 bd1 ba1.2k sqft346 Alice Fay Ave, San Antonio, TX 78237For SaleMLS ID #1990224, Ryan Felix TREC #753501, NB Elite Realty. LERA MLS
- $163,0004 bd2 ba1.5k sqft1019 Chicago Blvd, San Antonio, TX 78210For Sale By Owner
- $129,9993 bd2 ba1.1k sqft446 Blue Bonnet St., San Antonio, TX 78202For SaleMLS ID #1951470, Michael Britton TREC #714358, Keller Williams City-View. LERA MLS
- $99,0004 bd2 ba1.3k sqft243 Durant, San Antonio, TX 78237For SaleMLS ID #1991612, Alyssa Oliver TREC #731876, Real Broker, LLC. LERA MLS
- $145,0002 bd1 ba1k sqft838 Brighton Ave, San Antonio, TX 78211For SaleMLS ID #2004758, Christopher Watters TREC #567369, Watters International Realty. LERA MLS
- $144,9002 bd2 ba881 sqft4415 WRANGLER RUN, San Antonio, TX 78223For SaleMLS ID #1953014, Janet Wingrove TREC #567041, Keller Williams Heritage. LERA MLS
- $125,0002 bd1 ba1.3k sqft167 Bangor, San Antonio, TX 78228For SaleMLS ID #1946281, Deanna Kaplen TREC #533361, Keller Williams Heritage. LERA MLS
