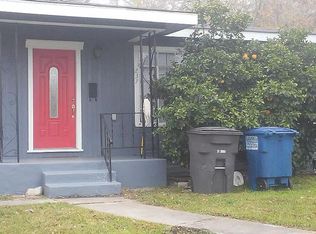
This charming and move-in ready single-family home featuring three bedrooms and one full bathroom, freshly designed with an open living room that flows into a separate dining area and convenient breakfast space in the kitchen. The spacious master bedroom and generous secondary rooms offer comfortable living, while central heat and air provide year-round comfort. Set on a large lot with a huge backyard shaded by mature trees and complemented by a covered patio, this home invites outdoor relaxation and entertaining. Located in the desirable Highland Hills area of San Antonio with easy access to Hwy 37 and Interstate 35, this property delivers both comfort and convenience in a well-established neighborhood.
For sale
$124,900
241 Archimedes Dr, San Antonio, TX 78223
3beds
1,038sqft
Single Family Residence
Built in 1951
7,579 Square Feet Lot
$126,700 Zestimate®
$120/sqft
$-- HOA
What's special
- 178 days
- 126
- 8
Zillow last checked:
Listing updated:
Listed by:
Adam Velasco TREC #643329 (210) 782-1245,
Real Broker, LLC
Source: LERA MLS,MLS#: 1945725
Facts & features
Interior
Bedrooms & bathrooms
- Bedrooms: 3
- Bathrooms: 1
- Full bathrooms: 1
Primary bedroom
- Area: 156
- Dimensions: 13 x 12
Bedroom 2
- Area: 120
- Dimensions: 12 x 10
Bedroom 3
- Area: 90
- Dimensions: 10 x 9
Dining room
- Area: 90
- Dimensions: 10 x 9
Kitchen
- Area: 120
- Dimensions: 12 x 10
Living room
- Area: 120
- Dimensions: 12 x 10
Heating
- Window Unit, Electric
Cooling
- 3+ Window/Wall
Appliances
- Included: Range
- Laundry: Washer Hookup, Dryer Connection
Features
- One Living Area, Liv/Din Combo, Eat-in Kitchen, Master Downstairs, Ceiling Fan(s)
- Flooring: Ceramic Tile, Laminate
- Has fireplace: No
- Fireplace features: Not Applicable
Interior area
- Total interior livable area: 1,038 sqft
Property
Parking
- Total spaces: 1
- Parking features: One Car Garage
- Garage spaces: 1
Features
- Levels: One
- Stories: 1
- Pool features: None
Lot
- Size: 7,579 Square Feet
Details
- Parcel number: 098380010220
Construction
Type & style
- Home type: SingleFamily
- Property subtype: Single Family Residence
Materials
- Wood Siding
- Roof: Composition
Condition
- Pre-Owned
- New construction: No
- Year built: 1951
Utilities & green energy
- Sewer: Sewer System
- Water: Water System
Community & HOA
Community
- Features: None
- Subdivision: Pecan Valley
Location
- Region: San Antonio
Financial & listing details
- Price per square foot: $120/sqft
- Tax assessed value: $161,870
- Annual tax amount: $3,950
- Price range: $124.9K - $124.9K
- Date on market: 3/4/2026
- Cumulative days on market: 180 days
- Listing terms: Conventional,FHA,VA Loan,Cash
Estimated market value
$126,700
$106,000 - $146,000
$1,373/mo
Price history
| Date | Event | Price |
|---|---|---|
| 3/4/2026 | Listed for sale | $124,900+13.7%$120/sqft |
Source:  LERA MLS #1945725 Report a problem LERA MLS #1945725 Report a problem | ||
| 6/20/2017 | Sold | -- |
Source: LERA MLS #1214021 Report a problem | ||
| 3/3/2017 | Price change | $109,8800%$106/sqft |
Source: Keller Williams - Heritage #1214021 Report a problem | ||
| 2/16/2017 | Price change | $109,8900%$106/sqft |
Source: Keller Williams - Heritage #1214021 Report a problem | ||
| 12/3/2016 | Listed for sale | $109,900+46.5%$106/sqft |
Source: Keller Williams Heritage #1214021 Report a problem | ||
| 1/30/2015 | Listing removed | $75,000$72/sqft |
Source: Advantage Real Estate Services #1049215 Report a problem | ||
| 1/10/2015 | Price change | $75,000-6.1%$72/sqft |
Source: Advantage Real Estate Services #1049215 Report a problem | ||
| 7/2/2014 | Price change | $79,900-2.4%$77/sqft |
Source: Advantage Real Estate Services #1049215 Report a problem | ||
| 6/15/2014 | Price change | $81,900-3.6%$79/sqft |
Source: Advantage Real Estate Services #1049215 Report a problem | ||
| 4/8/2014 | Listed for sale | $85,000+25.2%$82/sqft |
Source: Advantage Real Estate Services #1049215 Report a problem | ||
| 4/2/2012 | Sold | -- |
Source: LERA MLS #44006_930292 Report a problem | ||
| 2/26/2012 | Price change | $67,900-3%$65/sqft |
Source: Prosperity REALTORS Olmos Park #930292 Report a problem | ||
| 2/5/2012 | Listed for sale | $70,000+12.9%$67/sqft |
Source: Prosperity REALTORS & Consult. #930292 Report a problem | ||
| 12/29/2011 | Listing removed | $62,000$60/sqft |
Source: Prosperity REALTORS & Consult. #923411 Report a problem | ||
| 12/8/2011 | Listed for sale | $62,000$60/sqft |
Source: Prosperity REALTORS & Consult. #923411 Report a problem | ||
Public tax history
| Year | Property taxes | Tax assessment |
|---|---|---|
| 2025 | $3,950 -2.1% | $161,870 -2.1% |
| 2024 | $4,034 -2.1% | $165,310 |
| 2023 | $4,121 -1.3% | $165,310 +7.3% |
| 2022 | $4,175 +30.4% | $154,080 +26.9% |
| 2021 | $3,202 | $121,440 +6.4% |
| 2020 | $3,202 +11.4% | $114,140 +12.6% |
| 2019 | $2,874 | $101,410 +16% |
| 2018 | $2,874 +32.3% | $87,410 +14.1% |
| 2017 | $2,173 +20.8% | $76,580 +20.1% |
| 2016 | $1,800 +38.9% | $63,760 +5.5% |
| 2015 | $1,295 | $60,450 +26.3% |
| 2014 | $1,295 | $47,880 +8.8% |
| 2013 | -- | $43,990 +2.2% |
| 2012 | -- | $43,030 -9.8% |
| 2011 | -- | $47,680 -1.1% |
| 2010 | -- | $48,190 -9.3% |
| 2009 | -- | $53,110 -2% |
| 2008 | -- | $54,190 +4.4% |
| 2007 | -- | $51,890 +4.3% |
| 2006 | -- | $49,770 +8% |
| 2005 | -- | $46,100 |
| 2004 | -- | -- |
| 2003 | -- | -- |
| 2002 | -- | -- |
| 2001 | -- | -- |
| 2000 | -- | -- |
Find assessor info on the county website
Monthly payment
Est. payment
Payment breakdown
Explore the cost of this home by adjusting the details. Changes won't be saved.Climate risks
Neighborhood: Highland Hills
Nearby schools
Schools provided by the listing agent
- Elementary: Highland Hills
- Middle: Rogers
- High: Highlands
- District: San Antonio I.S.D.
Source: LERA MLS. This data may not be complete. We recommend contacting the local school district to confirm school assignments for this home.
Similar homes
- $129,9003 bd1 ba1.1k sqft771 LINDA LOU DR, San Antonio, TX 78223For Sale

 MLS ID #2011308, Joel Benites TREC #739976, Alamo City Brokers, LLC. LERA MLS
 - $129,9003 bd1 ba1.1k sqft146 Mary Helen Dr, San Antonio, TX 78222For Sale
 MLS ID #2011198, Craig Morris TREC #763688, Morris Realty. LERA MLS
 - $135,0002 bd2 ba890 sqft712 Linda Lou Dr, San Antonio, TX 78223For Sale
 MLS ID #2006571, Claudia Hernandez TREC #677725, Texas Premier Realty. LERA MLS
 - $85,0003 bd1 ba988 sqft254 Banbridge Ave., San Antonio, TX 78223For Sale
 MLS ID #2011487, Robert Saenz TREC #553208, Xsellence Realty. LERA MLS
 - $127,0003 bd1 ba994 sqft527 E dickson, San Antonio, TX 78214For SaleMLS ID #1949180, Jose Baez TREC #652326, Vecino Realty, LLC. LERA MLS
- $125,0002 bd1 ba864 sqft1338 Paso Hondo, San Antonio, TX 78202For SaleMLS ID #2009095, Arlene Swan TREC #524396, Vortex Realty. LERA MLS
- $128,0003 bd1 ba960 sqft431 W Petaluma Blvd, San Antonio, TX 78221For SaleMLS ID #2005263, Alejandra Martinez TREC #716942, Realty of America, LLC. LERA MLS
- $118,7752 bd2 ba909 sqft2323 Hiawatha, San Antonio, TX 78210For SaleMLS ID #1961764, Roslyn McCumber TREC #737235, Keller Williams Heritage. LERA MLS
- $129,9993 bd2 ba1.1k sqft446 Blue Bonnet St., San Antonio, TX 78202For SaleMLS ID #1951470, Michael Britton TREC #714358, Keller Williams City-View. LERA MLS
- $124,9003 bd2 ba1.3k sqft242 Brettonwood Dr, San Antonio, TX 78218For SaleMLS ID #2003002, Christopher Dudley TREC #731381, Real Broker, LLC. LERA MLS
- $139,0003 bd1 ba1.2k sqft116 CARROLL ST, San Antonio, TX 78225For SaleMLS ID #2010521, Crystal Green TREC #722197, RE/MAX North-San Antonio. LERA MLS
- $144,9993 bd1 ba1.1k sqft626 Rayburn, San Antonio, TX 78221For SaleMLS ID #1947545, Jorge Lizalde TREC #638757, Vortex Realty. LERA MLS
- $172,0002 bd2 ba960 sqft179 Howle Ave, San Antonio, TX 78223For SaleMLS ID #1953032, Randy Rodriguez TREC #751541, Rodriguez Real Estate Group. LERA MLS
- $150,0003 bd2 ba1.1k sqft1622 Gorman, San Antonio, TX 78202For SaleMLS ID #2000945, Betsy Nava-Flores TREC #480380, eXp Realty. LERA MLS
- $114,9002 bd1 ba1.4k sqft7411 MARY ABBOTT ST, San Antonio, TX 78221For SaleMLS ID #2003215, Christian Wallace TREC #680577, LKV Realty, LLC. LERA MLS
- $156,0003 bd1 ba816 sqft1820 E Highland, San Antonio, TX 78210For SaleMLS ID #1968050, Agustin Devoto TREC #588941, Artex Realty LLC. LERA MLS
- $120,0002 bd1 ba624 sqft502 ROTARY, San Antonio, TX 78202For SaleMLS ID #1856592, Andrew Ugarte TREC #588707, Andrew G Ugarte, REALTORS. LERA MLS
- $132,0002 bd1 ba600 sqft1263 Chalmers, San Antonio, TX 78211For SaleMLS ID #1972977, Sandra Moreno TREC #678498, Reliance Residential Realty -. LERA MLS
- $138,0002 bd1 ba638 sqft232 E Theo Ave, San Antonio, TX 78214For SaleMLS ID #1994225, Monica Nino TREC #773978, Real Broker, LLC. LERA MLS
- $119,9003 bd2 ba953 sqft5427 SANTA CRUZ ST, San Antonio, TX 78228For SaleMLS ID #2004074, Christian Wallace TREC #680577, LKV Realty, LLC. LERA MLS
