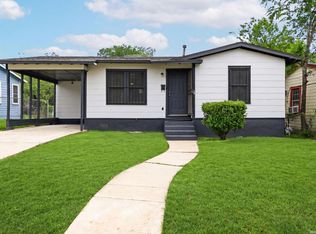
Charming home with flexible living options! The main home offers 1 bedroom, 1 full bath, and a versatile office, craft room, or bonus space to fit your needs. An attached flex area includes a full bathroom, washer and dryer connections, and offers additional space for hobbies, storage, a workshop, home gym, media room or anything else you can think of. The screened-in garage/back patio area adds even more versatility for enjoying the outdoors or tackling projects. Conveniently located near Fort Sam Houston, The Pearl, downtown San Antonio, shopping, dining, and major highways. No HOA! This property presents a unique opportunity at an attractive price point. Schedule your private showing today!
Under contract
Price cut: $13.9K (8/5)
$118,775
2323 Hiawatha, San Antonio, TX 78210
2beds
909sqft
Single Family Residence
Built in 1956
6,054 Square Feet Lot
$-- Zestimate®
$131/sqft
$-- HOA
What's special
Flexible living optionsWasher and dryer connections
- 111 days |
- 675 |
- 45 |
Zillow last checked:
Listing updated:
Listed by:
Roslyn McCumber TREC #737235 (210) 393-3011,
Keller Williams Heritage
Source: LERA MLS,MLS#: 1961764
Facts & features
Interior
Bedrooms & bathrooms
- Bedrooms: 2
- Bathrooms: 2
- Full bathrooms: 2
Primary bedroom
- Area: 100
- Dimensions: 10 x 10
Bedroom 2
- Area: 99
- Dimensions: 11 x 9
Primary bathroom
- Features: Tub/Shower Combo, Single Vanity
- Area: 28
- Dimensions: 4 x 7
Dining room
- Area: 132
- Dimensions: 12 x 11
Kitchen
- Area: 165
- Dimensions: 15 x 11
Living room
- Area: 252
- Dimensions: 18 x 14
Heating
- Central, Electric
Cooling
- Ceiling Fan(s), Central Air
Appliances
- Included: Cooktop, Built-In Oven
- Laundry: Washer Hookup, Dryer Connection
Features
- Two Living Area, Eat-in Kitchen, Florida Room, Utility Room Inside, Programmable Thermostat
- Flooring: Carpet, Wood, Laminate
- Doors: Storm Door(s), Storm Doors
- Windows: Double Pane Windows, Window Coverings
- Number of fireplaces: 1
- Fireplace features: Living Room
Interior area
- Total interior livable area: 909 sqft
Property
Parking
- Total spaces: 2
- Parking features: Two Car Garage, Garage Apartment, Garage Door Opener, Pad Only (Off Street)
- Garage spaces: 2
Features
- Levels: One
- Stories: 1
- Patio & porch: Glass Enclosed, Screened
- Pool features: None
Lot
- Size: 6,054 Square Feet
- Features: Curbs, Street Gutters, Streetlights
Details
- Additional structures: Detached Quarters, Second Residence
- Parcel number: 029480100210
Construction
Type & style
- Home type: SingleFamily
- Property subtype: Single Family Residence
Materials
- Asbestos
- Roof: Composition
Condition
- Pre-Owned
- New construction: No
- Year built: 1956
Utilities & green energy
- Utilities for property: City Garbage service
Community & HOA
Community
- Features: None, City Bus
- Subdivision: Highland Park
Location
- Region: San Antonio
Financial & listing details
- Price per square foot: $131/sqft
- Tax assessed value: $172,650
- Annual tax amount: $421,400
- Price range: $118.8K - $118.8K
- Date on market: 4/30/2026
- Cumulative days on market: 112 days
- Listing terms: Conventional,FHA,VA Loan,Cash,Investors OK
- Road surface type: Paved
Estimated market value
Not available
Estimated sales range
Not available
$1,109/mo
Price history
| Date | Event | Price |
|---|---|---|
| 8/15/2026 | Contingent | $118,775$131/sqft |
Source:  LERA MLS #1961764 Report a problem LERA MLS #1961764 Report a problem | ||
| 8/5/2026 | Price change | $118,775-10.5%$131/sqft |
Source: LERA MLS #1961764 Report a problem | ||
| 7/18/2026 | Price change | $132,665-7%$146/sqft |
Source: LERA MLS #1961764 Report a problem | ||
| 7/6/2026 | Price change | $142,665-3.4%$157/sqft |
Source: LERA MLS #1961764 Report a problem | ||
| 6/25/2026 | Price change | $147,665-1.5%$162/sqft |
Source: LERA MLS #1961764 Report a problem | ||
| 6/11/2026 | Price change | $149,885-6.2%$165/sqft |
Source: LERA MLS #1961764 Report a problem | ||
| 5/23/2026 | Price change | $159,760-5.1%$176/sqft |
Source: LERA MLS #1961764 Report a problem | ||
| 4/30/2026 | Listed for sale | $168,373$185/sqft |
Source: LERA MLS #1961764 Report a problem | ||
Public tax history
| Year | Property taxes | Tax assessment |
|---|---|---|
| 2025 | $340 +14.5% | $160,625 +10% |
| 2024 | $297 -9.6% | $146,023 +10% |
| 2023 | $329 +3.4% | $132,748 +10% |
| 2022 | $318 +1.9% | $120,680 +10% |
| 2021 | $312 | $109,709 +10% |
| 2020 | $312 +9.4% | $99,735 +10% |
| 2019 | $285 | $90,668 +10% |
| 2018 | $285 +7.4% | $82,425 +10% |
| 2017 | $266 +8.1% | $74,932 +10% |
| 2016 | $246 -25.4% | $68,120 +5.2% |
| 2015 | $329 | $64,724 +10% |
| 2014 | $329 | $58,840 +3.2% |
| 2013 | -- | $57,030 -3.2% |
| 2012 | -- | $58,940 -7.7% |
| 2011 | -- | $63,830 -5.4% |
| 2010 | -- | $67,460 +0.2% |
| 2009 | -- | $67,320 -1.9% |
| 2008 | -- | $68,590 +3.9% |
| 2007 | -- | $66,000 +0.8% |
| 2006 | -- | $65,460 +19.9% |
| 2005 | -- | $54,600 |
| 2004 | -- | -- |
| 2003 | -- | -- |
| 2002 | -- | -- |
| 2001 | -- | -- |
| 2000 | -- | -- |
Find assessor info on the county website
Monthly payment
Est. payment
Payment breakdown
Explore the cost of this home by adjusting the details. Changes won't be saved.Climate risks
Neighborhood: Highland Park
Nearby schools
GreatSchools rating
- 4/10Eloise Japhet Elementary SchoolGrades: PK-5Distance: 0.6 mi
- 6/10Steele Montessori AcademyGrades: PK-8Distance: 1.1 mi
- 2/10Highlands High SchoolGrades: 9-12Distance: 1 mi
Schools provided by the listing agent
- District: San Antonio I.S.D.
Source: LERA MLS. This data may not be complete. We recommend contacting the local school district to confirm school assignments for this home.
- $141,8003 bd1 ba788 sqft2327 Hiawatha, San Antonio, TX 78210Off Market
- $197,0003 bd2 ba1.3k sqft2319 Hiawatha, San Antonio, TX 78210Off Market
- $129,8002 bd1 ba1.3k sqft2331 Hiawatha, San Antonio, TX 78210Off Market
- $119,9002 bd1 ba1k sqft2315 Hiawatha, San Antonio, TX 78210Off Market
- $109,7002 bd1 ba776 sqft222 Channing Ave, San Antonio, TX 78210Off Market
- $121,1002 bd1 ba1.4k sqft226 Channing Ave, San Antonio, TX 78210Off Market
- $136,8003 bd1 ba936 sqft218 Channing Ave, San Antonio, TX 78210Off Market
- $185,8003 bd1 ba960 sqft2335 Hiawatha, San Antonio, TX 78210Off Market
A local agent can set up tours, give advice and negotiate with sellers.
Similar homes
- $145,0002 bd1 ba751 sqft2311 Hiawatha, San Antonio, TX 78210For Sale
 MLS ID #1969790, Analisa Gutierrez TREC #731759, Real Broker, LLC. LERA MLS
 - $125,0002 bd1 ba828 sqft222 Bogle St, San Antonio, TX 78207For Sale
 MLS ID #1997133, Shane Neal TREC #608871, eXp Realty. LERA MLS
 - $135,0003 bd2 ba1.1k sqft202 WAUGH ST, San Antonio, TX 78223For Sale
 MLS ID #2002092, Summer Lafferty TREC #664133, Southeast, REALTORS. LERA MLS
 - $124,9003 bd1 ba1k sqft241 Archimedes Dr, San Antonio, TX 78223For Sale
 MLS ID #1945725, Adam Velasco TREC #643329, Real Broker, LLC. LERA MLS
 - $139,0003 bd1 ba802 sqft2236 Schley, San Antonio, TX 78210For SaleMLS ID #1877898, Tre Serrano TREC #687355, Real Broker, LLC. LERA MLS
- $169,9003 bd1 ba1k sqft103 Cosgrove, San Antonio, TX 78210For SaleMLS ID #1955125, Katharine Blessing TREC #665713, Fathom Realty. LERA MLS
- $114,0003 bd2 ba891 sqft8831 Oakbrook St, San Antonio, TX 78221For SaleMLS ID #1994523, Christopher Watters TREC #567369, Watters International Realty. LERA MLS
- $129,0002 bd1 ba1k sqft3330 W Laurel St, San Antonio, TX 78228For SaleMLS ID #2008166, Shane Neal TREC #608871, eXp Realty. LERA MLS
- $156,0003 bd1 ba816 sqft1820 E Highland, San Antonio, TX 78210For SaleMLS ID #1968050, Agustin Devoto TREC #588941, Artex Realty LLC. LERA MLS
- $150,0003 bd1 ba1.3k sqft230 W High, San Antonio, TX 78210For SaleMLS ID #1995694, Jose Camargo TREC #652380, eXp Realty. LERA MLS
- $128,0003 bd1 ba960 sqft431 W Petaluma Blvd, San Antonio, TX 78221For SaleMLS ID #2005263, Alejandra Martinez TREC #716942, Realty of America, LLC. LERA MLS
- $120,0002 bd1 ba624 sqft502 ROTARY, San Antonio, TX 78202For SaleMLS ID #1856592, Andrew Ugarte TREC #588707, Andrew G Ugarte, REALTORS. LERA MLS
- $124,9003 bd2 ba1.3k sqft242 Brettonwood Dr, San Antonio, TX 78218For SaleMLS ID #2003002, Christopher Dudley TREC #731381, Real Broker, LLC. LERA MLS
- $105,0003 bd2 ba1.2k sqft3938 Motes Dr, San Antonio, TX 78237For SaleMLS ID #2008100, Anna Esparza TREC #640406, RE/MAX North-San Antonio. LERA MLS
- $129,9993 bd2 ba1.1k sqft446 Blue Bonnet St., San Antonio, TX 78202For SaleMLS ID #1951470, Michael Britton TREC #714358, Keller Williams City-View. LERA MLS
- $139,0002 bd1 ba1.2k sqft2002 AMERADA ST, San Antonio, TX 78237For SaleMLS ID #2009172, Marcus Soliz TREC #786473, LPT Realty, LLC. LERA MLS
- $119,9992 bd1 ba948 sqft131 freiling, San Antonio, TX 78213For SaleMLS ID #1998032, Alyssa Marquez TREC #770341, LPT Realty, LLC. LERA MLS
- $145,0002 bd1 ba1k sqft838 Brighton Ave, San Antonio, TX 78211For SaleMLS ID #2004758, Christopher Watters TREC #567369, Watters International Realty. LERA MLS
- $159,9992 bd1 ba1.1k sqft114 Bailey, San Antonio, TX 78210For SaleMLS ID #1928559, Jaime Cuevas TREC #721041, Real Broker, LLC. LERA MLS
- $115,0002 bd1 ba1.3k sqft1401 Santa Barbara, San Antonio, TX 78201For SaleMLS ID #2002693, Brandon Foster TREC #609423, eXp Realty. LERA MLS
