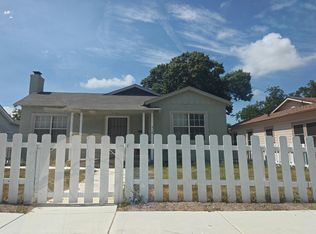
This well-maintained home offers timeless character with original hardwood floors, a recently repaired foundation, and a roof that's approximately five years old. The detached garage, enclosed back patio, and ADA-accessible ramp provide added functionality and convenience. With no HOA, you'll enjoy greater flexibility and fewer restrictions. The versatile rear flex space can easily serve as a third bedroom, home office, study, hobby room, or a second living area, giving you the flexibility to adapt the home to your lifestyle and needs. Ideally located on a quiet street just minutes from downtown San Antonio, the Alamodome, Highway 90, and IH-10, this property is also near the future Essex development, adding to its long-term appeal. Whether you're searching for a primary residence or an investment opportunity, this property offers outstanding potential in a growing area with convenient access to shopping, dining, and major employers.
For sale
Price cut: $5K (7/11)
$155,000
230 W High, San Antonio, TX 78210
3beds
1,308sqft
:
Get pre-qualified$1,167/mo
Single Family Residence
Built in 1940
5,488 Square Feet Lot
$-- Zestimate®
$119/sqft
$-- HOA
What's special
Detached garageWell-maintained homeOriginal hardwood floorsEnclosed back patioVersatile rear flex spaceTimeless characterAda-accessible ramp
- 31 days |
- 503 |
- 57 |
Zillow last checked:
Listing updated:
Listed by:
Jose Camargo TREC #652380 (888) 519-7431,
eXp Realty
Source: LERA MLS,MLS#: 1995694
Facts & features
Interior
Bedrooms & bathrooms
- Bedrooms: 3
- Bathrooms: 1
- Full bathrooms: 1
Primary bedroom
- Features: Ceiling Fan(s)
- Area: 165
- Dimensions: 11 x 15
Bedroom 2
- Area: 143
- Dimensions: 13 x 11
Bedroom 3
- Area: 132
- Dimensions: 12 x 11
Dining room
- Area: 150
- Dimensions: 10 x 15
Kitchen
- Area: 154
- Dimensions: 14 x 11
Living room
- Area: 275
- Dimensions: 25 x 11
Heating
- Panel, 2 Units, Natural Gas
Cooling
- Wall/Window Unit(s), Two Window/Wall, 3+ Window/Wall, Attic Fan
Appliances
- Included: Plumbed For Ice Maker, Vented Exhaust Fan, Gas Water Heater
- Laundry: Main Level, Laundry Room, Washer Hookup, Dryer Connection
Features
- One Living Area, Liv/Din Combo, Utility Room Inside, High Speed Internet, Telephone, Master Downstairs, Ceiling Fan(s), Chandelier
- Flooring: Ceramic Tile, Wood
- Attic: Access Only
- Has fireplace: No
- Fireplace features: Not Applicable
Interior area
- Total interior livable area: 1,308 sqft
Property
Parking
- Parking features: None
Features
- Levels: One
- Stories: 1
- Pool features: None
Lot
- Size: 5,488 Square Feet
Details
- Parcel number: 068150000080
Construction
Type & style
- Home type: SingleFamily
- Property subtype: Single Family Residence
Materials
- Vinyl Siding
- Roof: Composition
Condition
- Pre-Owned
- New construction: No
- Year built: 1940
Utilities & green energy
- Sewer: Sewer System
- Water: Water System
- Utilities for property: Cable Available, City Garbage service
Community & HOA
Community
- Features: None
- Security: Smoke Detector(s), Security System Owned, Prewired
- Subdivision: Denver Heights West Of New Bra
Location
- Region: San Antonio
Financial & listing details
- Price per square foot: $119/sqft
- Tax assessed value: $197,790
- Annual tax amount: $4,447
- Price range: $155K - $155K
- Date on market: 6/27/2026
- Cumulative days on market: 32 days
- Listing terms: Conventional,FHA,VA Loan,Cash
Estimated market value
Not available
Estimated sales range
Not available
$1,393/mo
Price history
| Date | Event | Price |
|---|---|---|
| 7/11/2026 | Price change | $155,000-3.1%$119/sqft |
Source:  LERA MLS #1995694 Report a problem LERA MLS #1995694 Report a problem | ||
| 6/27/2026 | Listed for sale | $160,000-1.8%$122/sqft |
Source: LERA MLS #1995694 Report a problem | ||
| 6/19/2026 | Listing removed | $163,000$125/sqft |
Source: eXp Realty #1944455 Report a problem | ||
| 5/21/2026 | Price change | $163,000-11.9%$125/sqft |
Source: LERA MLS #1944455 Report a problem | ||
| 3/12/2026 | Price change | $185,000-9.8%$141/sqft |
Source: LERA MLS #1944455 Report a problem | ||
| 2/26/2026 | Listed for sale | $205,000$157/sqft |
Source: LERA MLS #1944455 Report a problem | ||
Public tax history
| Year | Property taxes | Tax assessment |
|---|---|---|
| 2025 | $199 +23.9% | $126,393 +10% |
| 2024 | $160 -25.3% | $114,903 +10% |
| 2023 | $215 -0.4% | $104,457 +10% |
| 2022 | $215 | $94,961 +10% |
| 2021 | -- | $86,328 +10% |
| 2020 | -- | $78,480 +10% |
| 2019 | $202 | $71,345 +10% |
| 2018 | $202 +4.9% | $64,859 +10% |
| 2017 | $192 +8.9% | $58,963 +10% |
| 2016 | $176 +18.3% | $53,603 +10% |
| 2015 | $149 | $48,730 +10% |
| 2014 | $149 | $44,300 +4.7% |
| 2013 | -- | $42,320 -3.3% |
| 2012 | -- | $43,780 -7.5% |
| 2011 | -- | $47,350 -10.5% |
| 2010 | -- | $52,900 +0.4% |
| 2009 | -- | $52,710 +0.3% |
| 2008 | -- | $52,569 +10% |
| 2007 | -- | $47,790 -0.4% |
| 2006 | -- | $47,970 +7.8% |
| 2005 | -- | $44,500 |
| 2004 | -- | -- |
| 2003 | -- | -- |
| 2002 | -- | -- |
| 2001 | -- | -- |
| 2000 | -- | -- |
Find assessor info on the county website
Monthly payment
Est. payment
Payment breakdown
Explore the cost of this home by adjusting the details. Changes won't be saved.Climate risks
Neighborhood: 78210
Nearby schools
GreatSchools rating
- 6/10Robert B Green Elementary SchoolGrades: PK-5Distance: 1 mi
- NAPoe Middle SchoolGrades: 8Distance: 0.9 mi
- 4/10Brackenridge High SchoolGrades: 9-12Distance: 1 mi
Schools provided by the listing agent
- Elementary: Green
- Middle: Poe
- High: Brackenridge
- District: San Antonio I.S.D.
Source: LERA MLS. This data may not be complete. We recommend contacting the local school district to confirm school assignments for this home.
- $166,1003 bd2 ba1.4k sqft234 W High Ave, San Antonio, TX 78210Off Market

- $286,5003 bd2 ba1.5k sqft226 W High Ave, San Antonio, TX 78210Off Market
- $145,8003 bd1 ba484 sqft238 W High Ave, San Antonio, TX 78210Off Market
- $159,2003 bd2 ba1.3k sqft222 W High Ave, San Antonio, TX 78210Off Market

- $211,5003 bd2 ba1.2k sqft131 W Drexel Ave, San Antonio, TX 78210Off Market
- $126,2003 bd1 ba1.1k sqft135 W Drexel Ave, San Antonio, TX 78210Off Market
- $130,1001 bd1 ba824 sqft127 W Drexel Ave, San Antonio, TX 78210Off Market
- $252,0003 bd2 ba1k sqft242 W High Ave, San Antonio, TX 78210Off Market
A local agent can set up tours, give advice and negotiate with sellers.
Similar homes
- $159,9003 bd2 ba1.4k sqft411 SCHOOL ST, San Antonio, TX 78210For Sale

 MLS ID #1969713, Rolando San Miguel TREC #577856, Trinidad Realty Partners, Inc. LERA MLS
 - $160,0003 bd1 ba1.7k sqft438 Avant Ave, San Antonio, TX 78210For Sale
 MLS ID #1991191, Marina Arreola TREC #717839, Keller Williams City-View. LERA MLS
 - $--2 bd2 ba1.3k sqft518 Astor St, San Antonio, TX 78210Auction
 Auction.com 2
 - $159,9992 bd1 ba1.1k sqft114 Bailey, San Antonio, TX 78210For Sale
 MLS ID #1928559, Jaime Cuevas TREC #721041, Real Broker, LLC. LERA MLS
 - $199,0003 bd2 ba1.2k sqft735 KAYTON AVE, San Antonio, TX 78210For SaleMLS ID #1994267, Kelly Oberhauser TREC #655976, StepStone Realty, LLC. LERA MLS
- $135,0003 bd2 ba1.1k sqft202 WAUGH ST, San Antonio, TX 78223For SaleMLS ID #2002092, Summer Lafferty TREC #664133, Southeast, REALTORS. LERA MLS
- $175,0003 bd1 ba1k sqft103 Cosgrove, San Antonio, TX 78210For SaleMLS ID #1955125, Katharine Blessing TREC #665713, Fathom Realty. LERA MLS
- $175,0003 bd2 ba1.2k sqft1235 Sims Ave, San Antonio, TX 78225For SaleMLS ID #2002279, Mario Hesles TREC #491219, The Hesles Agency. LERA MLS
- $169,0004 bd1 ba1k sqft720 CHICKERING AVE, San Antonio, TX 78210For SaleMLS ID #1970792, David Chapa TREC #828897, JB Goodwin, REALTORS. LERA MLS
- $157,0002 bd1 ba700 sqft914 GLAMIS AVE, San Antonio, TX 78223For SaleMLS ID #1997628, Gabriela Gonzalez TREC #0644158, Premier Realty Group Platinum. LERA MLS
- $155,0003 bd2 ba988 sqft4135 King Krest, San Antonio, TX 78219For SaleMLS ID #1953279, Marie Ramirez TREC #783258, Real Broker, LLC. LERA MLS
- $180,0003 bd1 ba1k sqft255 THOMPSON PL, San Antonio, TX 78225For SaleMLS ID #2001494, Felicia Gonzalez TREC #493482, Resi Realty, LLC. LERA MLS
- $149,7003 bd1 ba1k sqft1616 RUIZ ST, San Antonio, TX 78207For SaleMLS ID #1965759, Melanie Heath TREC #597098, MCH Realty Group. LERA MLS
- $164,7003 bd1 ba1.1k sqft838 SW 39th, San Antonio, TX 78237For SaleMLS ID #1963701, Melanie Heath TREC #597098, MCH Realty Group. LERA MLS
- $199,5003 bd2 ba1.4k sqft1611 MCKINLEY AVE, San Antonio, TX 78210For SaleMLS ID #1918809, Misti Rios TREC #572999, Keller Williams Heritage. LERA MLS
- $194,0003 bd2 ba1.4k sqft706 W WINNIPEG AVE, San Antonio, TX 78225For SaleMLS ID #1999621, Bianca Killey TREC #641378, Keller Williams Legacy. LERA MLS
- $175,0003 bd2 ba1.4k sqft4630 Seabreeze Drive, San Antonio, TX 78220For SaleMLS ID #1947670, Paulette Berger TREC #727307, Kuper Sotheby's Int'l Realty. LERA MLS
- $153,0004 bd3 ba1.6k sqft1222 W Harding, San Antonio, TX 78221For SaleMLS ID #1891578, Richard Rodriguez TREC #700216, Real Broker, LLC. LERA MLS
- $194,0004 bd2 ba1.9k sqft630 Bailey, San Antonio, TX 78210For SaleMLS ID #1998619, Lavenia Johnson TREC #673337, BK Real Estate. LERA MLS
- $164,9003 bd1 ba1.1k sqft638 Prestwick Blvd Unit 1, San Antonio, TX 78223For SaleMLS ID #1947009, Victoria Mejia TREC #601147, Resi Realty, LLC. LERA MLS
