Charming and well-maintained, this 2-bedroom, 1-bath home at 114 Bailey has been lovingly cared for over the years and continues to showcase its original character. Inside, you'll find high ceilings that enhance the sense of space, beautiful hardwood floors, and a tiled bathroom that blends classic style with everyday function. Enjoy relaxing on the large front porch, perfect for morning coffee or evening unwinding. The property also offers convenient side carport parking, a rear alley for added access, and a layout that maximizes both comfort and practicality. Ideally situated in a highly central location, this home provides easy access to major roads, shopping, dining, and local amenities, making daily commutes and city living a breeze. A wonderful opportunity for those seeking charm, location, and a home that has truly stood the test of time.
For sale
$159,999
114 Bailey, San Antonio, TX 78210
2beds
1,170sqft
:
Get pre-qualified$1,204/mo
Single Family Residence
Built in 1928
7,492 Square Feet Lot
$-- Zestimate®
$137/sqft
$-- HOA
What's special
Beautiful hardwood floorsConvenient side carport parking
- 235 days |
- 65 |
- 4 |
Zillow last checked:
Listing updated:
Listed by:
Jaime Cuevas TREC #721041 (210) 385-0319,
Real Broker, LLC
Source: LERA MLS,MLS#: 1928559
Facts & features
Interior
Bedrooms & bathrooms
- Bedrooms: 2
- Bathrooms: 1
- Full bathrooms: 1
Primary bedroom
- Features: Ceiling Fan(s)
- Area: 192
- Dimensions: 16 x 12
Bedroom 2
- Area: 160
- Dimensions: 16 x 10
Kitchen
- Area: 112
- Dimensions: 16 x 7
Living room
- Area: 264
- Dimensions: 22 x 12
Heating
- Central, Electric, Natural Gas
Cooling
- Ceiling Fan(s), Central Air
Appliances
- Included: Gas Water Heater
- Laundry: Washer Hookup, Dryer Connection
Features
- One Living Area, Separate Dining Room, Utility Room Inside, High Speed Internet, All Bedrooms Downstairs, Telephone, Walk-In Closet(s), Ceiling Fan(s), Programmable Thermostat
- Flooring: Wood
- Has fireplace: No
- Fireplace features: Not Applicable
Interior area
- Total interior livable area: 1,170 sqft
Property
Parking
- Total spaces: 2
- Parking features: None, Two Car Carport, Open
- Carport spaces: 2
Accessibility
- Accessibility features: Grab Bars in Bathroom(s), No Carpet, Stall Shower
Features
- Levels: One
- Stories: 1
- Patio & porch: Patio, Covered, Deck
- Pool features: None
- Fencing: Chain Link
Lot
- Size: 7,492 Square Feet
- Features: 1/4 - 1/2 Acre, Sidewalks
- Residential vegetation: Mature Trees
Details
- Parcel number: 033590910040
Construction
Type & style
- Home type: SingleFamily
- Property subtype: Single Family Residence
Materials
- Siding
- Roof: Composition
Condition
- Pre-Owned
- New construction: No
- Year built: 1928
Details
- Builder name: UN-KNOWN
Utilities & green energy
- Utilities for property: Cable Available
Community & HOA
Community
- Features: None
- Subdivision: Highland Park
Location
- Region: San Antonio
Financial & listing details
- Price per square foot: $137/sqft
- Tax assessed value: $159,140
- Annual tax amount: $3,883
- Price range: $160K - $160K
- Date on market: 12/15/2025
- Cumulative days on market: 236 days
- Listing terms: Conventional,FHA,VA Loan,Cash,Investors OK,Other
- Road surface type: Paved
Estimated market value
Not available
Estimated sales range
Not available
$1,192/mo
Price history
| Date | Event | Price |
|---|---|---|
| 3/31/2026 | Price change | $159,999-3%$137/sqft |
Source:  LERA MLS #1928559 Report a problem LERA MLS #1928559 Report a problem | ||
| 1/12/2026 | Price change | $164,999-5.7%$141/sqft |
Source: LERA MLS #1928559 Report a problem | ||
| 12/15/2025 | Listed for sale | $175,000+2.9%$150/sqft |
Source: LERA MLS #1928559 Report a problem | ||
| 6/20/2025 | Listing removed | $170,000$145/sqft |
Source: LERA MLS #1759511 Report a problem | ||
| 10/21/2024 | Price change | $170,000-2.9%$145/sqft |
Source: LERA MLS #1759511 Report a problem | ||
| 9/18/2024 | Listed for sale | $175,000$150/sqft |
Source: LERA MLS #1759511 Report a problem | ||
| 8/27/2024 | Listing removed | $175,000$150/sqft |
Source: LERA MLS #1759511 Report a problem | ||
| 7/30/2024 | Price change | $175,000-2.8%$150/sqft |
Source: LERA MLS #1759511 Report a problem | ||
| 5/10/2024 | Price change | $180,000-10%$154/sqft |
Source: LERA MLS #1759511 Report a problem | ||
| 3/17/2024 | Listed for sale | $200,000$171/sqft |
Source: LERA MLS #1759511 Report a problem | ||
Public tax history
| Year | Property taxes | Tax assessment |
|---|---|---|
| 2025 | $3,884 +3.8% | $159,140 +3.8% |
| 2024 | $3,740 -4.6% | $153,270 -2.6% |
| 2023 | $3,921 -4.3% | $157,290 +4% |
| 2022 | $4,098 +39.4% | $151,250 +30.9% |
| 2021 | $2,939 | $115,540 +10.3% |
| 2020 | $2,939 +4.7% | $104,770 +5.8% |
| 2019 | $2,807 | $99,040 +27.6% |
| 2018 | $2,807 +44.2% | $77,640 +13.1% |
| 2017 | $1,947 +4.5% | $68,620 +3.9% |
| 2016 | $1,864 +22.4% | $66,030 +1.5% |
| 2015 | $1,522 | $65,050 +15.6% |
| 2014 | $1,522 | $56,270 +3.7% |
| 2013 | -- | $54,240 -2.2% |
| 2012 | -- | $55,460 -7.6% |
| 2011 | -- | $60,020 -5.2% |
| 2010 | -- | $63,330 +0.1% |
| 2009 | -- | $63,280 -1.9% |
| 2008 | -- | $64,480 +3.6% |
| 2007 | -- | $62,260 +6.6% |
| 2006 | -- | $58,400 +16.3% |
| 2005 | -- | $50,200 |
| 2004 | -- | -- |
| 2003 | -- | -- |
| 2002 | -- | -- |
| 2001 | -- | -- |
| 2000 | -- | -- |
Find assessor info on the county website
Monthly payment
Est. payment
Payment breakdown
Explore the cost of this home by adjusting the details. Changes won't be saved.Climate risks
Neighborhood: Highland Park
Nearby schools
GreatSchools rating
- NAHighland Park Elementary SchoolGrades: PK-5Distance: 0.7 mi
- NAPoe Middle SchoolGrades: 8Distance: 1.2 mi
- 4/10Brackenridge High SchoolGrades: 9-12Distance: 1.3 mi
Schools provided by the listing agent
- Middle: Poe
- High: Highlands
- District: San Antonio I.S.D.
Source: LERA MLS. This data may not be complete. We recommend contacting the local school district to confirm school assignments for this home.
- $159,4002 bd2 ba1k sqft110 Bailey Ave, San Antonio, TX 78210Off Market
- $38,635-- bd-- ba-- sqft118 Bailey Ave, San Antonio, TX 78210Off Market
- $38,635-- bd-- ba-- sqft118 Bailey Ave, San Antonio, TX 78210Off Market
- $49,390-- bd-- ba-- sqft118 Bailey Ave, San Antonio, TX 78210Off Market
- $179,800-- bd-- ba-- sqft118 Bailey Ave, San Antonio, TX 78210Off Market
- $179,800-- bd-- ba-- sqft118 Bailey Ave, San Antonio, TX 78210Off Market
- $166,7002 bd1 ba462 sqft106 Bailey Ave, San Antonio, TX 78210Off Market
- $158,9003 bd1 ba1.4k sqft122 Bailey Ave, San Antonio, TX 78210Off Market
A local agent can set up tours, give advice and negotiate with sellers.
Similar homes
- $163,0004 bd2 ba1.5k sqft1019 Chicago Blvd, San Antonio, TX 78210For Sale By Owner

- $159,9003 bd2 ba1.4k sqft411 SCHOOL ST, San Antonio, TX 78210For Sale

 MLS ID #1969713, Rolando San Miguel TREC #577856, Trinidad Realty Partners, Inc. LERA MLS
 - $150,0003 bd1 ba1.3k sqft230 W High, San Antonio, TX 78210For Sale
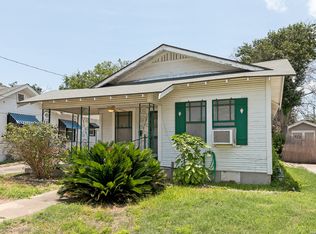 MLS ID #1995694, Jose Camargo TREC #652380, eXp Realty. LERA MLS
 - $145,0004 bd2 ba1k sqft105 El Fledo, San Antonio, TX 78210For Sale
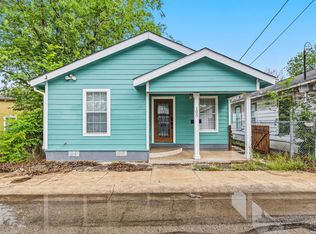 MLS ID #1960808, Valerie Alexander TREC #481004, Alexander Realty. LERA MLS
 - $169,9003 bd1 ba1k sqft103 Cosgrove, San Antonio, TX 78210For SaleMLS ID #1955125, Katharine Blessing TREC #665713, Fathom Realty. LERA MLS
- $199,0003 bd2 ba1.1k sqft726 Avant, San Antonio, TX 78210For SaleMLS ID #2003436, Agustin Devoto TREC #588941, Artex Realty LLC. LERA MLS
- $156,0003 bd1 ba816 sqft1820 E Highland, San Antonio, TX 78210For SaleMLS ID #1968050, Agustin Devoto TREC #588941, Artex Realty LLC. LERA MLS
- $145,0002 bd1 ba751 sqft2311 Hiawatha, San Antonio, TX 78210For SaleMLS ID #1969790, Analisa Gutierrez TREC #731759, Real Broker, LLC. LERA MLS
- $169,0004 bd1 ba1k sqft720 CHICKERING AVE, San Antonio, TX 78210For SaleMLS ID #1970792, David Chapa TREC #828897, JB Goodwin, REALTORS. LERA MLS
- $150,0003 bd1 ba1.2k sqft131 Willee Dr, San Antonio, TX 78228For SaleMLS ID #2006633, Steven Noriega TREC #743036, Keller Williams Legacy. LERA MLS
- $150,0003 bd2 ba1.1k sqft1622 Gorman, San Antonio, TX 78202For SaleMLS ID #2000945, Betsy Nava-Flores TREC #480380, eXp Realty. LERA MLS
- $160,0003 bd2 ba924 sqft1526 Burnet, San Antonio, TX 78202For SaleMLS ID #1950765, William Boyd TREC #660844, Boyd Realty Group, LLC. LERA MLS
- $158,5002 bd2 ba1.2k sqft165 Division, San Antonio, TX 78214For SaleMLS ID #1994639, Robert Saenz TREC #553208, Xsellence Realty. LERA MLS
- $155,0003 bd1 ba960 sqft227 SOUTHWAY DR, San Antonio, TX 78225For SaleMLS ID #2000700, Marcus Soliz TREC #786473, LPT Realty, LLC. LERA MLS
- $167,0003 bd1 ba930 sqft5107 Cien, San Antonio, TX 78214For SaleMLS ID #1939432, Michael Terrazas TREC #693482, van Heuven Properties. LERA MLS
- $118,7752 bd2 ba909 sqft2323 Hiawatha, San Antonio, TX 78210For SaleMLS ID #1961764, Roslyn McCumber TREC #737235, Keller Williams Heritage. LERA MLS
- $160,0003 bd1 ba1.1k sqft638 Prestwick Blvd Unit 1, San Antonio, TX 78223For SaleMLS ID #1947009, Victoria Mejia TREC #601147, Resi Realty, LLC. LERA MLS
- $138,0002 bd1 ba638 sqft232 E Theo Ave, San Antonio, TX 78214For SaleMLS ID #1994225, Monica Nino TREC #773978, Real Broker, LLC. LERA MLS
- $194,9003 bd2 ba1.2k sqft3201 S FLORES ST, San Antonio, TX 78204For SaleMLS ID #1998493, Cynthia Lozano TREC #790405, Real Broker, LLC. LERA MLS
- $157,9903 bd1 ba1.3k sqft455 Wimberly Blvd, San Antonio, TX 78221For SaleMLS ID #1961532, Robbie Moreno TREC #768238, Real Broker, LLC. LERA MLS
