Built in 1933 and cherished by the same family for many years, 411 School St is a home filled with history, love, and lifelong memories. Offering 1,438 square feet, this single story residence features 3-bedroom potential, 2 full bathrooms with walk-in showers and single vanities, and multiple living spaces ready for a new owner's vision and personal touch. While the home offers space and closets for 3 bedrooms, one bedroom area will need to be enclosed. The kitchen features gas cooking, an eat-in dining area, and a charming built-in alcove perfect for decor or display. A separate dining room adds additional space for gatherings and everyday living. Toward the back of the home, a unique bonus room just a few steps down provides flexible living options and includes a closet, full bathroom, and private exterior access to the covered back porch and patio. This versatile space could serve as a spacious family room, game room, guest suite, or potential additional bedroom. Situated on approximately .20 acres and surrounded by mature trees, the property offers outdoor space to enjoy while remaining conveniently located near major streets and highways for easy commuting and travel access. While the home has been lovingly maintained through the years, it is ready for new owners to bring fresh ideas and unlock its full potential.
For sale
Price cut: $9.1K (7/15)
$159,900
411 SCHOOL ST, San Antonio, TX 78210
3beds
1,438sqft
:
Get pre-qualified$1,193/mo
Single Family Residence
Built in 1933
8,886 Square Feet Lot
$-- Zestimate®
$111/sqft
$-- HOA
What's special
Eat-in dining areaMultiple living spacesSurrounded by mature treesKitchen features gas cooking
- 73 days |
- 1,181 |
- 132 |
Zillow last checked:
Listing updated:
Listed by:
Rolando San Miguel TREC #577856 (210) 316-5489,
Trinidad Realty Partners, Inc
Source: LERA MLS,MLS#: 1969713
Facts & features
Interior
Bedrooms & bathrooms
- Bedrooms: 3
- Bathrooms: 2
- Full bathrooms: 2
Primary bedroom
- Features: Outside Access, Full Bath
- Area: 100
- Dimensions: 10 x 10
Bedroom 2
- Area: 150
- Dimensions: 15 x 10
Bedroom 3
- Area: 100
- Dimensions: 10 x 10
Primary bathroom
- Features: Shower Only, Single Vanity
- Area: 42
- Dimensions: 7 x 6
Family room
- Area: 294
- Dimensions: 21 x 14
Kitchen
- Area: 100
- Dimensions: 10 x 10
Living room
- Area: 209
- Dimensions: 19 x 11
Heating
- Panel, Natural Gas
Cooling
- Wall/Window Unit(s)
Appliances
- Included: Range, Gas Cooktop, Refrigerator, Gas Water Heater
- Laundry: Lower Level, Washer Hookup, Dryer Connection
Features
- Two Living Area, Separate Dining Room, Eat-in Kitchen, Two Eating Areas, Media Room, Utility Room Inside, Secondary Bedroom Down, High Ceilings, Master Downstairs, Chandelier
- Flooring: Ceramic Tile, Wood, Vinyl
- Windows: Window Coverings
- Has basement: No
- Has fireplace: No
- Fireplace features: Not Applicable
Interior area
- Total interior livable area: 1,438 sqft
Property
Parking
- Total spaces: 4
- Parking features: None, Four or More Car Carport
- Carport spaces: 4
Features
- Levels: One,Multi/Split
- Stories: 1
- Patio & porch: Patio, Covered
- Pool features: None
- Fencing: Chain Link
Lot
- Size: 8,886 Square Feet
- Features: Curbs
- Residential vegetation: Mature Trees, Mature Trees (ext feat)
Details
- Additional structures: Shed(s)
- Parcel number: 035890340030
Construction
Type & style
- Home type: SingleFamily
- Property subtype: Single Family Residence
Materials
- Stone
- Foundation: Slab
- Roof: Composition,Metal
Condition
- Pre-Owned
- New construction: No
- Year built: 1933
Utilities & green energy
- Electric: CPS
- Gas: CPS
- Sewer: SAWS, Sewer System
- Water: SAWS, Water System
- Utilities for property: Cable Available, City Garbage service
Community & HOA
Community
- Features: None
- Subdivision: S Presa W To River
Location
- Region: San Antonio
Financial & listing details
- Price per square foot: $111/sqft
- Tax assessed value: $155,000
- Annual tax amount: $3,882
- Price range: $159.9K - $159.9K
- Date on market: 5/25/2026
- Cumulative days on market: 73 days
- Listing terms: Conventional,FHA,VA Loan,Cash
- Road surface type: Paved, Asphalt
Estimated market value
Not available
Estimated sales range
Not available
$1,726/mo
Price history
| Date | Event | Price |
|---|---|---|
| 7/15/2026 | Price change | $159,900-5.4%$111/sqft |
Source:  LERA MLS #1969713 Report a problem LERA MLS #1969713 Report a problem | ||
| 5/25/2026 | Listed for sale | $169,000-3.4%$118/sqft |
Source: LERA MLS #1969713 Report a problem | ||
| 9/10/2024 | Listing removed | $174,888$122/sqft |
Source: LERA MLS #1727989 Report a problem | ||
| 8/30/2024 | Price change | $174,888-2.8%$122/sqft |
Source: LERA MLS #1727989 Report a problem | ||
| 6/30/2024 | Price change | $179,888-2.7%$125/sqft |
Source: LERA MLS #1727989 Report a problem | ||
| 6/2/2024 | Price change | $184,888-2.6%$129/sqft |
Source: LERA MLS #1727989 Report a problem | ||
| 5/23/2024 | Price change | $189,888-5%$132/sqft |
Source: LERA MLS #1727989 Report a problem | ||
| 5/8/2024 | Price change | $199,888-5.2%$139/sqft |
Source: LERA MLS #1727989 Report a problem | ||
| 10/20/2023 | Listed for sale | $210,888$147/sqft |
Source: LERA MLS #1727989 Report a problem | ||
Public tax history
| Year | Property taxes | Tax assessment |
|---|---|---|
| 2025 | $3,783 -35% | $155,000 -35% |
| 2024 | $5,821 +1907.5% | $238,560 +94% |
| 2023 | $290 -44.6% | $122,968 +10% |
| 2022 | $523 +0.2% | $111,789 +10% |
| 2021 | $522 | $101,626 +10% |
| 2020 | $522 +5% | $92,387 +10% |
| 2019 | $497 | $83,988 +10% |
| 2018 | $497 +3.3% | $76,353 +10% |
| 2017 | $481 +4% | $69,412 +10% |
| 2016 | $463 -17.4% | $63,102 +10% |
| 2015 | $560 | $57,365 +10% |
| 2014 | $560 | $52,150 +2.8% |
| 2013 | -- | $50,750 -7% |
| 2012 | -- | $54,590 -3% |
| 2011 | -- | $56,300 -3% |
| 2010 | -- | $58,020 -5.2% |
| 2009 | -- | $61,230 -5.1% |
| 2008 | -- | $64,520 +9% |
| 2007 | -- | $59,210 +1.7% |
| 2006 | -- | $58,200 +6.6% |
| 2005 | -- | $54,600 |
| 2004 | -- | -- |
| 2003 | -- | -- |
| 2002 | -- | -- |
| 2001 | -- | -- |
| 2000 | -- | -- |
Find assessor info on the county website
Monthly payment
Est. payment
Payment breakdown
Explore the cost of this home by adjusting the details. Changes won't be saved.Climate risks
Neighborhood: Roosevelt Park
Nearby schools
GreatSchools rating
- NARobert B. Green Elementary @ Riverside ParkGrades: PK-5Distance: 0.2 mi
- NAPoe Middle SchoolGrades: 8Distance: 2 mi
- 4/10Brackenridge High SchoolGrades: 9-12Distance: 1.2 mi
Schools provided by the listing agent
- Elementary: Riverside Park
- Middle: Poe
- High: Brackenridge
- District: San Antonio I.S.D.
Source: LERA MLS. This data may not be complete. We recommend contacting the local school district to confirm school assignments for this home.
- $117,5002 bd1 ba952 sqft407 School St, San Antonio, TX 78210Off Market
- $111,7002 bd1 ba1k sqft1522 Roosevelt Ave, San Antonio, TX 78210Off Market
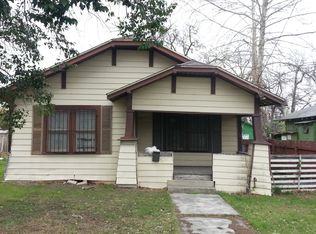
- $299,1003 bd5 ba1k sqft403 School St, San Antonio, TX 78210Off Market
- $--3 bd2 ba1.4k sqft403 School St #1, San Antonio, TX 78210Off Market

- $---- bd1 ba200 sqft403 School St #4, San Antonio, TX 78210Off Market
- $--2 bd1 ba800 sqft403 School St #3, San Antonio, TX 78210Off Market
- $192,4003 bd1 ba1.1k sqft1526 Roosevelt Ave, San Antonio, TX 78210Off Market
- $109,0003 bd1 ba1.2k sqft1518 Roosevelt Ave, San Antonio, TX 78210Off Market
A local agent can set up tours, give advice and negotiate with sellers.
Similar homes
- $163,0004 bd2 ba1.5k sqft1019 Chicago Blvd, San Antonio, TX 78210For Sale By Owner

- $150,0003 bd1 ba1.3k sqft230 W High, San Antonio, TX 78210For Sale
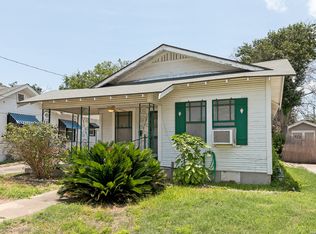
 MLS ID #1995694, Jose Camargo TREC #652380, eXp Realty. LERA MLS
 - $159,9992 bd1 ba1.1k sqft114 Bailey, San Antonio, TX 78210For Sale
 MLS ID #1928559, Jaime Cuevas TREC #721041, Real Broker, LLC. LERA MLS
 - $159,0003 bd2 ba1.7k sqft715 E Ansley Blvd, San Antonio, TX 78221For Sale
 MLS ID #11908972, Kenneth Brodrick, Your Home Sold Guaranteed Realty. My State MLS
 - $159,9003 bd1 ba816 sqft1820 E Highland, San Antonio, TX 78210For SaleMLS ID #1968050, Agustin Devoto TREC #588941, Artex Realty LLC. LERA MLS
- $149,9994 bd2 ba1.4k sqft102 ANDERSON AVE, San Antonio, TX 78203For SaleMLS ID #2003073, Ashley Donnelly TREC #620703, Keller Williams Legacy. LERA MLS
- $128,0003 bd1 ba960 sqft431 W Petaluma Blvd, San Antonio, TX 78221For SaleMLS ID #2005263, Alejandra Martinez TREC #716942, Realty of America, LLC. LERA MLS
- $180,0003 bd1 ba944 sqft331 W Academy, San Antonio, TX 78226For SaleMLS ID #2005253, Frank Salinas TREC #656590, Contigo Realty. LERA MLS
- $155,0003 bd1 ba960 sqft227 SOUTHWAY DR, San Antonio, TX 78225For SaleMLS ID #2000700, Marcus Soliz TREC #786473, LPT Realty, LLC. LERA MLS
- $135,0003 bd2 ba1.1k sqft202 WAUGH ST, San Antonio, TX 78223For SaleMLS ID #2002092, Summer Lafferty TREC #664133, Southeast, REALTORS. LERA MLS
- $158,5002 bd2 ba1.2k sqft165 Division, San Antonio, TX 78214For SaleMLS ID #1994639, Robert Saenz TREC #553208, Xsellence Realty. LERA MLS
- $183,0003 bd1 ba1.6k sqft755 LINDA LOU DR, San Antonio, TX 78223For SaleMLS ID #2000052, Marcus Soliz TREC #786473, LPT Realty, LLC. LERA MLS
- $125,0003 bd2 ba1.1k sqft1226 Division Ave, San Antonio, TX 78225For SaleMLS ID #2003545, Kelsea Ramirez TREC #760644, Jason Mitchell Real Estate Tex. LERA MLS
- $153,0004 bd3 ba1.6k sqft1222 W Harding, San Antonio, TX 78221For SaleMLS ID #1891578, Richard Rodriguez TREC #700216, Real Broker, LLC. LERA MLS
- $169,9004 bd2 ba1.5k sqft1823 McCauley, San Antonio, TX 78224For SaleMLS ID #1996842, Robert Grajeda TREC #720724, Coldwell Banker D'Ann Harper. LERA MLS
- $160,0003 bd2 ba1.4k sqft205 WEATHERCOCK LN, Windcrest, TX 78239For SaleMLS ID #1961334, Yvonne Moreno-Kidd TREC #617924, The Real Estate Office San Antonio LLC. LERA MLS
- $169,0003 bd2 ba1.6k sqft5030 Creekmoor, San Antonio, TX 78220For SaleMLS ID #1913307, Andrew Ugarte TREC #588707, Andrew G Ugarte, REALTORS. LERA MLS
- $170,0003 bd2 ba1.2k sqft2714 LAGOON DR, San Antonio, TX 78224For SaleMLS ID #1999665, Shane Hamilton TREC #558379, Keller Williams Heritage. LERA MLS
- $175,0003 bd1 ba957 sqft257 BANK ST, San Antonio, TX 78204For SaleMLS ID #1964301, Jeffrey Pozzi TREC #624760, Coldwell Banker D'Ann Harper. LERA MLS
- $154,9003 bd2 ba1.6k sqft12703 MIDDLE LN, San Antonio, TX 78217For SaleMLS ID #2003206, Christian Wallace TREC #680577, LKV Realty, LLC. LERA MLS
