Welcome to 755 Linda Lou Dr., a beautifully updated home offering an outstanding opportunity for first-time homebuyers, investors, or anyone looking for an affordable home with flexible financing options. This 3-bedroom, 1-bath residence features approximately 1,657 square feet of living space, a functional floor plan, and two spacious living areas that provide plenty of room for relaxing, entertaining, or working from home. Situated on a generously sized lot of approximately 0.176 acres, the backyard offers space for pets, gardening, outdoor gatherings, or future improvements. Conveniently located near major highways, shopping, dining, schools, and everyday amenities, this home provides easy access to everything San Antonio has to offer. Nearby parks and neighborhood services add to the home's appeal for everyday living. Seller Financing available for qualified buyers with seller approval. Financing terms, down payment, interest rate, and qualification requirements are subject to seller approval. This move-in-ready home combines affordability, convenience, and opportunity-schedule your showing today! ** Bienvenido a 755 Linda Lou Dr.! Esta hermosa casa renovada ofrece una excelente oportunidad para compradores de vivienda por primera vez, inversionistas o cualquier persona que busque una propiedad accesible con opciones flexibles de financiamiento. La vivienda cuenta con 3 recamaras, 1 bano y aproximadamente 1,657 pies cuadrados de construccion, ademas de un diseno funcional con dos amplias areas de sala, ideales para convivir, trabajar desde casa o disfrutar con la familia. Ubicada en un terreno de aproximadamente 0.176 acres, el amplio patio trasero ofrece espacio para mascotas, reuniones al aire libre, jardineria o futuras mejoras. Su excelente ubicacion brinda acceso conveniente a importantes vialidades, centros comerciales, restaurantes, escuelas y servicios cotidianos, ademas de parques cercanos y otras amenidades de la zona. Financiamiento directo del vendedor disponible para compradores calificados, sujeto a la aprobacion del vendedor. Los terminos del financiamiento, enganche, tasa de interes y requisitos de calificacion seran determinados por el vendedor. No pierda la oportunidad de adquirir una casa lista para habitar con excelente ubicacion y opciones de financiamiento! Programe su visita hoy mismo.
For sale
$183,000
755 LINDA LOU DR, San Antonio, TX 78223
3beds
1,657sqft
Single Family Residence
Built in 1950
7,666 Square Feet Lot
$-- Zestimate®
$110/sqft
$-- HOA
What's special
Functional floor plan
- 50 days
- 111
- 4
Zillow last checked:
Listing updated:
Listed by:
Marcus Soliz TREC #786473 (512) 690-1634,
LPT Realty, LLC
Source: LERA MLS,MLS#: 2000052
Facts & features
Interior
Bedrooms & bathrooms
- Bedrooms: 3
- Bathrooms: 1
- Full bathrooms: 1
Primary bedroom
- Area: 144
- Dimensions: 12 x 12
Bedroom 2
- Area: 144
- Dimensions: 12 x 12
Bedroom 3
- Area: 144
- Dimensions: 12 x 12
Dining room
- Area: 144
- Dimensions: 12 x 12
Kitchen
- Area: 144
- Dimensions: 12 x 12
Living room
- Area: 144
- Dimensions: 12 x 12
Heating
- Other
Cooling
- Other
Appliances
- Laundry: Washer Hookup, Dryer Connection
Features
- One Living Area, Utility Room Inside, Open Floorplan, Master Downstairs, Ceiling Fan(s)
- Flooring: Vinyl, Laminate
- Has basement: No
- Has fireplace: No
- Fireplace features: Not Applicable
Interior area
- Total interior livable area: 1,657 sqft
Property
Parking
- Parking features: None
Features
- Levels: One
- Stories: 1
- Pool features: None
Lot
- Size: 7,666 Square Feet
Details
- Parcel number: 095120070280
Construction
Type & style
- Home type: SingleFamily
- Property subtype: Single Family Residence
Materials
- Siding
- Foundation: Slab
- Roof: Composition
Condition
- Pre-Owned
- New construction: No
- Year built: 1950
Community & HOA
Community
- Features: Other
- Subdivision: Riverside Park
Location
- Region: San Antonio
Financial & listing details
- Price per square foot: $110/sqft
- Tax assessed value: $199,390
- Annual tax amount: $4,746
- Price range: $183K - $183K
- Date on market: 7/14/2026
- Cumulative days on market: 50 days
- Listing terms: 1st Seller Carry,100% Financing,Other
Estimated market value
Not available
Estimated sales range
Not available
$1,448/mo
Price history
| Date | Event | Price |
|---|---|---|
| 7/14/2026 | Listed for sale | $183,000+103.3%$110/sqft |
Source:  LERA MLS #2000052 Report a problem LERA MLS #2000052 Report a problem | ||
| 6/12/2026 | Sold | -- |
Source: LERA MLS #1931506 Report a problem | ||
| 5/20/2026 | Pending sale | $90,000$54/sqft |
Source: LERA MLS #1931506 Report a problem | ||
| 4/15/2026 | Price change | $90,000-5.2%$54/sqft |
Source: LERA MLS #1931506 Report a problem | ||
| 3/16/2026 | Price change | $94,900-9.6%$57/sqft |
Source: LERA MLS #1931506 Report a problem | ||
| 2/19/2026 | Price change | $105,000-4.5%$63/sqft |
Source: LERA MLS #1931506 Report a problem | ||
| 1/5/2026 | Listed for sale | $109,900-1%$66/sqft |
Source: LERA MLS #1931506 Report a problem | ||
| 8/13/2019 | Listing removed | $111,000$67/sqft |
Source: JP & Associates, REALTORS #1377876 Report a problem | ||
| 4/12/2019 | Sold | -- |
Source: Agent Provided Report a problem | ||
| 4/5/2019 | Price change | $111,000-3.4%$67/sqft |
Source: JP & Associates, REALTORS #1353326 Report a problem | ||
| 3/28/2019 | Price change | $114,900-8%$69/sqft |
Source: JP & Associates, REALTORS #1353326 Report a problem | ||
| 1/9/2019 | Price change | $124,900-7.1%$75/sqft |
Source: JP & Associates, REALTORS #1353326 Report a problem | ||
| 12/26/2018 | Price change | $134,500-5.3%$81/sqft |
Source: JP & Associates, REALTORS #1353326 Report a problem | ||
| 12/10/2018 | Listed for sale | $142,000$86/sqft |
Source: JP & Associates, REALTORS #1353326 Report a problem | ||
Public tax history
| Year | Property taxes | Tax assessment |
|---|---|---|
| 2025 | $4,866 -3.3% | $199,390 -3.4% |
| 2024 | $5,034 -4.4% | $206,310 -2.3% |
| 2023 | $5,266 -9.2% | $211,260 -1.4% |
| 2022 | $5,803 +27.4% | $214,160 +22.1% |
| 2021 | $4,555 | $175,430 +8.1% |
| 2020 | $4,555 +660.7% | $162,340 +31.6% |
| 2019 | $599 | $123,349 +10% |
| 2018 | $599 +6.5% | $112,135 +10% |
| 2017 | $562 +5.1% | $101,941 +10% |
| 2016 | $535 -13.6% | $92,674 +10% |
| 2015 | $619 | $84,249 +10% |
| 2014 | $619 | $76,590 +4.9% |
| 2013 | -- | $73,010 -3.1% |
| 2012 | -- | $75,370 -8.3% |
| 2011 | -- | $82,220 -2.4% |
| 2010 | -- | $84,200 -4% |
| 2008 | -- | $87,690 +4.1% |
| 2007 | -- | $84,220 +10.6% |
| 2006 | -- | $76,160 +0.5% |
| 2005 | -- | $75,810 |
| 2004 | -- | -- |
| 2003 | -- | -- |
| 2002 | -- | -- |
| 2001 | -- | -- |
| 2000 | -- | -- |
Find assessor info on the county website
Monthly payment
Est. payment
Payment breakdown
Explore the cost of this home by adjusting the details. Changes won't be saved.Climate risks
Neighborhood: Riverside South
Nearby schools
Schools provided by the listing agent
- Elementary: Eloise Japhet Academy
- Middle: Hot Wells
- High: Highlands
- District: San Antonio I.S.D.
Source: LERA MLS. This data may not be complete. We recommend contacting the local school district to confirm school assignments for this home.
Similar homes
- $219,9993 bd2 ba1.4k sqft209 Betty Jean, San Antonio, TX 78223For Sale
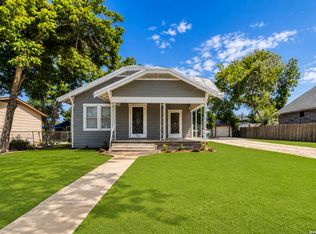
 MLS ID #2001717, Beverly Puente TREC #765548, E7 REALty. LERA MLS
 - $129,9003 bd1 ba1.1k sqft771 LINDA LOU DR, San Antonio, TX 78223For Sale
 MLS ID #2011308, Joel Benites TREC #739976, Alamo City Brokers, LLC. LERA MLS
 - $180,0002 bd2 ba1.5k sqft2520 Jupe Dr, San Antonio, TX 78222For Sale
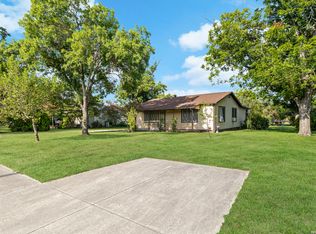 MLS ID #2007725, Celina Garza TREC #671786, SERHANT.. LERA MLS
 - $185,0003 bd1 ba2k sqft431 Kopplow, San Antonio, TX 78221For Sale
 MLS ID #1993504, Mariana Ramos TREC #631988, Keller Williams Heritage. LERA MLS
 - $180,0005 bd3 ba1k sqft236 E Baylor St, San Antonio, TX 78204For SaleMLS ID #2004412, Troy Cox TREC #824964, Exquisite Properties, LLC. LERA MLS
- $194,9003 bd3 ba1.5k sqft1703 San Casimiro, San Antonio, TX 78214For SaleMLS ID #1914057, Sarah Schaff TREC #618719, Local Realty. LERA MLS
- $159,9003 bd2 ba1.4k sqft411 SCHOOL ST, San Antonio, TX 78210For SaleMLS ID #1969713, Rolando San Miguel TREC #577856, Trinidad Realty Partners, Inc. LERA MLS
- $169,9003 bd1 ba1k sqft103 Cosgrove, San Antonio, TX 78210For SaleMLS ID #1955125, Katharine Blessing TREC #665713, Fathom Realty. LERA MLS
- $169,9992 bd2 ba1.1k sqft607 Rockwell Blvd, San Antonio, TX 78224For SaleMLS ID #1997890, Ana Chavez TREC #795648, Resi Realty, LLC. LERA MLS
- $169,0003 bd2 ba1.6k sqft5030 Creekmoor, San Antonio, TX 78220For SaleMLS ID #1913307, Andrew Ugarte TREC #588707, Andrew G Ugarte, REALTORS. LERA MLS
- $157,9903 bd1 ba1.3k sqft455 Wimberly Blvd, San Antonio, TX 78221For SaleMLS ID #1961532, Robbie Moreno TREC #768238, Real Broker, LLC. LERA MLS
- $164,9004 bd2 ba1.5k sqft1823 McCauley, San Antonio, TX 78224For SaleMLS ID #1996842, Robert Grajeda TREC #720724, Coldwell Banker D'Ann Harper. LERA MLS
- $170,0003 bd2 ba1.2k sqft2714 LAGOON DR, San Antonio, TX 78224For SaleMLS ID #1999665, Shane Hamilton TREC #558379, Keller Williams Heritage. LERA MLS
- $175,0003 bd1 ba957 sqft257 BANK ST, San Antonio, TX 78204For SaleMLS ID #1964301, Jeffrey Pozzi TREC #624760, Coldwell Banker D'Ann Harper. LERA MLS
- $155,0003 bd1 ba960 sqft227 SOUTHWAY DR, San Antonio, TX 78225For SaleMLS ID #2000700, Marcus Soliz TREC #786473, LPT Realty, LLC. LERA MLS
- $124,9003 bd1 ba1k sqft241 Archimedes Dr, San Antonio, TX 78223For SaleMLS ID #1945725, Adam Velasco TREC #643329, Real Broker, LLC. LERA MLS
- $190,0003 bd2 ba992 sqft9127 OZALID ST, San Antonio, TX 78224For SaleMLS ID #2006523, Veronica Ramos TREC #762259, Link'd Realty. LERA MLS
