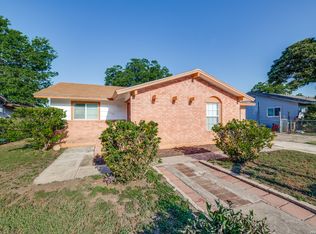
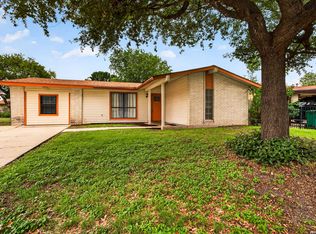
**SUPER CUTE AND MOVE-IN READY!** This charming one-story home is full of updates and value, making it the perfect opportunity for first-time buyers, downsizers, or investors. Featuring **3 bedrooms, 2 full baths, and approximately 1,250 square feet**, this inviting home offers an open, functional layout with all bedrooms conveniently located on the main level. The spacious family room flows into the eat-in kitchen with breakfast bar, creating a comfortable space for everyday living and entertaining. Major improvements provide peace of mind, including **all double-pane vinyl replacement windows**, a **Ruud HVAC system installed in 2017**, and a **new water heater replaced in 2024**. Durable ceramic tile flooring throughout means easy maintenance with no carpet to worry about. Step outside to enjoy the **large backyard**, complete with mature trees, a storage shed, and plenty of room for pets, gardening, or future outdoor living spaces. Situated on a quiet cul-de-sac with off-street parking, this property also offers **NO HOA fees**, giving you greater freedom and lower monthly expenses. Conveniently located near schools, shopping, dining, and major highways, this super cute home is ready for its next owner. Don't miss your chance to make it yours!
For sale
$170,000
2714 LAGOON DR, San Antonio, TX 78224
3beds
1,250sqft
:
Get pre-qualified$1,280/mo
Single Family Residence
Built in 1966
6,708 Square Feet Lot
$162,700 Zestimate®
$136/sqft
$-- HOA
What's special
Storage shedLarge backyardSpacious family roomQuiet cul-de-sacMature treesOpen functional layoutOff-street parking
- 28 days |
- 531 |
- 30 |
Likely to sell faster than
Zillow last checked:
Listing updated:
Listed by:
Shane Hamilton TREC #558379 (210) 863-7628,
Keller Williams Heritage
Source: LERA MLS,MLS#: 1999665
Facts & features
Interior
Bedrooms & bathrooms
- Bedrooms: 3
- Bathrooms: 2
- Full bathrooms: 2
Primary bedroom
- Features: Multi-Closets, Ceiling Fan(s), Full Bath
- Area: 156
- Dimensions: 13 x 12
Bedroom 2
- Area: 130
- Dimensions: 13 x 10
Bedroom 3
- Area: 90
- Dimensions: 10 x 9
Primary bathroom
- Features: Shower Only, Single Vanity
- Area: 35
- Dimensions: 5 x 7
Family room
- Area: 276
- Dimensions: 12 x 23
Kitchen
- Area: 117
- Dimensions: 9 x 13
Heating
- Central, Natural Gas
Cooling
- Central Air
Appliances
- Included: Range, Gas Cooktop, Disposal, Dishwasher, Vented Exhaust Fan, Gas Water Heater
- Laundry: Main Level, Washer Hookup, Dryer Connection
Features
- One Living Area, Eat-in Kitchen, Breakfast Bar, High Speed Internet, All Bedrooms Downstairs, Master Downstairs, Ceiling Fan(s)
- Flooring: Ceramic Tile
- Windows: Double Pane Windows, Window Coverings
- Has basement: No
- Has fireplace: No
- Fireplace features: Not Applicable
Interior area
- Total interior livable area: 1,250 sqft
Video & virtual tour
Property
Parking
- Parking features: None, Pad Only (Off Street)
Features
- Levels: One
- Stories: 1
- Pool features: None
- Fencing: Chain Link
Lot
- Size: 6,708 Square Feet
- Features: Cul-De-Sac, Level, Curbs
- Residential vegetation: Mature Trees
Details
- Additional structures: Shed(s)
- Parcel number: 134140020540
Construction
Type & style
- Home type: SingleFamily
- Architectural style: Traditional
- Property subtype: Single Family Residence
Materials
- Brick, Aluminum Siding
- Foundation: Slab
- Roof: Composition
Condition
- Pre-Owned
- New construction: No
- Year built: 1966
Utilities & green energy
- Electric: CPS
- Gas: CPS
- Sewer: SAWS, Sewer System
- Water: SAWS, Water System
- Utilities for property: Cable Available, City Garbage service
Community & HOA
Community
- Features: None
- Subdivision: Fountain Park
Location
- Region: San Antonio
Financial & listing details
- Price per square foot: $136/sqft
- Tax assessed value: $182,460
- Annual tax amount: $4,233
- Price range: $170K - $170K
- Date on market: 7/11/2026
- Cumulative days on market: 29 days
- Listing terms: Conventional,Cash
- Road surface type: Paved
Estimated market value
$162,700
$153,000 - $171,000
$1,587/mo
Price history
| Date | Event | Price |
|---|---|---|
| 7/11/2026 | Listed for sale | $170,000$136/sqft |
Source:  LERA MLS #1999665 Report a problem LERA MLS #1999665 Report a problem | ||
Public tax history
| Year | Property taxes | Tax assessment |
|---|---|---|
| 2025 | $359 | $168,565 +10% |
| 2024 | -- | $153,241 +10% |
| 2023 | $347 +3.1% | $139,310 +10% |
| 2022 | $337 +2.8% | $126,645 +10% |
| 2021 | $328 | $115,132 +10% |
| 2020 | $328 +9.4% | $104,665 +10% |
| 2019 | $300 | $95,150 +4.7% |
| 2018 | $300 +0.2% | $90,900 +5.8% |
| 2017 | $299 +4.4% | $85,940 +5.2% |
| 2016 | $287 +12.9% | $81,670 +5.3% |
| 2015 | $254 | $77,525 +10% |
| 2014 | $254 | $70,477 +10% |
| 2013 | -- | $64,070 -0.9% |
| 2012 | -- | $64,670 -2.4% |
| 2011 | -- | $66,240 -2.3% |
| 2010 | -- | $67,790 -1.8% |
| 2008 | -- | $69,040 +5.7% |
| 2007 | -- | $65,330 +9.5% |
| 2006 | -- | $59,640 +8.8% |
| 2005 | -- | $54,820 |
| 2004 | -- | -- |
| 2003 | -- | -- |
| 2002 | -- | -- |
| 2001 | -- | -- |
| 2000 | -- | -- |
Find assessor info on the county website
Monthly payment
Est. payment
Payment breakdown
Explore the cost of this home by adjusting the details. Changes won't be saved.Climate risks
Neighborhood: 78224
Nearby schools
GreatSchools rating
- 5/10Roy Benavidez Elementary SchoolGrades: PK-5Distance: 0.5 mi
- 3/10Robert C Zamora Middle SchoolGrades: 6-8Distance: 0.6 mi
- 3/10South San Antonio High SchoolGrades: 9-12Distance: 0.2 mi
Schools provided by the listing agent
- Elementary: Roy Benavidez
- Middle: Zamora
- High: South San Antonio
- District: South San Antonio.
Source: LERA MLS. This data may not be complete. We recommend contacting the local school district to confirm school assignments for this home.
- $132,0002 bd1 ba1k sqft2718 Lagoon Dr, San Antonio, TX 78224Off Market
- $117,7003 bd1 ba952 sqft2710 Lagoon Dr, San Antonio, TX 78224Off Market
- $166,6003 bd2 ba1.8k sqft2706 Lagoon Dr, San Antonio, TX 78224Off Market
- $124,8002 bd1 ba894 sqft2715 Misty Spray Dr, San Antonio, TX 78224Off Market
- $134,9003 bd1 ba1.4k sqft2719 Misty Spray Dr, San Antonio, TX 78224Off Market
- $164,7003 bd1 ba1.5k sqft2711 Misty Spray Dr, San Antonio, TX 78224Off Market
- $225,0003 bd2 ba1.2k sqft2722 Lagoon Dr, San Antonio, TX 78224For Sale
- $168,8003 bd1 ba1.6k sqft2707 Misty Spray Dr, San Antonio, TX 78224Off Market
A local agent can set up tours, give advice and negotiate with sellers.
Similar homes
- $200,0003 bd2 ba992 sqft9127 OZALID ST, San Antonio, TX 78224For Sale
 MLS ID #2006523, Veronica Ramos TREC #762259, Link'd Realty. LERA MLS
 - $169,9004 bd2 ba1.5k sqft1823 McCauley, San Antonio, TX 78224For Sale
 MLS ID #1996842, Robert Grajeda TREC #720724, Coldwell Banker D'Ann Harper. LERA MLS
 - $179,9003 bd2 ba1.2k sqft3007 ARAGON DR, San Antonio, TX 78211For Sale
 MLS ID #1964993, Gregory Braswell TREC #676417, Braswell Realty. LERA MLS
 - $159,0003 bd2 ba1.7k sqft715 E Ansley Blvd, San Antonio, TX 78221For Sale
 MLS ID #11908972, Kenneth Brodrick, Your Home Sold Guaranteed Realty. My State MLS
 - $147,5004 bd2 ba1.5k sqft166 FAIR VLY, San Antonio, TX 78227For SaleMLS ID #2006306, Angel Santos TREC #844940, 1st Choice Realty Group. LERA MLS
- $175,0003 bd1 ba1.1k sqft5415 KNOLL KREST ST, San Antonio, TX 78242For SaleMLS ID #1991767, Gabriela Castillo TREC #741380, 1st Choice Realty Group. LERA MLS
- $179,9004 bd3 ba1.4k sqft1354 FENFIELD AVE, San Antonio, TX 78211For SaleMLS ID #1957382, Jeffrey Garza TREC #648429, Redbird Realty LLC. LERA MLS
- $157,9903 bd1 ba1.3k sqft455 Wimberly Blvd, San Antonio, TX 78221For SaleMLS ID #1961532, Robbie Moreno TREC #768238, Real Broker, LLC. LERA MLS
- $163,0004 bd2 ba1.5k sqft1019 Chicago Blvd, San Antonio, TX 78210For Sale By Owner
- $128,0003 bd1 ba960 sqft431 W Petaluma Blvd, San Antonio, TX 78221For SaleMLS ID #2005263, Alejandra Martinez TREC #716942, Realty of America, LLC. LERA MLS
- $215,0003 bd2 ba1.4k sqft122 W HUTCHINS PL, San Antonio, TX 78221For SaleMLS ID #2003463, Jeffrey Fry TREC #672536, Bliss Real Estate, LLC. LERA MLS
- $153,0004 bd3 ba1.6k sqft1222 W Harding, San Antonio, TX 78221For SaleMLS ID #1891578, Richard Rodriguez TREC #700216, Real Broker, LLC. LERA MLS
- $179,9003 bd1 ba1.2k sqft213 Westminster, San Antonio, TX 78228For SaleMLS ID #2004061, Cody Wakefield TREC #748300, Wakefield, REALTORS. LERA MLS
- $125,0003 bd2 ba1.1k sqft1226 Division Ave, San Antonio, TX 78225For SaleMLS ID #2003545, Kelsea Ramirez TREC #760644, Jason Mitchell Real Estate Tex. LERA MLS
- $185,0003 bd2 ba1k sqft11415 Rifle Gap Dr, San Antonio, TX 78245For SaleMLS ID #2006349, Rhonda Chatham TREC #711159, Levi Rodgers Real Estate Group. LERA MLS
- $159,9003 bd2 ba1.4k sqft411 SCHOOL ST, San Antonio, TX 78210For SaleMLS ID #1969713, Rolando San Miguel TREC #577856, Trinidad Realty Partners, Inc. LERA MLS
- $155,0003 bd2 ba1.2k sqft5131 Redding Ln, Kirby, TX 78219For SaleMLS ID #2006516, Jacob Hernandez TREC #731733, Levi Rodgers Real Estate Group. LERA MLS
- $160,0003 bd1 ba896 sqft5326 Prairie Flower, San Antonio, TX 78242For SaleMLS ID #1865527, Veronica Moreno TREC #673612, Hello World Realty. LERA MLS
- $175,0003 bd1 ba957 sqft257 BANK ST, San Antonio, TX 78204For SaleMLS ID #1964301, Jeffrey Pozzi TREC #624760, Coldwell Banker D'Ann Harper. LERA MLS
- $220,0003 bd2 ba1.3k sqft6002 PINE VALLEY DR, San Antonio, TX 78242For SaleMLS ID #2002102, Michael Velasquez TREC #754755, 1st Choice Realty Group. LERA MLS
