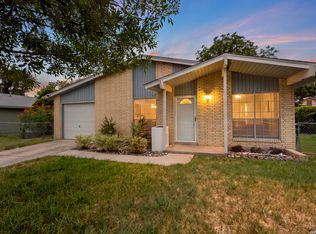
Welcome to 5326 Prairie Flower Dr, a charming single-story home nestled in the desirable Indian Creek community. This inviting property features 3 bedrooms and 1 bathroom, with a welcoming front yard shaded by mature trees that create a peaceful canopy over the entryway. Inside, you'll find a spacious kitchen with warm natural wood cabinets, abundant counter space, and a cozy area for casual dining. The oversized backyard is a standout feature, perfect for outdoor relaxation, with mature trees providing shade and privacy, and plenty of space to make your own. Enjoy the blend of comfort and character in a well-established neighborhood with convenient access to local amenities!
For sale
$160,000
5326 Prairie Flower, San Antonio, TX 78242
3beds
896sqft
Single Family Residence
Built in 1972
6,185 Square Feet Lot
$-- Zestimate®
$179/sqft
$-- HOA
What's special
Oversized backyardPerfect for outdoor relaxationSpacious kitchenAbundant counter spaceMature treesWelcoming front yardWarm natural wood cabinets
- 464 days |
- 56 |
- 2 |
Zillow last checked:
Listing updated:
Listed by:
Veronica Moreno TREC #673612 (210) 449-6309,
Hello World Realty
Source: LERA MLS,MLS#: 1865527
Facts & features
Interior
Bedrooms & bathrooms
- Bedrooms: 3
- Bathrooms: 1
- Full bathrooms: 1
Primary bedroom
- Area: 130
- Dimensions: 10 x 13
Bedroom 2
- Area: 80
- Dimensions: 8 x 10
Bedroom 3
- Area: 100
- Dimensions: 10 x 10
Dining room
- Area: 66
- Dimensions: 6 x 11
Kitchen
- Area: 99
- Dimensions: 9 x 11
Living room
- Area: 165
- Dimensions: 15 x 11
Heating
- Central, Electric
Cooling
- Central Air
Appliances
- Included: Disposal, Dishwasher, Gas Water Heater
- Laundry: Washer Hookup, Dryer Connection
Features
- One Living Area, Separate Dining Room
- Flooring: Linoleum
- Has basement: No
- Has fireplace: No
- Fireplace features: Not Applicable
Interior area
- Total interior livable area: 896 sqft
Video & virtual tour
Property
Parking
- Total spaces: 1
- Parking features: None, One Car Carport, Open
- Carport spaces: 1
Features
- Levels: One
- Stories: 1
- Pool features: None
- Fencing: Chain Link
Lot
- Size: 6,185 Square Feet
Details
- Parcel number: 159780080210
Construction
Type & style
- Home type: SingleFamily
- Property subtype: Single Family Residence
Materials
- Stone, Siding
- Foundation: Slab
- Roof: Composition
Condition
- Pre-Owned
- New construction: No
- Year built: 1972
Utilities & green energy
- Sewer: Sewer System
Community & HOA
Community
- Features: None
- Security: Smoke Detector(s)
- Subdivision: Indian Creek
Location
- Region: San Antonio
Financial & listing details
- Price per square foot: $179/sqft
- Tax assessed value: $142,800
- Annual tax amount: $3,490
- Price range: $160K - $160K
- Date on market: 5/9/2025
- Cumulative days on market: 460 days
- Listing terms: Conventional,Cash
Estimated market value
Not available
Estimated sales range
Not available
$1,169/mo
Price history
| Date | Event | Price |
|---|---|---|
| 4/22/2026 | Price change | $160,000-5.9%$179/sqft |
Source:  LERA MLS #1865527 Report a problem LERA MLS #1865527 Report a problem | ||
| 1/23/2026 | Price change | $170,000-5.6%$190/sqft |
Source: LERA MLS #1865527 Report a problem | ||
| 6/18/2025 | Price change | $180,000-1.6%$201/sqft |
Source: LERA MLS #1865527 Report a problem | ||
| 5/9/2025 | Listed for sale | $183,000+26.2%$204/sqft |
Source: LERA MLS #1865527 Report a problem | ||
| 8/5/2022 | Sold | -- |
Source: Realty Austin solds #1615511_78242 Report a problem | ||
| 7/6/2022 | Pending sale | $145,000$162/sqft |
Source:  Realty Austin #1615511 Report a problem Realty Austin #1615511 Report a problem | ||
| 7/6/2022 | Contingent | $145,000$162/sqft |
Source: LERA MLS #1615511 Report a problem | ||
| 7/5/2022 | Listed for sale | $145,000$162/sqft |
Source: LERA MLS #1615511 Report a problem | ||
| 6/30/2022 | Pending sale | $145,000$162/sqft |
Source: Realty Austin #1615511 Report a problem | ||
| 6/29/2022 | Contingent | $145,000$162/sqft |
Source: LERA MLS #1615511 Report a problem | ||
| 6/27/2022 | Price change | $145,000-6.5%$162/sqft |
Source: LERA MLS #1615511 Report a problem | ||
| 6/17/2022 | Listed for sale | $155,000$173/sqft |
Source: LERA MLS #1615511 Report a problem | ||
Public tax history
| Year | Property taxes | Tax assessment |
|---|---|---|
| 2025 | $3,492 +0% | $142,800 |
| 2024 | $3,491 +1.1% | $142,800 +1.2% |
| 2023 | $3,455 +10.4% | $141,170 +18.3% |
| 2022 | $3,129 | $119,300 +35.8% |
| 2021 | -- | $87,880 +13.3% |
| 2020 | -- | $77,560 +9% |
| 2019 | $1,975 | $71,130 +9.8% |
| 2018 | $1,975 +30.6% | $64,800 +19% |
| 2017 | $1,513 -1.5% | $54,450 -1.3% |
| 2016 | $1,535 +48.9% | $55,160 +43.3% |
| 2015 | $1,031 | $38,490 +4.1% |
| 2014 | $1,031 | $36,960 +5.4% |
| 2013 | -- | $35,050 -1.2% |
| 2012 | -- | $35,490 -2.4% |
| 2011 | -- | $36,360 -2.3% |
| 2010 | -- | $37,230 -10.3% |
| 2009 | -- | $41,510 +15.5% |
| 2008 | -- | $35,930 -0.5% |
| 2007 | -- | $36,110 -0.2% |
| 2006 | -- | $36,170 +4% |
| 2005 | -- | $34,780 |
| 2004 | -- | -- |
| 2003 | -- | -- |
| 2002 | -- | -- |
| 2001 | -- | -- |
| 2000 | -- | -- |
Find assessor info on the county website
Monthly payment
Est. payment
Payment breakdown
Explore the cost of this home by adjusting the details. Changes won't be saved.Climate risks
Neighborhood: Hidden Cove - Indian Creek-Southwest
Nearby schools
GreatSchools rating
- 4/10Hidden Cove Elementary SchoolGrades: PK-5Distance: 0.4 mi
- 3/10Sharon Christa McAuliffe Middle SchoolGrades: 6-8Distance: 1.2 mi
- 3/10Southwest Legacy High SchoolGrades: 9-12Distance: 3.6 mi
Schools provided by the listing agent
- Elementary: Hidden Cove
- Middle: Mc Auliffe Christa
- High: Southwest
- District: Southwest I.S.D.
Source: LERA MLS. This data may not be complete. We recommend contacting the local school district to confirm school assignments for this home.
- $125,6003 bd2 ba974 sqft5402 Prairie Flower Dr, San Antonio, TX 78242Off Market
- $118,7003 bd1 ba1.1k sqft5322 Prairie Flower Dr, San Antonio, TX 78242Off Market
- $119,2004 bd1 ba1.1k sqft5406 Prairie Flower Dr, San Antonio, TX 78242Off Market
- $130,6003 bd1 ba1.2k sqft8602 Grey Wolf, San Antonio, TX 78242Off Market
- $149,7003 bd1 ba1.1k sqft5318 Prairie Flower Dr, San Antonio, TX 78242Off Market
- $153,0003 bd2 ba1.3k sqft8600 Grey Wolf, San Antonio, TX 78242Off Market
- $115,0004 bd2 ba952 sqft5403 Prairie Flower Dr, San Antonio, TX 78242Off Market
- $147,3003 bd2 ba1k sqft5327 Prairie Flower Dr, San Antonio, TX 78242Off Market
A local agent can set up tours, give advice and negotiate with sellers.
Similar homes
- $170,0002 bd1 ba1k sqft8724 Seven Seas, San Antonio, TX 78242For Sale

 MLS ID #1992920, Levi Rodgers TREC #615524, Levi Rodgers Real Estate Group. LERA MLS
 - $145,0003 bd1 ba924 sqft6218 Stone Valley Drive, San Antonio, TX 78242For Sale
 MLS ID #1967276, Robert Saenz TREC #553208, Xsellence Realty. LERA MLS
 - $175,0003 bd1 ba1.1k sqft5415 KNOLL KREST ST, San Antonio, TX 78242For Sale
 MLS ID #1991767, Gabriela Castillo TREC #741380, 1st Choice Realty Group. LERA MLS
 - $210,0003 bd2 ba1k sqft9018 CHAMINADE DR, San Antonio, TX 78224For Sale
 MLS ID #2008585, Mayte Pacheco TREC #757346, Real Broker, LLC. LERA MLS
 - $185,0003 bd1 ba1.2k sqft147 Kilkenney, San Antonio, TX 78227For SaleMLS ID #1966553, Shane Neal TREC #608871, eXp Realty. LERA MLS
- $128,0003 bd1 ba960 sqft431 W Petaluma Blvd, San Antonio, TX 78221For SaleMLS ID #2005263, Alejandra Martinez TREC #716942, Realty of America, LLC. LERA MLS
- $185,0003 bd2 ba1k sqft11415 Rifle Gap Dr, San Antonio, TX 78245For SaleMLS ID #2006349, Rhonda Chatham TREC #711159, Levi Rodgers Real Estate Group. LERA MLS
- $184,0003 bd1 ba946 sqft142 Hidden Valley, San Antonio, TX 78227For SaleMLS ID #1932752, Gerardo Aguirre TREC #681037, All City San Antonio Registered Series. LERA MLS
- $145,0002 bd1 ba1k sqft838 Brighton Ave, San Antonio, TX 78211For SaleMLS ID #2004758, Christopher Watters TREC #567369, Watters International Realty. LERA MLS
- $179,9993 bd2 ba1k sqft10502 Kinderhook, San Antonio, TX 78245For SaleMLS ID #1973207. eXp Realty
- $169,0002 bd2 ba981 sqft2602 Buffalo Pass Dr, San Antonio, TX 78245For SaleMLS ID #2002514, Sheree Hamilton TREC #653291, Orchard Brokerage. LERA MLS
- $105,0003 bd2 ba1.2k sqft3938 Motes Dr, San Antonio, TX 78237For SaleMLS ID #2008100, Anna Esparza TREC #640406, RE/MAX North-San Antonio. LERA MLS
- $175,0003 bd2 ba1.1k sqft9922 Hawksbill Peak, San Antonio, TX 78245For SaleMLS ID #1999079, Katherine Garcia TREC #714381, Real Broker, LLC. LERA MLS
- $189,9003 bd2 ba1k sqft223 Whitman Ave, San Antonio, TX 78211For SaleMLS ID #1971857, Tammy Cooper TREC #580885, RE/MAX North-San Antonio. LERA MLS
- $160,0003 bd1 ba1.1k sqft638 Prestwick Blvd Unit 1, San Antonio, TX 78223For SaleMLS ID #1947009, Victoria Mejia TREC #601147, Resi Realty, LLC. LERA MLS
- $195,0003 bd2 ba1.2k sqft511 Solar, San Antonio, TX 78227For SaleMLS ID #1990431, Mary Nielsen TREC #629609, Exquisite Properties, LLC. LERA MLS
- $205,0003 bd2 ba1.2k sqft151 PIMA ST, San Antonio, TX 78211For SaleMLS ID #1997649, Francisco Sanchez TREC #810443, The Hesles Agency. LERA MLS
- $150,0003 bd2 ba1.1k sqft1622 Gorman, San Antonio, TX 78202For SaleMLS ID #2000945, Betsy Nava-Flores TREC #480380, eXp Realty. LERA MLS
- $152,9002 bd1 ba1k sqft666 N San Eduardo Ave, San Antonio, TX 78228For SaleMLS ID #1995409, Sylvia Lashway TREC #599260, Resi Realty, LLC. LERA MLS
- $192,9003 bd2 ba1.2k sqft11406 Hatchet Pass, San Antonio, TX 78245For SaleMLS ID #1993666, Bobby Nix TREC #693737, IH 10 Realty. LERA MLS
