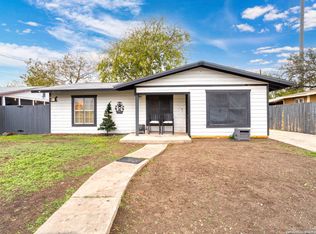
Completely Remodeled Bathroom, Updated Kitchen & Huge Backyard! This move-in ready, very well-maintained, 2-bedrooms, 1-bath home is full of charm, natural light, and thoughtful updates.The roof and HVAC system were replaced in 2020, providing added value for the new owner. The beautifully updated kitchen features a center island, stainless steel appliances, a gas stove, an updated dishwasher, and plenty of cabinet space, making it perfect for everyday living and entertaining. The home also offers a dedicated indoor laundry room plus a versatile flex space that can be used as a home office, craft room, or additional storage. Step outside to enjoy the huge backyard, complete with a large covered patio and covered carport-ideal for relaxing, entertaining, or family gatherings. The detached storage building offers endless possibilities as a workshop, hobby room, extra storage, or future guest suite (buyer to verify). Conveniently located just minutes from St. Mary's University, shopping, dining, downtown San Antonio, and major highways, this home combines comfort, convenience, and exceptional value. Don't miss this opportunity to own this beautifully maintained home-schedule your private showing today!
For sale
$152,900
666 N San Eduardo Ave, San Antonio, TX 78228
2beds
1,080sqft
Single Family Residence
Built in 1950
5,749 Square Feet Lot
$-- Zestimate®
$142/sqft
$-- HOA
What's special
Gas stoveHuge backyardDetached storage buildingCompletely remodeled bathroomUpdated dishwasherLarge covered patioStainless steel appliances
- 65 days
- 270
- 16
Likely to sell faster than
Zillow last checked:
Listing updated:
Listed by:
Sylvia Lashway TREC #599260 (210) 253-3137,
Resi Realty, LLC
Source: LERA MLS,MLS#: 1995409
Facts & features
Interior
Bedrooms & bathrooms
- Bedrooms: 2
- Bathrooms: 1
- Full bathrooms: 1
Primary bedroom
- Features: Ceiling Fan(s)
- Area: 144
- Dimensions: 12 x 12
Bedroom 2
- Area: 126
- Dimensions: 14 x 9
Dining room
- Area: 100
- Dimensions: 10 x 10
Kitchen
- Area: 180
- Dimensions: 15 x 12
Living room
- Area: 135
- Dimensions: 15 x 9
Heating
- Central, Electric
Cooling
- Central Air
Appliances
- Included: Range, Gas Cooktop, Dishwasher, Electric Water Heater
- Laundry: Main Level, Laundry Room, Washer Hookup, Dryer Connection
Features
- One Living Area, Liv/Din Combo, Eat-in Kitchen, Kitchen Island, Utility Room Inside, 1st Floor Lvl/No Steps, High Speed Internet, Master Downstairs, Ceiling Fan(s), Chandelier
- Flooring: Carpet, Ceramic Tile, Laminate
- Windows: Window Coverings
- Has basement: No
- Has fireplace: No
- Fireplace features: Not Applicable
Interior area
- Total interior livable area: 1,080 sqft
Property
Parking
- Total spaces: 3
- Parking features: None, Three Car Carport
- Carport spaces: 3
Features
- Levels: One
- Stories: 1
- Pool features: None
Lot
- Size: 5,749 Square Feet
- Dimensions: 50 x 132
- Features: Sidewalks, Streetlights
Details
- Parcel number: 082970090430
Construction
Type & style
- Home type: SingleFamily
- Property subtype: Single Family Residence
Materials
- Siding
- Foundation: Slab
- Roof: Composition
Condition
- Pre-Owned
- New construction: No
- Year built: 1950
Utilities & green energy
- Electric: CPS
- Gas: CPS
- Sewer: SAWS, Sewer System
- Water: SAWS, Water System
- Utilities for property: City Garbage service
Community & HOA
Community
- Features: None
- Security: Smoke Detector(s)
- Subdivision: Loma Area
Location
- Region: San Antonio
Financial & listing details
- Price per square foot: $142/sqft
- Tax assessed value: $148,900
- Annual tax amount: $3,769
- Price range: $152.9K - $152.9K
- Date on market: 6/26/2026
- Cumulative days on market: 66 days
- Listing terms: Conventional,FHA,VA Loan
- Road surface type: Paved
Estimated market value
Not available
Estimated sales range
Not available
Not available
Price history
| Date | Event | Price |
|---|---|---|
| 6/26/2026 | Listed for sale | $152,900-1.9%$142/sqft |
Source:  LERA MLS #1995409 Report a problem LERA MLS #1995409 Report a problem | ||
| 7/22/2022 | Sold | -- |
Source: LERA MLS #1615722 Report a problem | ||
| 7/5/2022 | Pending sale | $155,900$144/sqft |
Source: LERA MLS #1615722 Report a problem | ||
| 6/30/2022 | Contingent | $155,900$144/sqft |
Source: LERA MLS #1615722 Report a problem | ||
| 6/30/2022 | Listed for sale | $155,900$144/sqft |
Source: LERA MLS #1615722 Report a problem | ||
| 6/22/2022 | Contingent | $155,900$144/sqft |
Source: LERA MLS #1615722 Report a problem | ||
| 6/18/2022 | Listed for sale | $155,900$144/sqft |
Source: LERA MLS #1615722 Report a problem | ||
Public tax history
| Year | Property taxes | Tax assessment |
|---|---|---|
| 2025 | $802 -24.9% | $148,900 +1% |
| 2024 | $1,069 -70.1% | $147,390 -4.9% |
| 2023 | $3,572 +59.2% | $154,960 +68.8% |
| 2022 | $2,243 +179.7% | $91,790 +29.4% |
| 2021 | $802 | $70,940 +13.4% |
| 2020 | $802 -44.8% | $62,550 +11.9% |
| 2019 | $1,454 | $55,900 +7.8% |
| 2018 | $1,454 +10.4% | $51,860 +5.9% |
| 2017 | $1,318 +1078.3% | $48,980 +30.7% |
| 2016 | $112 +20.5% | $37,474 +10% |
| 2015 | $93 | $34,067 +10% |
| 2014 | $93 | $30,970 -11.1% |
| 2013 | -- | $34,830 -5.3% |
| 2012 | -- | $36,780 -2.8% |
| 2011 | -- | $37,830 -7.7% |
| 2010 | -- | $40,975 +10% |
| 2009 | -- | $37,250 -7% |
| 2008 | -- | $40,063 -1% |
| 2007 | -- | $40,460 +16% |
| 2006 | -- | $34,880 +15.9% |
| 2005 | -- | $30,100 |
| 2004 | -- | -- |
| 2003 | -- | -- |
| 2002 | -- | -- |
| 2001 | -- | -- |
| 2000 | -- | -- |
Find assessor info on the county website
Monthly payment
Est. payment
Payment breakdown
Explore the cost of this home by adjusting the details. Changes won't be saved.Climate risks
Neighborhood: Loma Vista
Nearby schools
Schools provided by the listing agent
- Elementary: Roosevelt
- Middle: Gus Garcia
- High: Memorial
- District: Edgewood I.S.D
Source: LERA MLS. This data may not be complete. We recommend contacting the local school district to confirm school assignments for this home.
- $37,5502 bd1 ba900 sqft662 N San Eduardo Ave, San Antonio, TX 78228Off Market
- $103,7002 bd1 ba1k sqft667 N San Dario Ave, San Antonio, TX 78228Off Market
- $246,1003 bd2 ba1k sqft658 N San Eduardo Ave, San Antonio, TX 78228Off Market
- $94,4003 bd1 ba1k sqft663 N San Dario Ave, San Antonio, TX 78228Off Market
Similar homes
- $129,0002 bd1 ba1k sqft3330 W Laurel St, San Antonio, TX 78228For Sale

 MLS ID #2008166, Shane Neal TREC #608871, eXp Realty. LERA MLS
 - $159,9993 bd1 ba966 sqft243 Yolanda, San Antonio, TX 78228For Sale
 MLS ID #1926829, Devin Resendez TREC #663042, Keller Williams Legacy. LERA MLS
 - $145,0003 bd2 ba1.4k sqft4919 ARBOR RIDGE DR, San Antonio, TX 78228For Sale
 MLS ID #1967985, Andrea Barton TREC #810920, Keeping It Realty. LERA MLS
 - $210,0003 bd2 ba1.2k sqft134 SUNNYLAND DR, San Antonio, TX 78228For Sale
 MLS ID #2009334, Joseph Rothrock TREC #674662, Andrew Pruske. LERA MLS
 - $144,9002 bd2 ba979 sqft4212 Medical Dr #1004, San Antonio, TX 78229For SaleMLS ID #1998576, Shane Neal TREC #608871, eXp Realty. LERA MLS
- $185,0003 bd2 ba1k sqft114 birchwood dr, San Antonio, TX 78213For SaleMLS ID #1963348, Ricardo Salinas TREC #701971, eXp Realty. LERA MLS
- $165,0003 bd1 ba1.1k sqft234 SERNA PARK, San Antonio, TX 78218For SaleMLS ID #2008488, Bryan Ryder TREC #695901, JB Goodwin, REALTORS. LERA MLS
- $194,9003 bd2 ba1.3k sqft1311 Rivas St, San Antonio, TX 78207For SaleMLS ID #2002621, Shane Neal TREC #608871, eXp Realty. LERA MLS
- $174,9993 bd1 ba1k sqft3310 Stoney Star, San Antonio, TX 78247For SaleMLS ID #2011931, Christopher Watters TREC #567369, Watters International Realty. LERA MLS
- $165,0003 bd2 ba1k sqft8746 Seven Seas Dr, San Antonio, TX 78242For SaleMLS ID #2005917, Shane Neal TREC #608871, eXp Realty. LERA MLS
- $185,0003 bd1 ba1.2k sqft147 Kilkenney, San Antonio, TX 78227For SaleMLS ID #1966553, Shane Neal TREC #608871, eXp Realty. LERA MLS
- $189,9003 bd2 ba1.4k sqft706 W WINNIPEG AVE, San Antonio, TX 78225For SaleMLS ID #1999621, Bianca Killey TREC #641378, Keller Williams Legacy. LERA MLS
- $134,9002 bd1 ba751 sqft2311 Hiawatha, San Antonio, TX 78210For SaleMLS ID #1969790, Analisa Gutierrez TREC #731759, Real Broker, LLC. LERA MLS
- $145,0003 bd1 ba896 sqft5326 Prairie Flower, San Antonio, TX 78242For SaleMLS ID #1865527, Veronica Moreno TREC #673612, Hello World Realty. LERA MLS
- $145,0003 bd1 ba1k sqft5858 Castle Hunt, San Antonio, TX 78218For SaleMLS ID #1944603, Hilda Garza TREC #527776, Epique Realty LLC. LERA MLS
- $175,0003 bd1 ba946 sqft142 Hidden Valley, San Antonio, TX 78227For SaleMLS ID #1932752, Gerardo Aguirre TREC #681037, All City San Antonio Registered Series. LERA MLS
- $170,0002 bd1 ba1k sqft8724 Seven Seas, San Antonio, TX 78242For SaleMLS ID #1992920, Levi Rodgers TREC #615524, Levi Rodgers Real Estate Group. LERA MLS
- $195,0002 bd2 ba1.2k sqft2723 Crown Arbor Dr, San Antonio, TX 78251For SaleMLS ID #1999372, Bradley Graves TREC #554579, Coldwell Banker D'Ann Harper, REALTOR. LERA MLS
- $130,0002 bd2 ba1k sqft4119 Medical Dr #208F, San Antonio, TX 78229For SaleMLS ID #2004854, Isabel Owen TREC #700221, Keller Williams Heritage. LERA MLS
