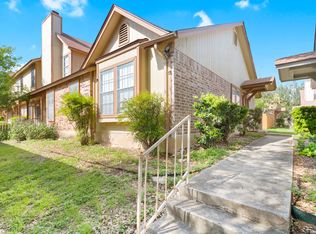
3-bedroom, 2-bath townhome located in Rolling Ridge Village, just off Evers Rd on San Antonio's near northwest side. Offers 1,400 sq ft of living space with a functional layout and brick exterior. Central heating and cooling. Sits on a low-maintenance lot. Convenient location with quick access to Loop 410, Hwy 151, and I-10. Minutes from Ingram Park Mall, H-E-B, and local dining options. Approx. 20 minutes to downtown San Antonio and Lackland AFB. Close to schools, public transit, and shopping.
For sale
Price cut: $5K (7/25)
$145,000
4919 ARBOR RIDGE DR, San Antonio, TX 78228
3beds
1,400sqft
Townhouse
Built in 1973
2,003 Square Feet Lot
$-- Zestimate®
$104/sqft
$242/mo HOA
What's special
Brick exteriorLow-maintenance lotCentral heating and coolingFunctional layout
- 142 days
- 793
- 79
Zillow last checked:
Listing updated:
Listed by:
Andrea Barton TREC #810920 (210) 213-9093,
Keeping It Realty
Source: LERA MLS,MLS#: 1967985
Facts & features
Interior
Bedrooms & bathrooms
- Bedrooms: 3
- Bathrooms: 2
- Full bathrooms: 2
Primary bedroom
- Features: Full Bath
- Area: 150
- Dimensions: 10 x 15
Bedroom 2
- Area: 160
- Dimensions: 10 x 16
Bedroom 3
- Area: 117
- Dimensions: 13 x 9
Primary bathroom
- Features: Shower Only, Single Vanity
- Area: 108
- Dimensions: 9 x 12
Dining room
- Area: 196
- Dimensions: 14 x 14
Kitchen
- Area: 100
- Dimensions: 10 x 10
Living room
- Area: 231
- Dimensions: 11 x 21
Heating
- Central, Electric
Cooling
- Central Air
Appliances
- Included: Dishwasher
- Laundry: Washer Hookup, Dryer Connection
Features
- One Living Area, Separate Dining Room
- Flooring: Carpet, Ceramic Tile
- Windows: Window Coverings
- Has basement: No
- Has fireplace: No
- Fireplace features: Not Applicable
Interior area
- Total interior livable area: 1,400 sqft
Property
Parking
- Parking features: None, Open
Features
- Levels: One
- Stories: 1
- Has private pool: Yes
- Pool features: None, Community
Lot
- Size: 2,003 Square Feet
Details
- Parcel number: 140950100130
Construction
Type & style
- Home type: Townhouse
- Property subtype: Townhouse
Materials
- Brick
- Foundation: Slab
- Roof: Wood Shingle/Shake
Condition
- Pre-Owned
- New construction: No
- Year built: 1973
Utilities & green energy
- Water: Water System
Community & HOA
Community
- Security: Controlled Access
- Subdivision: Rolling Ridge Village Th
HOA
- Has HOA: Yes
- HOA fee: $242 monthly
- HOA name: ROLLING RIDGE VILLAGE ASSOCIATION
Location
- Region: San Antonio
Financial & listing details
- Price per square foot: $104/sqft
- Tax assessed value: $177,230
- Annual tax amount: $4,058
- Price range: $145K - $145K
- Date on market: 5/19/2026
- Cumulative days on market: 509 days
- Listing terms: Conventional,FHA,VA Loan,Cash,Investors OK
Estimated market value
Not available
Estimated sales range
Not available
$1,670/mo
Price history
| Date | Event | Price |
|---|---|---|
| 7/25/2026 | Price change | $145,000-3.3%$104/sqft |
Source:  LERA MLS #1967985 Report a problem LERA MLS #1967985 Report a problem | ||
| 5/19/2026 | Listed for sale | $149,999$107/sqft |
Source: LERA MLS #1967985 Report a problem | ||
Public tax history
| Year | Property taxes | Tax assessment |
|---|---|---|
| 2025 | $4,059 +0% | $177,230 |
| 2024 | $4,058 +15.9% | $177,230 +16.2% |
| 2023 | $3,503 -4.2% | $152,510 +3.2% |
| 2022 | $3,657 +16.8% | $147,720 +13.3% |
| 2021 | $3,131 | $130,330 +7.8% |
| 2020 | $3,131 +15.4% | $120,940 +16.3% |
| 2019 | $2,713 | $104,000 +15.7% |
| 2018 | $2,713 +12.6% | $89,920 |
| 2017 | $2,410 +11.9% | $89,920 +12.1% |
| 2016 | $2,154 +11.6% | $80,230 +4.2% |
| 2015 | $1,930 | $77,000 +7.7% |
| 2014 | $1,930 | $71,520 -1.9% |
| 2013 | -- | $72,940 -0.9% |
| 2012 | -- | $73,630 -1.9% |
| 2011 | -- | $75,030 -0.9% |
| 2010 | -- | $75,730 -4.8% |
| 2009 | -- | $79,510 +8.3% |
| 2008 | -- | $73,430 +3.2% |
| 2007 | -- | $71,160 +12.7% |
| 2006 | -- | $63,130 +5.2% |
| 2005 | -- | $60,000 |
| 2004 | -- | -- |
| 2003 | -- | -- |
| 2002 | -- | -- |
| 2001 | -- | -- |
| 2000 | -- | -- |
Find assessor info on the county website
Monthly payment
Est. payment
Payment breakdown
Explore the cost of this home by adjusting the details. Changes won't be saved.Climate risks
Neighborhood: Rolling Ridge Village-Rolling Ridge Club
Nearby schools
Schools provided by the listing agent
- Elementary: Glass Colby
- Middle: Neff Pat
- High: Holmes Oliver W
- District: Northside
Source: LERA MLS. This data may not be complete. We recommend contacting the local school district to confirm school assignments for this home.
- $149,1003 bd2 ba1.6k sqft4917 Arbor Ridge Dr, San Antonio, TX 78228Off Market
- $143,7003 bd2 ba1.2k sqft4921 Arbor Ridge Dr, San Antonio, TX 78228Off Market
- $136,2003 bd2 ba1.6k sqft4915 Arbor Ridge Dr, San Antonio, TX 78228Off Market
- $112,1002 bd2 ba1k sqft4923 Arbor Ridge Dr, San Antonio, TX 78228Off Market

Similar homes
- $140,0003 bd1 ba1k sqft335 PARK PLZ, San Antonio, TX 78237For Sale

 MLS ID #2011195, Monica Viramontes TREC #849638, Coldwell Banker D'Ann Harper. LERA MLS
 - $172,5003 bd2 ba891 sqft5214 Witt, San Antonio, TX 78228For Sale
 MLS ID #1999048, Ana Jaramillo TREC #739758, Real Broker, LLC. LERA MLS
 - $144,9002 bd2 ba979 sqft4212 Medical Dr #1004, San Antonio, TX 78229For Sale
 MLS ID #1998576, Shane Neal TREC #608871, eXp Realty. LERA MLS
 - $135,0003 bd2 ba1k sqft7880 Micron Dr #3306, San Antonio, TX 78251For Sale
 MLS ID #1967181, Carmen Lucas TREC #584866, Kuper Sotheby's Int'l Realty. LERA MLS
 - $199,9993 bd2 ba1.2k sqft134 SUNNYLAND DR, San Antonio, TX 78228For SaleMLS ID #2009334, Joseph Rothrock TREC #674662, Andrew Pruske. LERA MLS
- $138,0002 bd2 ba1k sqft8633 Datapoint #224, San Antonio, TX 78229For SaleMLS ID #1934550, Derrell Skillman TREC #639690, Redfin Corporation. LERA MLS
- $159,0002 bd2 ba1k sqft8611 Datapoint Dr #74, San Antonio, TX 78229For SaleMLS ID #1994965, Anthony Huerta TREC #671534, Exquisite Properties, LLC. LERA MLS
- $190,0003 bd3 ba1.3k sqft4126 Copano Bay, San Antonio, TX 78229For SaleMLS ID #2006958, Myranda Nombrano TREC #846365, Option One Real Estate. LERA MLS
- $159,9003 bd1 ba1.1k sqft6034 LARK VALLEY DR, San Antonio, TX 78242For SaleMLS ID #2016677, Benita Holguin TREC #765055, Keller Williams Heritage. LERA MLS
- $147,5003 bd1 ba908 sqft4802 Castle Brg, San Antonio, TX 78218For SaleMLS ID #1999009, Jenny Leyva TREC #780907, Real Broker, LLC. LERA MLS
- $149,9003 bd2 ba1.3k sqft8702 Village Dr #1302, San Antonio, TX 78217For SaleMLS ID #1998802, Shane Neal TREC #608871, eXp Realty. LERA MLS
- $185,0003 bd3 ba2k sqft7711 Callaghan APT 805, San Antonio, TX 78229For SaleMLS ID #2002871, Maria Gonzalez TREC #801129, The Agency San Antonio. LERA MLS
- $114,7772 bd2 ba1k sqft4119 Medical Dr #208F, San Antonio, TX 78229For SaleMLS ID #2004854, Isabel Owen TREC #700221, Keller Williams Heritage. LERA MLS
- $153,3002 bd2 ba1.1k sqft11843 Braesview #716, San Antonio, TX 78213For SaleMLS ID #1965816, Cathy Vise TREC #583611, Phyllis Browning Company. LERA MLS
- $149,9002 bd1 ba1.2k sqft6839 NESTON DR, San Antonio, TX 78239For SaleMLS ID #1874275, Julius Herrera TREC #730115, C Akin 4 Realty LLC. LERA MLS
- $120,0002 bd1 ba1.3k sqft146 Zilla St, San Antonio, TX 78212For SaleMLS ID #2017095, Shane Neal TREC #608871, eXp Realty. LERA MLS
- $135,0003 bd2 ba1k sqft6903 Stockport Drive, San Antonio, TX 78239For SaleMLS ID #1962238, Falcon Craft-Rubio TREC #831044, Kuper Sotheby's Int'l Realty. LERA MLS
- $167,0003 bd1 ba992 sqft1011 S Brownleaf St, San Antonio, TX 78227Active
 MLS ID #7101090, Russell Martinez, Res and Ranch LLC. Unlock MLS
 - $150,0002 bd2 ba1k sqft12446 Starcrest #312, San Antonio, TX 78216For SaleMLS ID #2013203, Liliana Ash TREC #663401, RE/MAX Associates. LERA MLS
