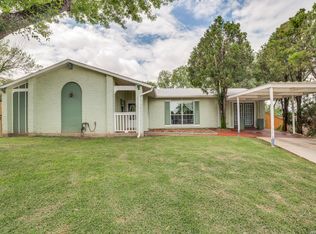
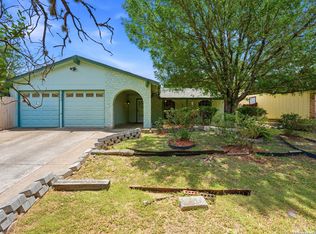
Welcome to 422 Arrow Point Ct., where comfort, functionality, and exceptional outdoor living come together on an expansive approximately 1/3-acre, tree-filled lot in an established neighborhood. The home offers approximately 1,600 square feet of functional living space, including a spacious 13' x 14' bedroom that is not reflected in the Bexar County Appraisal District's recorded square footage of 1,432 square feet. Buyers are encouraged to independently verify measurements. Inside, you'll find multiple living and dining areas, durable flooring throughout, a spacious primary suite, generously sized secondary bedrooms, and a well-appointed kitchen featuring stainless steel appliances, abundant cabinetry, expansive counter space, and a breakfast bar overlooking the main living area. An oversized utility room provides exceptional storage and workspace, while updated windows throughout the home fill the interior with natural light. The backyard is truly the centerpiece of this property. Designed for entertaining and everyday enjoyment, it features an impressive 24' x 17' vaulted covered patio overlooking the park-like grounds. Whether hosting family gatherings, grilling with friends, or simply relaxing under the shade of mature trees, this outdoor living space offers the perfect setting to enjoy the beauty and privacy of the property. Adding even more versatility are a 12' x 8' detached workshop, ideal for hobbies, projects, or additional storage, and an 18' x 10' covered storage structure that provides ample space for lawn equipment, recreational gear, or covered parking. Garden enthusiasts will appreciate the established orchard featuring loquat, persimmon, fig, grapefruit, pomegranate, apple, and jujube trees, offering the opportunity to harvest fresh fruit right from your own backyard. Combined with the sprawling approximately one-third-acre homesite, the possibilities are endless for gardening, recreation, entertaining, or future enhancements. Conveniently located near shopping, dining, major highways, and everyday conveniences, this move-in ready home offers a rare combination of generous indoor living space, outstanding outdoor amenities, and an oversized lot that's increasingly difficult to find. Don't miss this unique opportunity to own a home that blends comfort, functionality, and the peaceful lifestyle only a property like 422 Arrow Point Ct. can provide.
For sale
Price cut: $4K (8/14)
$213,500
422 Arrow Point Ct, San Antonio, TX 78227
3beds
1,432sqft
Single Family Residence
Built in 1969
0.3 Acres Lot
$211,200 Zestimate®
$149/sqft
$-- HOA
What's special
Stainless steel appliancesDurable flooring throughoutGenerous indoor living spaceSprawling approximately one-third-acre homesiteOutstanding outdoor amenitiesExpansive counter spaceShade of mature trees
- 46 days
- 475
- 41
Zillow last checked:
Listing updated:
Listed by:
Eric Isarraraz TREC #617104 (210) 685-2129,
Vortex Realty
Source: LERA MLS,MLS#: 2002982
Facts & features
Interior
Bedrooms & bathrooms
- Bedrooms: 3
- Bathrooms: 2
- Full bathrooms: 1
- 1/2 bathrooms: 1
Primary bedroom
- Area: 234
- Dimensions: 13 x 18
Bedroom 2
- Area: 110
- Dimensions: 11 x 10
Bedroom 3
- Area: 182
- Dimensions: 13 x 14
Primary bathroom
- Features: Tub/Shower Combo
- Area: 40
- Dimensions: 5 x 8
Dining room
- Area: 150
- Dimensions: 15 x 10
Kitchen
- Area: 72
- Dimensions: 9 x 8
Living room
- Area: 187
- Dimensions: 17 x 11
Heating
- Central, Natural Gas
Cooling
- Ceiling Fan(s), Central Air
Features
- One Living Area, Master Downstairs, Ceiling Fan(s)
- Flooring: Ceramic Tile
- Windows: Double Pane Windows
- Has basement: No
- Has fireplace: No
- Fireplace features: Not Applicable
Interior area
- Total interior livable area: 1,432 sqft
Property
Parking
- Total spaces: 1
- Parking features: Detached, One Car Carport
- Has garage: Yes
- Carport spaces: 1
Features
- Levels: One
- Stories: 1
- Patio & porch: Covered
- Pool features: None
- Fencing: Chain Link
Lot
- Size: 0.3 Acres
- Features: Cul-De-Sac, Curbs, Sidewalks, Streetlights
- Residential vegetation: Mature Trees
Details
- Parcel number: 153850470040
Construction
Type & style
- Home type: SingleFamily
- Property subtype: Single Family Residence
Materials
- Stone, Fiber Cement
- Foundation: Slab
- Roof: Composition
Condition
- Pre-Owned
- New construction: No
- Year built: 1969
Utilities & green energy
- Electric: CPS
- Gas: CPS
- Sewer: SAWS, Sewer System
- Water: SAWA, Water System
Green energy
- Water conservation: Water-Smart Landscaping
Community & HOA
Community
- Features: None
- Subdivision: Westwood Park
Location
- Region: San Antonio
Financial & listing details
- Price per square foot: $149/sqft
- Tax assessed value: $225,210
- Annual tax amount: $5,219
- Price range: $213.5K - $213.5K
- Date on market: 7/24/2026
- Cumulative days on market: 47 days
- Listing terms: Conventional,FHA,VA Loan,Cash
- Road surface type: Paved, Asphalt
Estimated market value
$211,200
$201,000 - $222,000
$1,696/mo
Price history
| Date | Event | Price |
|---|---|---|
| 8/14/2026 | Price change | $213,500-1.8%$149/sqft |
Source:  LERA MLS #2002982 Report a problem LERA MLS #2002982 Report a problem | ||
| 7/24/2026 | Listed for sale | $217,500+159.2%$152/sqft |
Source: LERA MLS #2002982 Report a problem | ||
| 6/13/2013 | Sold | -- |
Source: Agent Provided Report a problem | ||
| 2/27/2013 | Price change | $83,900-1.3%$59/sqft |
Source: CENTURY 21 United Davalos #987008 Report a problem | ||
| 1/8/2013 | Price change | $84,990-5.5%$59/sqft |
Source: Aterj Realty #933548 Report a problem | ||
| 5/2/2012 | Price change | $89,900-4.9%$63/sqft |
Source: Aterj Realty #933548 Report a problem | ||
| 2/29/2012 | Listed for sale | $94,500$66/sqft |
Source: Aterj Realty #933548 Report a problem | ||
| 10/10/2005 | Sold | -- |
Source: LERA MLS #529326 Report a problem | ||
Public tax history
| Year | Property taxes | Tax assessment |
|---|---|---|
| 2025 | $2,812 +1.9% | $206,623 +10% |
| 2024 | $2,760 +11% | $187,839 +10% |
| 2023 | $2,486 -20.9% | $170,763 +10% |
| 2022 | $3,145 +5.9% | $155,239 +10% |
| 2021 | $2,971 | $141,126 +10% |
| 2020 | $2,971 +10.6% | $128,296 +10% |
| 2019 | $2,687 | $116,633 +10% |
| 2018 | $2,687 +20% | $106,030 +10% |
| 2017 | $2,239 +11.5% | $96,391 +10% |
| 2016 | $2,008 +15% | $87,628 +10% |
| 2015 | $1,746 | $79,662 +10% |
| 2014 | $1,746 | $72,420 +34.3% |
| 2013 | -- | $53,910 -10.6% |
| 2012 | -- | $60,290 -2.2% |
| 2011 | -- | $61,630 -2.2% |
| 2010 | -- | $62,990 -7.4% |
| 2009 | -- | $68,030 -6.4% |
| 2008 | -- | $72,680 -2.8% |
| 2007 | -- | $74,740 +8.7% |
| 2006 | -- | $68,760 +8.6% |
| 2005 | -- | $63,300 |
| 2004 | -- | -- |
| 2003 | -- | -- |
| 2002 | -- | -- |
| 2001 | -- | -- |
| 2000 | -- | -- |
Find assessor info on the county website
Monthly payment
Est. payment
Payment breakdown
Explore the cost of this home by adjusting the details. Changes won't be saved.Climate risks
Neighborhood: Westwood Village I
Nearby schools
Schools provided by the listing agent
- Elementary: Passmore
- Middle: Jones
- High: John Jay
- District: Northside
Source: LERA MLS. This data may not be complete. We recommend contacting the local school district to confirm school assignments for this home.
- $173,9003 bd1 ba1.5k sqft427 Arrow Point Ct, San Antonio, TX 78227Off Market
- $197,9004 bd2 ba1.3k sqft426 Arrow Point Ct, San Antonio, TX 78227Off Market
- $159,5003 bd1 ba1.2k sqft7018 Glenfield Dr, San Antonio, TX 78227Off Market
- $152,4003 bd1 ba863 sqft454 Crestfield St, San Antonio, TX 78227Off Market
Similar homes
- $199,9004 bd2 ba1.7k sqft7823 Latigo, San Antonio, TX 78227For Sale

 MLS ID #2008124, Carlos Castorena TREC #556521, Galleon Group LLC. LERA MLS
 - $180,0003 bd2 ba1.2k sqft511 Solar, San Antonio, TX 78227For Sale
 MLS ID #1990431, Mary Nielsen TREC #629609, Exquisite Properties, LLC. LERA MLS
 - $240,0003 bd2 ba1.4k sqft2900 Buxley, San Antonio, TX 78228For Sale
 MLS ID #1992929, Nelly Flores Arauza TREC #822038, LPT Realty, LLC. LERA MLS
 - $224,0003 bd2 ba1.1k sqft7622 PIPERS LN, San Antonio, TX 78251For Sale
 MLS ID #2001477, Abraham Gil TREC #817807, Real Broker, LLC. LERA MLS
 - $215,0003 bd2 ba1.4k sqft122 W HUTCHINS PL, San Antonio, TX 78221For SaleMLS ID #2003463, Jeffrey Fry TREC #672536, Bliss Real Estate, LLC. LERA MLS
- $218,5003 bd2 ba1k sqft9050 Island View St, San Antonio, TX 78242For SaleMLS ID #1996368, Victoria Rojo TREC #761752, Real Broker, LLC. LERA MLS
- $188,0003 bd3 ba1.5k sqft10132 SUNSET PL, San Antonio, TX 78245For SaleMLS ID #2012540, Brandi Gutierrez TREC #828828, Keller Williams Heritage. LERA MLS
- $204,9004 bd3 ba1.7k sqft2952 WOOD CIRCLE, San Antonio, TX 78251For SaleMLS ID #1973668, Amelia Gallo TREC #648402, Kerr Realty. LERA MLS
- $229,0003 bd2 ba1.1k sqft5938 HIDDEN BOULDER ST, San Antonio, TX 78250For SaleMLS ID #2013019, Jordan Sibley TREC #709208, Collab-RT Realty, LLC. LERA MLS
- $243,0003 bd2 ba1.4k sqft7626 Meadow Lawn, San Antonio, TX 78251For SaleMLS ID #1950222, Cynthia Trevino TREC #679238, True Valor Realty. LERA MLS
- $260,0005 bd2 ba1.8k sqft6034 TOPCROFT DR, San Antonio, TX 78238For SaleMLS ID #2012050, Roman Gonzales TREC #795434, eXp Realty. LERA MLS
- $243,9004 bd2 ba1.6k sqft4102 HUNTING PATH, San Antonio, TX 78218For SaleMLS ID #2013930, Shanna Medrano TREC #802128, Story Real Estate LLC. LERA MLS
- $237,0003 bd3 ba1.4k sqft6113 SUN DIAL ST, San Antonio, TX 78238For SaleMLS ID #2011353, Alyssa Tovar TREC #825072, Real Broker, LLC. LERA MLS
- $214,9003 bd2 ba1.1k sqft7715 Chatsworth, San Antonio, TX 78250For SaleMLS ID #1993485, Monica Garcia Vega TREC #722026, eXp Realty. LERA MLS
- $195,0004 bd2 ba1.1k sqft10130 Amber Coral, San Antonio, TX 78245For SaleMLS ID #1997158, Cynthia Vasquez TREC #513471, Mission Real Estate Group. LERA MLS
- $229,0004 bd2 ba1.7k sqft7115 Forest Brk, San Antonio, TX 78240For SaleMLS ID #1945293, Randy Rodriguez TREC #751541, Rodriguez Real Estate Group. LERA MLS
- $228,0003 bd2 ba1.6k sqft1702 Ann Arbor, San Antonio, TX 78224For SaleMLS ID #1949993, Lucia Krout TREC #703951, LPT Realty, LLC. LERA MLS
- $219,9004 bd2 ba1.1k sqft663 W PYRON AVE, San Antonio, TX 78221For SaleMLS ID #1993069, Jennifer Bishop TREC #723744, Real Broker, LLC. LERA MLS
- $220,0003 bd3 ba1.7k sqft30 McLennan Oak, San Antonio, TX 78240For SaleMLS ID #1995607, Sonal Takiyar TREC #846502, Keller Williams City-View. LERA MLS
- $185,0003 bd2 ba1k sqft11415 Rifle Gap Dr, San Antonio, TX 78245For SaleMLS ID #2006349, Rhonda Chatham TREC #711159, Levi Rodgers Real Estate Group. LERA MLS
