Bright, refreshed single-story home in the heart of North Central San Antonio, just minutes from Castle Hills, Blanco Rd, and Loop 410. This move-in ready property offers an open living and dining layout with vaulted ceilings, abundant natural light, and durable wood-look flooring throughout the main spaces. The kitchen features large countertops, ample cabinet storage, and a breakfast bar that flows easily into the living area - ideal for everyday living or hosting friends. Multiple windows along the main living space overlook the spacious backyard and bring in great natural light. Bedrooms offer flexible space for guests, a home office, or hobbies, while the primary suite includes an en-suite bath and generous closet space. Step outside to a large backyard with mature trees, privacy fencing, and a detached storage building - perfect for tools, bikes, or extra storage. Prime location close to Phil Hardberger Park, Salado Creek Greenway trails, North Star Mall, the San Antonio International Airport, and major employers along the US-281 and Loop 410 corridors. Easy access to dining, coffee shops, grocery stores, and everyday conveniences along Blanco Rd and West Ave makes daily life simple.
For sale
$184,998
814 Weizmann, San Antonio, TX 78213
3beds
1,247sqft
:
Get pre-qualified$1,393/mo
Single Family Residence
Built in 1953
7,492 Square Feet Lot
$181,900 Zestimate®
$148/sqft
$-- HOA
What's special
Privacy fencingBright refreshed single-story homeSpacious backyardAbundant natural lightVaulted ceilingsMature treesKitchen features large countertops
- 115 days |
- 209 |
- 19 |
Zillow last checked:
Listing updated:
Listed by:
Angel Santos TREC #844940 (210) 955-3142,
1st Choice Realty Group
Source: LERA MLS,MLS#: 1957313
Facts & features
Interior
Bedrooms & bathrooms
- Bedrooms: 3
- Bathrooms: 1
- Full bathrooms: 1
Primary bedroom
- Features: Ceiling Fan(s)
- Area: 143
- Dimensions: 13 x 11
Bedroom 2
- Area: 130
- Dimensions: 13 x 10
Bedroom 3
- Area: 135
- Dimensions: 15 x 9
Dining room
- Area: 140
- Dimensions: 20 x 7
Family room
- Area: 195
- Dimensions: 15 x 13
Kitchen
- Area: 200
- Dimensions: 20 x 10
Heating
- Window Unit, Electric
Cooling
- Three+ Central
Appliances
- Included: Range, Dishwasher, Gas Water Heater
- Laundry: Main Level, Washer Hookup, Dryer Connection
Features
- One Living Area, Utility Room Inside, All Bedrooms Downstairs, Master Downstairs, Ceiling Fan(s)
- Flooring: Ceramic Tile, Linoleum, Laminate
- Has basement: No
- Has fireplace: No
- Fireplace features: Not Applicable
Interior area
- Total interior livable area: 1,247 sqft
Property
Parking
- Parking features: None, Converted Garage
Features
- Levels: One
- Stories: 1
- Pool features: None
Lot
- Size: 7,492 Square Feet
Details
- Parcel number: 096870180260
Construction
Type & style
- Home type: SingleFamily
- Property subtype: Single Family Residence
Materials
- Siding
- Foundation: Slab
- Roof: Composition
Condition
- Pre-Owned
- New construction: No
- Year built: 1953
Utilities & green energy
- Electric: CPS
- Gas: CPS
- Sewer: SAWS, Sewer System
- Water: SAWS, Water System
Community & HOA
Community
- Features: None
- Subdivision: Starlit Hills
Location
- Region: San Antonio
Financial & listing details
- Price per square foot: $148/sqft
- Tax assessed value: $198,280
- Annual tax amount: $4,495
- Price range: $185K - $185K
- Date on market: 4/11/2026
- Cumulative days on market: 494 days
- Listing terms: Conventional,FHA,VA Loan,Cash
Estimated market value
$181,900
$173,000 - $191,000
$1,525/mo
Price history
| Date | Event | Price |
|---|---|---|
| 7/25/2026 | Price change | $184,9980%$148/sqft |
Source:  LERA MLS #1957313 Report a problem LERA MLS #1957313 Report a problem | ||
| 6/25/2026 | Price change | $184,9990%$148/sqft |
Source: LERA MLS #1957313 Report a problem | ||
| 5/25/2026 | Price change | $185,000-2.1%$148/sqft |
Source: LERA MLS #1957313 Report a problem | ||
| 5/7/2026 | Price change | $189,000-3.1%$152/sqft |
Source: LERA MLS #1957313 Report a problem | ||
| 4/11/2026 | Price change | $195,000-1.5%$156/sqft |
Source: LERA MLS #1957313 Report a problem | ||
| 1/4/2026 | Price change | $198,000-0.5%$159/sqft |
Source: LERA MLS #1833283 Report a problem | ||
| 12/9/2025 | Price change | $199,000-1%$160/sqft |
Source: LERA MLS #1833283 Report a problem | ||
| 7/27/2025 | Price change | $201,000-0.5%$161/sqft |
Source: LERA MLS #1833283 Report a problem | ||
| 7/1/2025 | Price change | $202,000-0.5%$162/sqft |
Source: LERA MLS #1833283 Report a problem | ||
| 5/5/2025 | Price change | $203,000-0.5%$163/sqft |
Source: LERA MLS #1833283 Report a problem | ||
| 4/3/2025 | Price change | $204,000-0.5%$164/sqft |
Source: LERA MLS #1833283 Report a problem | ||
| 3/4/2025 | Price change | $205,000-1.4%$164/sqft |
Source: LERA MLS #1833283 Report a problem | ||
| 2/3/2025 | Price change | $208,000-1%$167/sqft |
Source: LERA MLS #1833283 Report a problem | ||
| 1/8/2025 | Price change | $210,000-4.5%$168/sqft |
Source: LERA MLS #1833283 Report a problem | ||
| 4/9/2024 | Price change | $219,9950%$176/sqft |
Source: LERA MLS #1765269 Report a problem | ||
| 11/10/2023 | Listed for sale | $220,000+51.7%$176/sqft |
Source: LERA MLS #1732858 Report a problem | ||
| 2/19/2020 | Listing removed | $145,000$116/sqft |
Source: Kuper Sotheby's Int'l Realty #1422284 Report a problem | ||
| 11/5/2019 | Listed for sale | $145,000$116/sqft |
Source: Kuper Sotheby's Int'l Realty #1422284 Report a problem | ||
| 9/21/2019 | Listing removed | $145,000$116/sqft |
Source: Alamo Top Realty, LLC #1406414 Report a problem | ||
| 8/26/2019 | Price change | $145,000-3.3%$116/sqft |
Source: Alamo Top Realty, LLC #1406414 Report a problem | ||
| 8/20/2019 | Listed for sale | $150,000+71.4%$120/sqft |
Source: Alamo Top Realty, LLC #1406414 Report a problem | ||
| 7/19/2010 | Sold | -- |
Source: LERA MLS #838635 Report a problem | ||
| 5/27/2010 | Listed for sale | $87,500$70/sqft |
Source: Keller Williams Realty #838635 Report a problem | ||
Public tax history
| Year | Property taxes | Tax assessment |
|---|---|---|
| 2025 | $1,042 -28.6% | $198,280 +6.8% |
| 2024 | $1,459 -2.5% | $185,660 +10% |
| 2023 | $1,495 -51.6% | $168,782 +10% |
| 2022 | $3,089 +6% | $153,438 +10% |
| 2021 | $2,915 | $139,489 +10% |
| 2020 | $2,915 +10.5% | $126,808 +10% |
| 2019 | $2,638 | $115,280 +10% |
| 2018 | $2,638 +19.8% | $104,800 +10% |
| 2017 | $2,201 +10.8% | $95,273 +10% |
| 2016 | $1,987 +12.8% | $86,612 +10% |
| 2015 | $1,760 | $78,738 +10% |
| 2014 | $1,760 | $71,580 +3.9% |
| 2013 | -- | $68,890 -10.1% |
| 2012 | -- | $76,600 -1% |
| 2011 | -- | $77,380 +2.6% |
| 2010 | -- | $75,410 -1.8% |
| 2009 | -- | $76,790 -1.9% |
| 2008 | -- | $78,300 -0.2% |
| 2007 | -- | $78,420 +7.6% |
| 2006 | -- | $72,880 +8.2% |
| 2005 | -- | $67,340 |
| 2004 | -- | -- |
| 2003 | -- | -- |
| 2002 | -- | -- |
| 2001 | -- | -- |
| 2000 | -- | -- |
Find assessor info on the county website
Monthly payment
Est. payment
Payment breakdown
Explore the cost of this home by adjusting the details. Changes won't be saved.Climate risks
Neighborhood: North Central
Nearby schools
GreatSchools rating
- 7/10Olmos Elementary SchoolGrades: PK-5Distance: 0.4 mi
- 4/10Nimitz Middle SchoolGrades: 6-8Distance: 0.9 mi
- 3/10Legacy of Educational Excellence High SchoolGrades: 9-12Distance: 1 mi
Schools provided by the listing agent
- Elementary: Olmos
- Middle: Nimitz
- High: Lee
- District: North East I.S.D.
Source: LERA MLS. This data may not be complete. We recommend contacting the local school district to confirm school assignments for this home.
- $217,5003 bd1 ba1k sqft818 Weizmann St, San Antonio, TX 78213Off Market
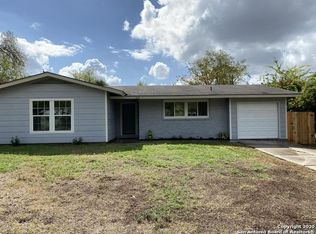
- $--3 bd2 ba1.1k sqft810 Weizmann St, San Antonio, TX 78213Sold

- $120,6003 bd1 ba890 sqft806 Weizmann St, San Antonio, TX 78213Off Market
- $147,4003 bd1 ba1.1k sqft822 Weizmann St, San Antonio, TX 78213Off Market
- $131,5002 bd1 ba1.1k sqft535 Hillwood Dr, San Antonio, TX 78213Off Market
- $196,8003 bd1 ba1k sqft531 Hillwood Dr, San Antonio, TX 78213Off Market
- $144,4003 bd1 ba1.8k sqft539 Hillwood Dr, San Antonio, TX 78213Off Market
- $139,5003 bd1 ba1.3k sqft527 Hillwood Dr, San Antonio, TX 78213Off Market
A local agent can set up tours, give advice and negotiate with sellers.
Similar homes
- $179,0003 bd2 ba1.3k sqft362 CHERRY RIDGE DR, San Antonio, TX 78213For Sale

 MLS ID #2005023, Peggy Payne TREC #714132, Vortex Realty. LERA MLS
 - $185,0003 bd2 ba1k sqft114 birchwood dr, San Antonio, TX 78213For Sale
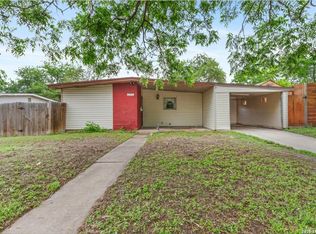 MLS ID #1963348, Ricardo Salinas TREC #701971, eXp Realty. LERA MLS
 - $189,0003 bd1 ba1.2k sqft118 Raleigh Place, San Antonio, TX 78201For Sale
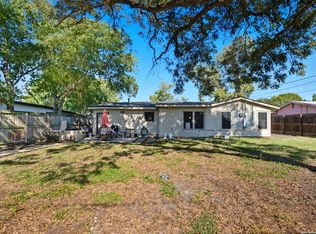 MLS ID #1915078, Deborah Pyatte-Davis TREC #757979, Vylla Home. LERA MLS
 - $169,5003 bd2 ba1.7k sqft1410 Santa Anna, San Antonio, TX 78201For Sale
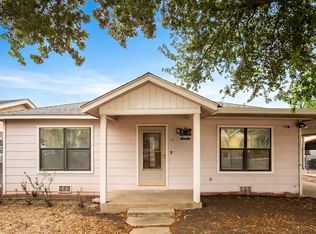 MLS ID #1955236, Brenda Acevedo TREC #388532, Keller Williams Heritage. LERA MLS
 - $187,5003 bd2 ba1.2k sqft5039 ROUND TABLE DR, San Antonio, TX 78218For SaleMLS ID #1973431, Anne Marie Marshall TREC #506601, Realty One Group Emerald. LERA MLS
- $173,5004 bd2 ba1.5k sqft5215 Village Row, San Antonio, TX 78218For SaleMLS ID #1996263, Vincent Salas TREC #516943, Texas Home Realty. LERA MLS
- $163,0004 bd2 ba1.5k sqft1019 Chicago Blvd, San Antonio, TX 78210For Sale By Owner
- $200,0004 bd2 ba1.2k sqft511 BARBUDA ST, San Antonio, TX 78227For SaleMLS ID #2004480, Carlos Vargas TREC #814404, LPT Realty, LLC. LERA MLS
- $175,0003 bd2 ba1.2k sqft12101 Wilderness Trl, Live Oak, TX 78233For SaleMLS ID #21341042, Jessica Cortez. NTREIS
- $194,9003 bd3 ba1.5k sqft1703 San Casimiro, San Antonio, TX 78214For SaleMLS ID #1914057, Sarah Schaff TREC #618719, Local Realty. LERA MLS
- $217,5003 bd2 ba1.4k sqft422 Arrow Point Ct, San Antonio, TX 78227For SaleMLS ID #2002982, Eric Isarraraz TREC #617104, Vortex Realty. LERA MLS
- $215,0003 bd2 ba1.4k sqft122 W HUTCHINS PL, San Antonio, TX 78221For SaleMLS ID #2003463, Jeffrey Fry TREC #672536, Bliss Real Estate, LLC. LERA MLS
- $200,0003 bd2 ba1k sqft12702 Middle Lane, San Antonio, TX 78217For SaleMLS ID #1956691, MarkAnthony Ball TREC #732692, eXp Realty. LERA MLS
- $185,0003 bd1 ba1.2k sqft147 Kilkenney, San Antonio, TX 78227For SaleMLS ID #1966553, Shane Neal TREC #608871, eXp Realty. LERA MLS
- $195,0003 bd2 ba1.2k sqft511 Solar, San Antonio, TX 78227For SaleMLS ID #1990431, Mary Nielsen TREC #629609, Exquisite Properties, LLC. LERA MLS
- $210,0003 bd2 ba1.2k sqft4755 CRESTED GRV, San Antonio, TX 78217For SaleMLS ID #1999461, Devin Resendez TREC #663042, Keller Williams Legacy. LERA MLS
- $167,5003 bd1 ba1k sqft214 EARLYWAY DR, San Antonio, TX 78233For SaleMLS ID #2003852, Daniel Cuevas TREC #733102, Real Broker, LLC. LERA MLS
- $124,9503 bd2 ba1.3k sqft242 Brettonwood Dr, San Antonio, TX 78218For SaleMLS ID #2003002, Christopher Dudley TREC #731381, Real Broker, LLC. LERA MLS
- $240,0003 bd2 ba1.2k sqft774 Clearview Drive, San Antonio, TX 78228For SaleMLS ID #2002422, Sonia Perez-Olivares TREC #512880, Kuper Sotheby's Int'l Realty. LERA MLS
- $159,9003 bd2 ba1k sqft529 Willow Dr, Converse, TX 78109For SaleMLS ID #2004921, Jacob Hernandez TREC #731733, Levi Rodgers Real Estate Group. LERA MLS
