**OPEN HOUSE this Saturday, August 8th from 2:00PM - 4:00PM** Welcome to this adorable one-story home centrally located in a highly desirable location just inside Loop 410. This beautiful, move-in-ready property features fresh interior paint and stunning new laminate wood flooring throughout. The versatile and spacious floor plan provides plenty of room to relax and gather, boasting a cozy family room alongside an additional living and dining area. The family room can also be a 4th bedroom with a walk-in closet. Retreat to the generously sized primary bedroom, complete with a large walk-in closet, and enjoy the modern touches of the thoughtfully upgraded bathrooms with large walk-in shower. Outside, you will find a very large backyard with a covered back patio slab that is absolutely perfect for year-round entertaining, grilling, or simply relaxing with family and friends. Don't miss out on this fantastic San Antonio gem-schedule your private showing today!
For sale
$240,000
774 Clearview Drive, San Antonio, TX 78228
3beds
1,241sqft
Single Family Residence
Built in 1957
9,060 Square Feet Lot
$235,200 Zestimate®
$193/sqft
$-- HOA
What's special
Very large backyardFresh interior paintCozy family roomLarge walk-in closetGenerously sized primary bedroom
- 25 days |
- 586 |
- 42 |
Likely to sell faster than
Zillow last checked:
Listing updated:
Listed by:
Sonia Perez-Olivares TREC #512880 (210) 363-3784,
Kuper Sotheby's Int'l Realty
Source: LERA MLS,MLS#: 2002422
Facts & features
Interior
Bedrooms & bathrooms
- Bedrooms: 3
- Bathrooms: 2
- Full bathrooms: 2
Primary bedroom
- Area: 180
- Dimensions: 12 x 15
Bedroom 2
- Area: 72
- Dimensions: 8 x 9
Bedroom 3
- Area: 72
- Dimensions: 8 x 9
Primary bathroom
- Features: Tub/Shower Combo
- Area: 25
- Dimensions: 5 x 5
Dining room
- Area: 70
- Dimensions: 7 x 10
Family room
- Area: 180
- Dimensions: 12 x 15
Kitchen
- Area: 56
- Dimensions: 8 x 7
Living room
- Area: 160
- Dimensions: 10 x 16
Heating
- Central, Electric
Cooling
- Central Air
Appliances
- Included: Range, Refrigerator, Dishwasher, Gas Water Heater
- Laundry: Laundry Room, Washer Hookup, Dryer Connection
Features
- Two Living Area, Liv/Din Combo, Master Downstairs, Ceiling Fan(s)
- Flooring: Ceramic Tile, Laminate
- Windows: Window Coverings
- Has basement: No
- Has fireplace: No
- Fireplace features: Not Applicable
Interior area
- Total interior livable area: 1,241 sqft
Video & virtual tour
Property
Parking
- Total spaces: 3
- Parking features: None, Converted Garage, Three Car Carport
- Carport spaces: 3
Features
- Levels: One
- Stories: 1
- Patio & porch: Patio, Covered
- Pool features: None
- Fencing: Privacy
Lot
- Size: 9,060 Square Feet
Details
- Parcel number: 122660060490
Construction
Type & style
- Home type: SingleFamily
- Property subtype: Single Family Residence
Materials
- Siding
- Foundation: Slab
- Roof: Composition
Condition
- Pre-Owned
- New construction: No
- Year built: 1957
Utilities & green energy
- Electric: CPS Energy
- Gas: CPS Energy
- Sewer: SAWS
- Water: SAWS, Water System
Community & HOA
Community
- Features: None
- Security: Smoke Detector(s)
- Subdivision: Sunset Hills
Location
- Region: San Antonio
Financial & listing details
- Price per square foot: $193/sqft
- Tax assessed value: $189,250
- Annual tax amount: $4,334
- Price range: $240K - $240K
- Date on market: 7/22/2026
- Cumulative days on market: 26 days
- Listing terms: Conventional,FHA,VA Loan,Cash,Other
Estimated market value
$235,200
$223,000 - $247,000
$1,799/mo
Price history
| Date | Event | Price |
|---|---|---|
| 7/22/2026 | Listed for sale | $240,000+11.6%$193/sqft |
Source:  LERA MLS #2002422 Report a problem LERA MLS #2002422 Report a problem | ||
| 8/8/2022 | Sold | -- |
Source: LERA MLS #1608477 Report a problem | ||
| 7/26/2022 | Pending sale | $215,000$173/sqft |
Source: LERA MLS #1608477 Report a problem | ||
| 6/29/2022 | Contingent | $215,000$173/sqft |
Source: LERA MLS #1608477 Report a problem | ||
| 6/11/2022 | Price change | $215,000-6.1%$173/sqft |
Source: LERA MLS #1608477 Report a problem | ||
| 5/22/2022 | Listed for sale | $229,000+83.2%$185/sqft |
Source: LERA MLS #1608477 Report a problem | ||
| 1/24/2020 | Listing removed | $1,100$1/sqft |
Source: Realty Executives Of S.A. #1429064 Report a problem | ||
| 12/16/2019 | Listed for rent | $1,100-15.4%$1/sqft |
Source: Realty Executives Of S.A. #1429064 Report a problem | ||
| 6/1/2019 | Listing removed | $1,300$1/sqft |
Source: Owner Report a problem | ||
| 5/16/2019 | Listed for rent | $1,300+4%$1/sqft |
Source: Owner Report a problem | ||
| 11/12/2018 | Listing removed | $1,250$1/sqft |
Source: RE/MAX Exclusive #1347577 Report a problem | ||
| 11/11/2018 | Listing removed | $125,000$101/sqft |
Source: RE/MAX EXCLUSIVE #1348343 Report a problem | ||
| 11/8/2018 | Listed for sale | $125,000$101/sqft |
Source: RE/MAX Exclusive #1348343 Report a problem | ||
| 11/4/2018 | Listed for rent | $1,250$1/sqft |
Source: RE/MAX Exclusive #1347577 Report a problem | ||
| 9/25/2009 | Sold | -- |
Source: LERA MLS #792921 Report a problem | ||
Public tax history
| Year | Property taxes | Tax assessment |
|---|---|---|
| 2025 | $4,334 -1.3% | $189,250 -1.3% |
| 2024 | $4,391 | $191,780 -1.3% |
| 2023 | -- | $194,300 +13.7% |
| 2022 | $4,230 +33.9% | $170,890 +22.1% |
| 2021 | $3,159 | $140,000 +14.8% |
| 2020 | $3,159 +20.2% | $122,000 +6.7% |
| 2019 | $2,627 | $114,330 +7.2% |
| 2018 | $2,627 +16.5% | $106,700 +2.1% |
| 2017 | $2,255 +2.2% | $104,500 +10% |
| 2016 | $2,206 -3.5% | $95,000 -6.6% |
| 2015 | $2,287 | $101,706 +10% |
| 2014 | $2,287 | $92,460 +6.9% |
| 2013 | -- | $86,490 +0.5% |
| 2012 | -- | $86,100 -1.6% |
| 2011 | -- | $87,540 -2.1% |
| 2010 | -- | $89,410 -3.3% |
| 2009 | -- | $92,460 +1.1% |
| 2008 | -- | $91,470 +2.8% |
| 2007 | -- | $88,960 +0.8% |
| 2006 | -- | $88,280 +9.8% |
| 2005 | -- | $80,420 |
| 2004 | -- | -- |
| 2003 | -- | -- |
| 2002 | -- | -- |
| 2001 | -- | -- |
| 2000 | -- | -- |
Find assessor info on the county website
Monthly payment
Est. payment
Payment breakdown
Explore the cost of this home by adjusting the details. Changes won't be saved.Climate risks
Neighborhood: 78228
Nearby schools
GreatSchools rating
- 2/10Glass Elementary SchoolGrades: PK-5Distance: 0.4 mi
- 3/10Neff Middle SchoolGrades: 6-8Distance: 0.6 mi
- 4/10Holmes High SchoolGrades: 9-12Distance: 2.5 mi
Schools provided by the listing agent
- Elementary: Colby
- Middle: Neff Pat
- High: Holmes Oliver W
- District: Northside
Source: LERA MLS. This data may not be complete. We recommend contacting the local school district to confirm school assignments for this home.
- $216,4003 bd2 ba1.2k sqft770 Clearview Dr, San Antonio, TX 78228Off Market
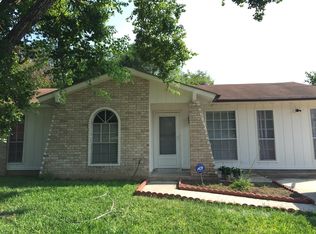
- $192,4003 bd2 ba1.2k sqft778 Clearview Dr, San Antonio, TX 78228Off Market
- $--3 bd1 ba1k sqft155 Postwood Dr, San Antonio, TX 78228Sold

- $160,6003 bd1 ba1k sqft163 Postwood Dr, San Antonio, TX 78228Off Market
- $176,4003 bd2 ba1k sqft766 Clearview Dr, San Antonio, TX 78228Off Market
- $--3 bd2 ba1.9k sqft782 Clearview Dr, San Antonio, TX 78228Sold
- $179,0003 bd1 ba1.5k sqft771 Clearview Dr, San Antonio, TX 78228Off Market
- $154,9003 bd1 ba1k sqft171 Postwood Dr, San Antonio, TX 78228Off Market
A local agent can set up tours, give advice and negotiate with sellers.
Similar homes
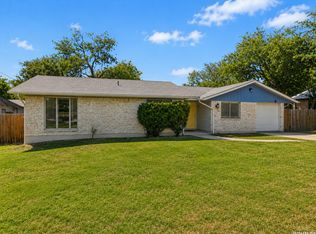
- $240,0003 bd2 ba1.2k sqft3315 HERLINDA DR, San Antonio, TX 78228For Sale
 MLS ID #2004702, Erica Urrabaz TREC #695262, eXp Realty. LERA MLS
 - $235,0004 bd2 ba1.7k sqft530 JOHN ADAMS DR, San Antonio, TX 78228For Sale
 MLS ID #1993453, Victor Garcia TREC #820937, 1st Choice Realty Group. LERA MLS
 - $229,0003 bd2 ba1.3k sqft6243 FLINT ROCK DR, San Antonio, TX 78238For Sale
 MLS ID #2003632, Stacy Robinson TREC #698150, LPT Realty, LLC. LERA MLS
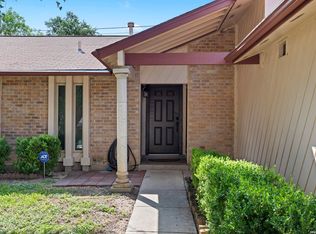
 - $259,0003 bd2 ba1.6k sqft7050 FOREST MEADOW ST, San Antonio, TX 78240For Sale
 MLS ID #2008155, Veronica Ryan TREC #700526, Brininstool Properties. LERA MLS
 - $225,0003 bd2 ba1.2k sqft6006 RIDGE FIELD ST, San Antonio, TX 78250For SaleMLS ID #2008074, Joe Herrera TREC #516386, Generations Realty. LERA MLS
- $250,0003 bd2 ba1.1k sqft4135 BIG MEADOWS ST, San Antonio, TX 78230For SaleMLS ID #1994447, Brian Paris TREC #598379, Keller Williams City-View. LERA MLS
- $230,0003 bd2 ba1.1k sqft7622 PIPERS LN, San Antonio, TX 78251For SaleMLS ID #2001477, Abraham Gil TREC #817807, Real Broker, LLC. LERA MLS
- $219,9004 bd2 ba1.7k sqft7823 Latigo, San Antonio, TX 78227For SaleMLS ID #2008124, Carlos Castorena TREC #556521, Galleon Group LLC. LERA MLS
- $210,0003 bd2 ba1k sqft9018 CHAMINADE DR, San Antonio, TX 78224For SaleMLS ID #2008585, Mayte Pacheco TREC #757346, Real Broker, LLC. LERA MLS
- $226,0003 bd1 ba1.2k sqft210 GREENHAVEN DR, San Antonio, TX 78201For SaleMLS ID #1966171, Marysa Cruz TREC #834167, United Realty Group of Texas, LLC. LERA MLS
- $224,9503 bd3 ba1.5k sqft5007 Taylor Kenton, San Antonio, TX 78240For SaleMLS ID #2004018, Christopher Dudley TREC #731381, Real Broker, LLC. LERA MLS
- $252,0003 bd3 ba1.5k sqft5626 Timbersteep, San Antonio, TX 78250For SaleMLS ID #2007471, Juan Medina TREC #577657, AE Realty. LERA MLS
- $234,9003 bd2 ba1.5k sqft1151 S ELLISON DR, San Antonio, TX 78245For SaleMLS ID #2005607, Austin Pantuso TREC #589233, United Realty Group of Texas, LLC. LERA MLS
- $264,9903 bd2 ba1.4k sqft414 Clower, San Antonio, TX 78212For SaleMLS ID #1995007, Christi Mott TREC #811985, Exquisite Properties, LLC. LERA MLS
- $269,0003 bd2 ba1.7k sqft145 Addax Dr, San Antonio, TX 78213For SaleMLS ID #1996456, Jeffrey Garza TREC #648429, Redbird Realty LLC. LERA MLS
- $215,0003 bd2 ba1.4k sqft122 W HUTCHINS PL, San Antonio, TX 78221For SaleMLS ID #2003463, Jeffrey Fry TREC #672536, Bliss Real Estate, LLC. LERA MLS
- $229,7773 bd2 ba1.1k sqft1015 MOUNT SEROLOD DR, San Antonio, TX 78213For SaleMLS ID #1971526, Ilia Cookie Gehring TREC #457927, Keller Williams Heritage. LERA MLS
- $229,9993 bd2 ba1.3k sqft7511 Brandyridge, San Antonio, TX 78250For SaleMLS ID #2005454, Adrianna Salgado TREC #787076, Real Broker, LLC. LERA MLS
- $250,0003 bd2 ba1.5k sqft4010 High Ridge Cir., San Antonio, TX 78229For SaleMLS ID #1964882, Brenda Martinez TREC #755275, BHHS PenFed Realty. LERA MLS
- $254,9003 bd2 ba1.3k sqft8923 PEACEFUL GRV, San Antonio, TX 78250For SaleMLS ID #1967899, Derrell Skillman TREC #639690, Redfin Corporation. LERA MLS
