Great New Price! WoW WoW come see this refreshed Vintage Beauty- 3-bedroom, 2-bath home in the highly desirable King O Hill subdivision, conveniently located just down the street from Holy Spirit and minutes from shopping, dining, major highways, and the Medical Center. This move-in-ready home offers a fresh, modern feel with new interior and exterior paint, updated laminate flooring, new carpet, and resurfaced tubs. The bright kitchen features abundant cabinetry, generous counter space, and a cozy breakfast area overlooking the backyard. The flexible bonus room / recently added laundary room and pantry area provides endless possibilities as a home office, playroom, media room, workout space, or second small living area. (new 7x4 Laundry room and 3x4 Pantry have recently been built. Outside, you'll love the large backyard, mature trees, lush lawn, and great curb appeal. Whether entertaining friends, relaxing with family, or enjoying outdoor activities, there's plenty of room to make it your own. This home includes appliances, refrigerator and new home warranty. Situated on 0.222 Acre lot with two accommodating large storage buildings. Great home to downsize , upsize or for first time-homebuyers. Don't wait on this one. Priced to sell.
For sale
Price cut: $19.8K (8/17)
$210,000
1015 MOUNT SEROLOD DR, San Antonio, TX 78213
3beds
1,144sqft
Single Family Residence
Built in 1961
9,670 Square Feet Lot
$203,800 Zestimate®
$184/sqft
$-- HOA
What's special
Fresh modern feelUpdated laminate flooringLarge backyardFlexible bonus roomNew carpetGreat curb appealResurfaced tubs
- 78 days |
- 1,182 |
- 96 |
Zillow last checked:
Listing updated:
Listed by:
Ilia Cookie Gehring TREC #457927 (210) 381-5381,
Keller Williams Heritage
Source: LERA MLS,MLS#: 1971526
Facts & features
Interior
Bedrooms & bathrooms
- Bedrooms: 3
- Bathrooms: 2
- Full bathrooms: 2
Primary bedroom
- Features: Full Bath
- Area: 144
- Dimensions: 12 x 12
Bedroom 2
- Area: 121
- Dimensions: 11 x 11
Bedroom 3
- Area: 121
- Dimensions: 11 x 11
Primary bathroom
- Features: Tub/Shower Combo
- Area: 42
- Dimensions: 6 x 7
Kitchen
- Area: 64
- Dimensions: 8 x 8
Living room
- Area: 168
- Dimensions: 12 x 14
Heating
- Central, Natural Gas
Cooling
- Central Air
Appliances
- Included: Range, Dishwasher
- Laundry: Washer Hookup, Dryer Connection
Features
- Two Living Area, Eat-in Kitchen
- Flooring: Carpet, Ceramic Tile
- Doors: Storm Doors
- Windows: Window Coverings
- Has basement: No
- Has fireplace: No
- Fireplace features: Not Applicable
Interior area
- Total interior livable area: 1,144 sqft
Property
Parking
- Total spaces: 1
- Parking features: None, One Car Carport
- Carport spaces: 1
Features
- Levels: One
- Stories: 1
- Patio & porch: Deck
- Pool features: None
- Fencing: Chain Link
Lot
- Size: 9,670 Square Feet
- Features: Curbs, Streetlights
- Residential vegetation: Mature Trees
Details
- Additional structures: Shed(s)
- Parcel number: 133580080280
Construction
Type & style
- Home type: SingleFamily
- Architectural style: Traditional
- Property subtype: Single Family Residence
Materials
- Asbestos
- Foundation: Slab
- Roof: Composition
Condition
- Pre-Owned
- New construction: No
- Year built: 1961
Utilities & green energy
- Electric: CPS
- Gas: SAWS
- Sewer: City of SA
- Water: SAWS
Community & HOA
Community
- Features: None
- Subdivision: King O Hill
Location
- Region: San Antonio
Financial & listing details
- Price per square foot: $184/sqft
- Tax assessed value: $248,300
- Annual tax amount: $5,630
- Price range: $210K - $210K
- Date on market: 6/1/2026
- Cumulative days on market: 79 days
- Listing terms: Conventional,FHA,VA Loan,Cash
- Road surface type: Paved
Estimated market value
$203,800
$194,000 - $214,000
$1,675/mo
Price history
| Date | Event | Price |
|---|---|---|
| 8/17/2026 | Price change | $210,000-8.6%$184/sqft |
Source:  LERA MLS #1971526 Report a problem LERA MLS #1971526 Report a problem | ||
| 7/27/2026 | Price change | $229,777-4.2%$201/sqft |
Source: LERA MLS #1971526 Report a problem | ||
| 7/16/2026 | Price change | $239,777-3.7%$210/sqft |
Source: LERA MLS #1971526 Report a problem | ||
| 6/12/2026 | Price change | $249,000-7.1%$218/sqft |
Source: LERA MLS #1971526 Report a problem | ||
| 6/1/2026 | Listed for sale | $267,900+16.5%$234/sqft |
Source: LERA MLS #1971526 Report a problem | ||
| 1/13/2026 | Listing removed | $229,900$201/sqft |
Source: LERA MLS #1914535 Report a problem | ||
| 10/11/2025 | Listed for sale | $229,900$201/sqft |
Source: LERA MLS #1914535 Report a problem | ||
Public tax history
| Year | Property taxes | Tax assessment |
|---|---|---|
| 2025 | $841 +2.2% | $248,300 +3% |
| 2024 | $822 -7.4% | $241,110 +5.1% |
| 2023 | $888 -25.3% | $229,380 +10% |
| 2022 | $1,189 +3.5% | $208,527 +10% |
| 2021 | $1,149 | $189,570 +7.8% |
| 2020 | $1,149 +2.9% | $175,800 +6.6% |
| 2019 | $1,116 | $164,850 +4.9% |
| 2018 | $1,116 +3.2% | $157,170 +8.9% |
| 2017 | $1,082 +3.7% | $144,280 +10% |
| 2016 | $1,043 -6.7% | $131,164 +10% |
| 2015 | $1,118 | $119,240 +10% |
| 2014 | $1,118 | $108,400 +3.4% |
| 2013 | -- | $104,850 +1.1% |
| 2012 | -- | $103,750 -0.9% |
| 2011 | -- | $104,690 -0.9% |
| 2010 | -- | $105,650 -4.8% |
| 2009 | -- | $110,940 +2.3% |
| 2008 | -- | $108,405 +10% |
| 2007 | -- | $98,550 +3.8% |
| 2006 | -- | $94,970 +7.3% |
| 2005 | -- | $88,500 |
| 2004 | -- | -- |
| 2003 | -- | -- |
| 2002 | -- | -- |
| 2001 | -- | -- |
| 2000 | -- | -- |
Find assessor info on the county website
Monthly payment
Est. payment
Payment breakdown
Explore the cost of this home by adjusting the details. Changes won't be saved.Climate risks
Neighborhood: Greater Harmony Hills
Nearby schools
GreatSchools rating
- 3/10Larkspur Elementary SchoolGrades: PK-5Distance: 0.9 mi
- 4/10Eisenhower Middle SchoolGrades: 6-8Distance: 0.2 mi
- 5/10Churchill High SchoolGrades: 9-12Distance: 0.9 mi
Schools provided by the listing agent
- Elementary: Larkspur
- Middle: Eisenhower
- High: Churchill
- District: North East I.S.D.
Source: LERA MLS. This data may not be complete. We recommend contacting the local school district to confirm school assignments for this home.
- $220,3003 bd2 ba1.1k sqft1019 Mount Serolod Dr, San Antonio, TX 78213Off Market
- $219,8003 bd2 ba1.1k sqft1011 Mount Serolod Dr, San Antonio, TX 78213Off Market
- $301,6004 bd2 ba1.9k sqft1014 Cerro Alto Dr, San Antonio, TX 78213Off Market
- $311,9003 bd3 ba1.4k sqft1023 Mount Serolod Dr, San Antonio, TX 78213Off Market
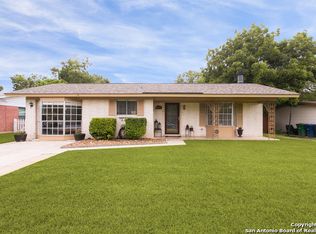
- $233,3003 bd2 ba1.1k sqft1007 Mount Serolod Dr, San Antonio, TX 78213Off Market
- $195,0003 bd1 ba1k sqft1010 Cerro Alto Dr, San Antonio, TX 78213Off Market
- $212,2003 bd1 ba1k sqft1018 Cerro Alto Dr, San Antonio, TX 78213Off Market
- $270,3003 bd2 ba1.6k sqft1014 Mount Serolod Dr, San Antonio, TX 78213Off Market
A local agent can set up tours, give advice and negotiate with sellers.
Similar homes
- $270,0003 bd2 ba1.5k sqft1006 CERRO ALTO DR, San Antonio, TX 78213For Sale
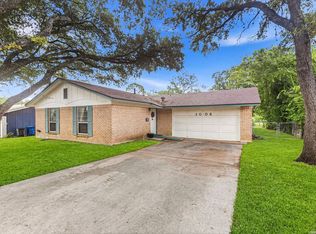
 MLS ID #1991324, Morgan House TREC #685890, JPAR San Antonio. LERA MLS
 - $225,0003 bd1 ba1.5k sqft623 Weizmann St, San Antonio, TX 78213For Sale
 MLS ID #2005088, Valeria Sisson TREC #751934, eXp Realty. LERA MLS
 - $230,0003 bd1 ba1.2k sqft222 DAWNVIEW LN, San Antonio, TX 78213For Sale
 MLS ID #1958732, Patricia Broyles TREC #423746, Select Properties. LERA MLS
 - $259,9003 bd2 ba1.1k sqft515 Grabo, San Antonio, TX 78216For Sale
 MLS ID #1969826, Terrie Weary TREC #737151, Coldwell Banker D'Ann Harper. LERA MLS
 - $210,0003 bd2 ba1k sqft9018 CHAMINADE DR, San Antonio, TX 78224For SaleMLS ID #2008585, Mayte Pacheco TREC #757346, Real Broker, LLC. LERA MLS
- $226,0003 bd1 ba1.2k sqft210 GREENHAVEN DR, San Antonio, TX 78201For SaleMLS ID #1966171, Marysa Cruz TREC #834167, United Realty Group of Texas, LLC. LERA MLS
- $199,9003 bd2 ba1.2k sqft258 Antrim Dr, San Antonio, TX 78218For SaleMLS ID #1966428, Imelda Luquin TREC #803299, Levi Rodgers Real Estate Group. LERA MLS
- $215,0004 bd2 ba1.3k sqft6707 Pear Tree, San Antonio, TX 78218For SaleMLS ID #1997218, Lourdes Jacques TREC #459207, America Realty. LERA MLS
- $273,5003 bd2 ba1.4k sqft122 Green Meadow Blvd, San Antonio, TX 78213For SaleMLS ID #1966083, Thania Perez TREC #820441, LPT Realty, LLC. LERA MLS
- $224,9503 bd3 ba1.5k sqft5007 Taylor Kenton, San Antonio, TX 78240For SaleMLS ID #2004018, Christopher Dudley TREC #731381, Real Broker, LLC. LERA MLS
- $315,0003 bd2 ba1.4k sqft619 Northtrail, San Antonio, TX 78216For SaleMLS ID #1944610, Marisol Pastrano TREC #832945, Option One Real Estate. LERA MLS
- $259,0003 bd2 ba1.3k sqft210 Downshire, San Antonio, TX 78216For SaleMLS ID #1908110, Elizabeth Reynolds TREC #733498, eXp Realty. LERA MLS
- $240,0003 bd2 ba1.2k sqft774 Clearview Drive, San Antonio, TX 78228For SaleMLS ID #2002422, Sonia Perez-Olivares TREC #512880, Kuper Sotheby's Int'l Realty. LERA MLS
- $229,0003 bd2 ba1.3k sqft6243 FLINT ROCK DR, San Antonio, TX 78238For SaleMLS ID #2003632, Stacy Robinson TREC #698150, LPT Realty, LLC. LERA MLS
- $209,9003 bd2 ba1.4k sqft5202 CORAL MIST ST, Kirby, TX 78219For SaleMLS ID #1995245, Arlette Rodriguez TREC #731021, Real Broker, LLC. LERA MLS
- $240,0003 bd2 ba1.2k sqft3315 HERLINDA DR, San Antonio, TX 78228For SaleMLS ID #2004702, Erica Urrabaz TREC #695262, eXp Realty. LERA MLS
- $250,0003 bd2 ba1.5k sqft13023 LARKYORKE ST, San Antonio, TX 78233For SaleMLS ID #2008159, Brenda Mullen TREC #574299, RE/MAX Unity. LERA MLS
- $189,9903 bd1 ba1k sqft123 CHADWICK DR, San Antonio, TX 78227For SaleMLS ID #2008334, Antonio Flores TREC #766802, LPT Realty, LLC. LERA MLS
- $215,0004 bd2 ba1.5k sqft637 Gulf, San Antonio, TX 78202For SaleMLS ID #2004485, Janet Wingrove TREC #567041, Keller Williams Heritage. LERA MLS
- $235,0003 bd2 ba1.5k sqft208 Frost, San Antonio, TX 78201For SaleMLS ID #1951915, Agustin Devoto TREC #588941, Artex Realty LLC. LERA MLS
