PRICE REDUCED TO SELL! Owners are relocating, creating a great opportunity to own this clean, move-in-ready 3-bedroom home with central HVAC, two living areas, and an attached one-car garage. Features include gleaming hardwood floors, quartz kitchen countertops, gas cooking, updated bath, and many energy-efficient double-pane windows. Enjoy the low-maintenance, drought-resistant landscaping, shaded deck, garden area, and storage shed. Conveniently located within walking distance of the elementary school and close to shopping and major highways. Don't miss this exceptional value! COME SEE TODAY!
For sale
Price cut: $5K (7/7)
$230,000
222 DAWNVIEW LN, San Antonio, TX 78213
3beds
1,294sqft
Single Family Residence
Built in 1951
6,621 Square Feet Lot
$-- Zestimate®
$178/sqft
$-- HOA
What's special
Updated bathGleaming hardwood floorsGas cookingStorage shedAttached one-car garageLow-maintenance drought-resistant landscapingGarden area
- 120 days |
- 185 |
- 15 |
Zillow last checked:
Listing updated:
Listed by:
Patricia Broyles TREC #423746 (210) 695-8800,
Select Properties
Source: LERA MLS,MLS#: 1958732
Facts & features
Interior
Bedrooms & bathrooms
- Bedrooms: 3
- Bathrooms: 1
- Full bathrooms: 1
Primary bedroom
- Area: 224
- Dimensions: 16 x 14
Bedroom 2
- Area: 196
- Dimensions: 14 x 14
Bedroom 3
- Area: 168
- Dimensions: 14 x 12
Family room
- Area: 320
- Dimensions: 20 x 16
Kitchen
- Area: 120
- Dimensions: 12 x 10
Living room
- Area: 288
- Dimensions: 18 x 16
Heating
- Central, Electric
Cooling
- Central Air
Appliances
- Included: Range, Gas Cooktop, Disposal, Dishwasher
- Laundry: In Garage, Washer Hookup, Dryer Connection
Features
- Two Living Area, Liv/Din Combo, Eat-in Kitchen, All Bedrooms Downstairs, Master Downstairs, Ceiling Fan(s)
- Flooring: Ceramic Tile, Wood
- Windows: Double Pane Windows
- Has basement: No
- Has fireplace: No
- Fireplace features: Not Applicable
Interior area
- Total interior livable area: 1,294 sqft
Video & virtual tour
Property
Parking
- Total spaces: 1
- Parking features: One Car Garage
- Garage spaces: 1
Features
- Levels: One
- Stories: 1
- Pool features: None
- Fencing: Chain Link
Lot
- Size: 6,621 Square Feet
- Dimensions: 55 x 120
- Features: Sidewalks, Streetlights
- Residential vegetation: Mature Trees
Details
- Additional structures: Shed(s)
- Parcel number: 098760130090
Construction
Type & style
- Home type: SingleFamily
- Property subtype: Single Family Residence
Materials
- Asbestos
- Foundation: Slab
- Roof: Composition
Condition
- Pre-Owned
- New construction: No
- Year built: 1951
Utilities & green energy
- Electric: CPS
- Gas: CPS
- Sewer: SAWS, Sewer System
- Water: SAWS, Water System
Community & HOA
Community
- Features: None
- Subdivision: Brook Haven
Location
- Region: San Antonio
Financial & listing details
- Price per square foot: $178/sqft
- Tax assessed value: $179,470
- Annual tax amount: $4,069
- Price range: $230K - $230K
- Date on market: 4/16/2026
- Cumulative days on market: 121 days
- Listing terms: Conventional,FHA,VA Loan,TX Vet,Cash
- Road surface type: Paved, Asphalt
Estimated market value
Not available
Estimated sales range
Not available
Not available
Price history
| Date | Event | Price |
|---|---|---|
| 7/7/2026 | Price change | $230,000-2.1%$178/sqft |
Source:  LERA MLS #1958732 Report a problem LERA MLS #1958732 Report a problem | ||
| 6/26/2026 | Price change | $235,000-2%$182/sqft |
Source: LERA MLS #1958732 Report a problem | ||
| 6/12/2026 | Price change | $239,900-1.7%$185/sqft |
Source: LERA MLS #1958732 Report a problem | ||
| 6/6/2026 | Price change | $244,000-2.4%$189/sqft |
Source: LERA MLS #1958732 Report a problem | ||
| 5/29/2026 | Price change | $250,000-2%$193/sqft |
Source: LERA MLS #1958732 Report a problem | ||
| 5/16/2026 | Price change | $255,000-1.9%$197/sqft |
Source: LERA MLS #1958732 Report a problem | ||
| 5/1/2026 | Price change | $259,900-1.9%$201/sqft |
Source: LERA MLS #1958732 Report a problem | ||
| 4/16/2026 | Listed for sale | $265,000+17.8%$205/sqft |
Source: LERA MLS #1958732 Report a problem | ||
| 7/31/2023 | Sold | -- |
Source: LERA MLS #1642680 Report a problem | ||
| 7/4/2023 | Contingent | $225,000$174/sqft |
Source: LERA MLS #1642680 Report a problem | ||
| 6/2/2023 | Price change | $225,000-8.2%$174/sqft |
Source: LERA MLS #1642680 Report a problem | ||
| 1/2/2023 | Price change | $245,000-2%$189/sqft |
Source: LERA MLS #1642680 Report a problem | ||
| 10/5/2022 | Listed for sale | $250,000$193/sqft |
Source: LERA MLS #1642680 Report a problem | ||
Public tax history
| Year | Property taxes | Tax assessment |
|---|---|---|
| 2025 | $4,069 -0.8% | $179,470 |
| 2024 | $4,102 +2.1% | $179,470 -1.3% |
| 2023 | $4,017 -7.9% | $181,920 +2.9% |
| 2022 | $4,362 +1041.6% | $176,770 +42.9% |
| 2021 | $382 | $123,725 +10% |
| 2020 | $382 +8.6% | $112,477 +10% |
| 2019 | $352 | $102,252 +10% |
| 2018 | $352 +7.9% | $92,956 +10% |
| 2017 | $326 +7.4% | $84,505 +10% |
| 2016 | $304 +14.7% | $76,823 +10% |
| 2015 | $265 | $69,839 +10% |
| 2014 | $265 | $63,490 +2.4% |
| 2013 | -- | $61,980 -9.9% |
| 2012 | -- | $68,810 -1% |
| 2011 | -- | $69,510 -1% |
| 2010 | -- | $70,210 -1.8% |
| 2009 | -- | $71,500 -1.9% |
| 2008 | -- | $72,860 -1% |
| 2007 | -- | $73,580 +6.7% |
| 2006 | -- | $68,990 +8.1% |
| 2005 | -- | $63,820 |
| 2004 | -- | -- |
| 2003 | -- | -- |
| 2002 | -- | -- |
| 2001 | -- | -- |
| 2000 | -- | -- |
Find assessor info on the county website
Monthly payment
Est. payment
Payment breakdown
Explore the cost of this home by adjusting the details. Changes won't be saved.Climate risks
Neighborhood: North Central
Nearby schools
GreatSchools rating
- 7/10Olmos Elementary SchoolGrades: PK-5Distance: 0.1 mi
- 4/10Nimitz Middle SchoolGrades: 6-8Distance: 0.7 mi
- 3/10Legacy of Educational Excellence High SchoolGrades: 9-12Distance: 0.8 mi
Schools provided by the listing agent
- Elementary: Olmos
- Middle: Nimitz
- High: Legacy High School
- District: North East I.S.D.
Source: LERA MLS. This data may not be complete. We recommend contacting the local school district to confirm school assignments for this home.
- $206,8005 bd2 ba2k sqft218 Dawnview Ln, San Antonio, TX 78213Off Market
- $158,9003 bd1 ba902 sqft226 Dawnview Ln, San Antonio, TX 78213Off Market
- $184,3004 bd1 ba1.3k sqft214 Dawnview Ln, San Antonio, TX 78213Off Market
- $122,6002 bd1 ba816 sqft230 Dawnview Ln, San Antonio, TX 78213Off Market
- $167,3003 bd1 ba1.1k sqft319 Burwood Ln, San Antonio, TX 78213Off Market
- $208,2006 bd2 ba2.2k sqft323 Burwood Ln, San Antonio, TX 78213Off Market
- $212,7003 bd1 ba1.2k sqft315 Burwood Ln, San Antonio, TX 78213Off Market
- $164,3002 bd1 ba1k sqft210 Dawnview Ln, San Antonio, TX 78213Off Market
A local agent can set up tours, give advice and negotiate with sellers.
Similar homes
- $225,0003 bd1 ba1.5k sqft623 Weizmann St, San Antonio, TX 78213For Sale

 MLS ID #2005088, Valeria Sisson TREC #751934, eXp Realty. LERA MLS
 - $229,7773 bd2 ba1.1k sqft1015 MOUNT SEROLOD DR, San Antonio, TX 78213For Sale
 MLS ID #1971526, Ilia Cookie Gehring TREC #457927, Keller Williams Heritage. LERA MLS
 - $273,5003 bd2 ba1.4k sqft122 Green Meadow Blvd, San Antonio, TX 78213For Sale
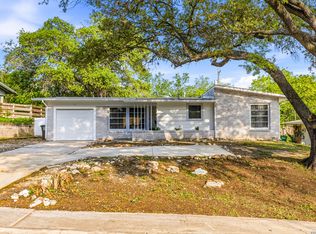 MLS ID #1966083, Thania Perez TREC #820441, LPT Realty, LLC. LERA MLS
 - $235,0003 bd2 ba1.5k sqft208 Frost, San Antonio, TX 78201For Sale
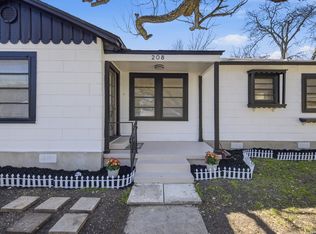 MLS ID #1951915, Agustin Devoto TREC #588941, Artex Realty LLC. LERA MLS
 - $215,0002 bd1 ba1.1k sqft355 Rexford Dr, San Antonio, TX 78216For SaleMLS ID #2004316, Rhonda Chatham TREC #711159, Levi Rodgers Real Estate Group. LERA MLS
- $270,0003 bd2 ba1.5k sqft1006 CERRO ALTO DR, San Antonio, TX 78213For SaleMLS ID #1991324, Morgan House TREC #685890, JPAR San Antonio. LERA MLS
- $240,0003 bd2 ba1.2k sqft774 Clearview Drive, San Antonio, TX 78228For SaleMLS ID #2002422, Sonia Perez-Olivares TREC #512880, Kuper Sotheby's Int'l Realty. LERA MLS
- $235,0004 bd2 ba1.7k sqft530 JOHN ADAMS DR, San Antonio, TX 78228For SaleMLS ID #1993453, Victor Garcia TREC #820937, 1st Choice Realty Group. LERA MLS
- $240,0003 bd2 ba1.2k sqft3315 HERLINDA DR, San Antonio, TX 78228For SaleMLS ID #2004702, Erica Urrabaz TREC #695262, eXp Realty. LERA MLS
- $264,9903 bd2 ba1.4k sqft414 Clower, San Antonio, TX 78212For SaleMLS ID #1995007, Christi Mott TREC #811985, Exquisite Properties, LLC. LERA MLS
- $259,9003 bd2 ba1.1k sqft515 Grabo, San Antonio, TX 78216For SaleMLS ID #1969826, Terrie Weary TREC #737151, Coldwell Banker D'Ann Harper. LERA MLS
- $249,0004 bd2 ba1.5k sqft1023 W French Pl, San Antonio, TX 78212For SaleMLS ID #1997482, Roy Bogar TREC #685870, Coldwell Banker D'Ann Harper. LERA MLS
- $249,0004 bd2 ba1.7k sqft1505 W Craig Pl, San Antonio, TX 78201For SaleMLS ID #2004974, Stacey Revell TREC #739100, LPT Realty, LLC. LERA MLS
- $230,0003 bd2 ba1.4k sqft2927 New Braunfels, San Antonio, TX 78210For SaleMLS ID #1923755, Crystal Garza TREC #773792, Real Broker, LLC. LERA MLS
- $234,9993 bd2 ba1.3k sqft4647 HARPERS BND, San Antonio, TX 78217For SaleMLS ID #2006962, Ryan Gonzales TREC #625494, Becker Properties, LLC. LERA MLS
- $189,0003 bd1 ba1.2k sqft627 Cottonwood, San Antonio, TX 78225For SaleMLS ID #2008670, Charlotte Jorgensen TREC #305481, Epique Realty LLC. LERA MLS
- $200,0003 bd2 ba1k sqft311 Placid Dr, San Antonio, TX 78228For SaleMLS ID #2005003, Catherine Morales TREC #793769, AXIS Brokerage. LERA MLS
- $245,0003 bd2 ba1.4k sqft2900 Buxley, San Antonio, TX 78228For SaleMLS ID #1992929, Nelly Flores Arauza TREC #822038, LPT Realty, LLC. LERA MLS
- $299,9993 bd2 ba1.1k sqft718 Olney Dr, San Antonio, TX 78209For SaleMLS ID #2008525, Jamie Zapata TREC #693543, Jewel Real Estate. LERA MLS
- $215,0004 bd2 ba1.3k sqft6707 Pear Tree, San Antonio, TX 78218For SaleMLS ID #1997218, Lourdes Jacques TREC #459207, America Realty. LERA MLS
