No HOA. Established neighborhood. Convenient San Antonio location. Welcome a charming single-story home nestled in the established Donaldson Terrace neighborhood. This 3-bedroom, 2-bathroom home offers a comfortable living space featuring beautiful original hardwood floors, an updated kitchen, a desirable split-bedroom layout, and plenty of character throughout. Step outside to enjoy the spacious fenced backyard complete with mature trees, a deck, and a storage shed, perfect for relaxing, entertaining, gardening, or creating your own outdoor retreat. One of the home's greatest advantages is its central location. With quick access to I-10 and Loop 410, you're just minutes from many of San Antonio's most popular destinations, including: Downtown San Antonio SeaWorld San Antonio Six Flags Fiesta Texas The Shops at La Cantera Local restaurants, shopping, parks, and everyday conveniences Best of all, there is no HOA, giving you the freedom to enjoy your property without monthly association dues or additional community restrictions. Established neighborhood. Updated interior. Outdoor living. No HOA.
For sale
$200,000
311 Placid Dr, San Antonio, TX 78228
3beds
1,073sqft
Single Family Residence
Built in 1951
6,490 Square Feet Lot
$194,500 Zestimate®
$186/sqft
$-- HOA
What's special
Storage shedPlenty of character throughoutBeautiful original hardwood floorsDesirable split-bedroom layoutCharming single-story homeMature treesSpacious fenced backyard
- 27 days
- 589
- 86
Likely to sell faster than
Zillow last checked:
Listing updated:
Listed by:
Catherine Morales TREC #793769 (757) 232-1520,
AXIS Brokerage
Source: LERA MLS,MLS#: 2005003
Facts & features
Interior
Bedrooms & bathrooms
- Bedrooms: 3
- Bathrooms: 2
- Full bathrooms: 2
Primary bedroom
- Features: Split, Ceiling Fan(s), Full Bath
- Area: 210
- Dimensions: 15 x 14
Bedroom 2
- Area: 143
- Dimensions: 13 x 11
Bedroom 3
- Area: 195
- Dimensions: 15 x 13
Primary bathroom
- Features: Tub/Shower Combo, Single Vanity
- Area: 56
- Dimensions: 8 x 7
Kitchen
- Area: 88
- Dimensions: 11 x 8
Living room
- Area: 288
- Dimensions: 18 x 16
Heating
- Heat Pump, Electric
Cooling
- Central Air
Appliances
- Included: Cooktop, Self Cleaning Oven, Range, Dishwasher, Plumbed For Ice Maker, Vented Exhaust Fan, Electric Water Heater, Electric Cooktop
- Laundry: Washer Hookup, Dryer Connection
Features
- One Living Area, Eat-in Kitchen, Breakfast Bar, Utility Room Inside, Open Floorplan, High Speed Internet, Solid Counter Tops
- Flooring: Carpet, Ceramic Tile, Wood
- Windows: Decorative Bars
- Has fireplace: No
- Fireplace features: Not Applicable
Interior area
- Total interior livable area: 1,073 sqft
Property
Parking
- Total spaces: 1
- Parking features: None, One Car Carport
- Carport spaces: 1
Features
- Levels: One
- Stories: 1
- Patio & porch: Deck
- Exterior features: Rain Gutters
- Pool features: None
- Fencing: Privacy,Chain Link
Lot
- Size: 6,490 Square Feet
- Features: Street Gutters
- Residential vegetation: Mature Trees
Details
- Additional structures: Shed(s)
- Parcel number: 083640010260
Construction
Type & style
- Home type: SingleFamily
- Property subtype: Single Family Residence
Materials
- Wood Siding
- Roof: Composition
Condition
- Pre-Owned
- New construction: No
- Year built: 1951
Utilities & green energy
- Electric: CPS
- Sewer: SAWS
- Water: SAWS
- Utilities for property: Cable Available, City Garbage service
Community & HOA
Community
- Features: None
- Security: Smoke Detector(s), Security System Owned
- Subdivision: Donaldson Terrace
Location
- Region: San Antonio
Financial & listing details
- Price per square foot: $186/sqft
- Tax assessed value: $163,300
- Annual tax amount: $3,951
- Price range: $200K - $200K
- Date on market: 8/1/2026
- Cumulative days on market: 27 days
- Listing terms: Conventional,FHA,VA Loan,Cash
- Road surface type: Paved
Estimated market value
$194,500
$185,000 - $204,000
$1,718/mo
Price history
| Date | Event | Price |
|---|---|---|
| 8/1/2026 | Price change | $200,000-11.1%$186/sqft |
Source:  LERA MLS #2005003 Report a problem LERA MLS #2005003 Report a problem | ||
| 2/13/2025 | Price change | $225,000-1.1%$210/sqft |
Source: LERA MLS #1739068 Report a problem | ||
| 2/12/2025 | Listed for sale | $227,495$212/sqft |
Source: LERA MLS #1739068 Report a problem | ||
| 12/3/2024 | Pending sale | $227,495$212/sqft |
Source: LERA MLS #1739068 Report a problem | ||
| 11/18/2024 | Contingent | $227,495$212/sqft |
Source: LERA MLS #1739068 Report a problem | ||
| 9/26/2024 | Price change | $227,495-1.1%$212/sqft |
Source: LERA MLS #1739068 Report a problem | ||
| 6/4/2024 | Price change | $230,000-2.1%$214/sqft |
Source: LERA MLS #1739068 Report a problem | ||
| 4/10/2024 | Price change | $234,995-1.1%$219/sqft |
Source: LERA MLS #1739068 Report a problem | ||
| 1/18/2024 | Price change | $237,500-1%$221/sqft |
Source: LERA MLS #1739068 Report a problem | ||
| 12/14/2023 | Listed for sale | $240,000+4.8%$224/sqft |
Source: LERA MLS #1739068 Report a problem | ||
| 8/5/2022 | Sold | -- |
Source: LERA MLS #1619916 Report a problem | ||
| 7/15/2022 | Pending sale | $229,000$213/sqft |
Source:  RE/MAX International #1619916 Report a problem RE/MAX International #1619916 Report a problem | ||
| 7/15/2022 | Contingent | $229,000-4.4%$213/sqft |
Source: LERA MLS #1619916 Report a problem | ||
| 7/7/2022 | Price change | $239,500+4.6%$223/sqft |
Source: RE/MAX International #1619916 Report a problem | ||
| 7/7/2022 | Price change | $229,000-4.4%$213/sqft |
Source: LERA MLS #1619916 Report a problem | ||
| 7/4/2022 | Price change | $239,500+91.6%$223/sqft |
Source: LERA MLS #1619916 Report a problem | ||
| 8/4/2021 | Listed for sale | $125,000+38.9%$116/sqft |
Source: LERA MLS #1550531 Report a problem | ||
| 7/30/2021 | Sold | -- |
Source: LERA MLS #1520940 Report a problem | ||
| 5/28/2021 | Pending sale | $90,000$84/sqft |
Source: LERA MLS #1520940 Report a problem | ||
| 5/28/2021 | Price change | $90,000-14.3%$84/sqft |
Source: LERA MLS #1520940 Report a problem | ||
| 5/23/2021 | Price change | $105,000-4.5%$98/sqft |
Source: LERA MLS #1520940 Report a problem | ||
| 5/10/2021 | Price change | $110,000-1.8%$103/sqft |
Source: LERA MLS #1520940 Report a problem | ||
| 4/28/2021 | Price change | $112,000-2.6%$104/sqft |
Source: LERA MLS #1520940 Report a problem | ||
| 4/16/2021 | Listed for sale | $115,000$107/sqft |
Source: LERA MLS #1520940 Report a problem | ||
Public tax history
| Year | Property taxes | Tax assessment |
|---|---|---|
| 2025 | $3,985 +0% | $163,300 |
| 2024 | $3,985 -7.2% | $163,300 -5.2% |
| 2023 | $4,296 +51.8% | $172,320 +65% |
| 2022 | $2,830 +30.3% | $104,450 +19.1% |
| 2021 | $2,172 | $87,730 +18.5% |
| 2020 | $2,172 +1017.6% | $74,056 +10% |
| 2019 | $194 | $67,324 +10% |
| 2018 | $194 +4% | $61,204 +10% |
| 2017 | $187 +4.5% | $55,640 +5.2% |
| 2016 | $179 +4.8% | $52,880 +2.1% |
| 2015 | $171 | $51,790 +3.4% |
| 2014 | $171 | $50,070 -0.7% |
| 2013 | -- | $50,440 -4.4% |
| 2012 | -- | $52,760 -4.9% |
| 2011 | -- | $55,480 -4.8% |
| 2010 | -- | $58,300 -2.4% |
| 2009 | -- | $59,760 -5.5% |
| 2008 | -- | $63,247 +7% |
| 2007 | -- | $59,110 +13.1% |
| 2006 | -- | $52,270 +8.3% |
| 2005 | -- | $48,260 |
| 2004 | -- | -- |
| 2003 | -- | -- |
| 2002 | -- | -- |
| 2001 | -- | -- |
| 2000 | -- | -- |
Find assessor info on the county website
Monthly payment
Est. payment
Payment breakdown
Explore the cost of this home by adjusting the details. Changes won't be saved.Climate risks
Neighborhood: Donaldson Terrace
Nearby schools
Schools provided by the listing agent
- Elementary: Madison
- Middle: Longfellow
- High: Jefferson
- District: San Antonio I.S.D.
Source: LERA MLS. This data may not be complete. We recommend contacting the local school district to confirm school assignments for this home.
Similar homes
- $240,0003 bd2 ba1.2k sqft3315 HERLINDA DR, San Antonio, TX 78228For Sale
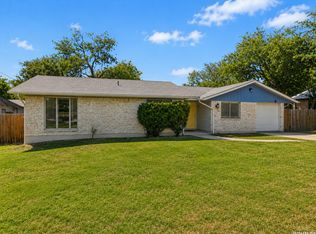
 MLS ID #2004702, Erica Urrabaz TREC #695262, eXp Realty. LERA MLS
 - $169,0003 bd1 ba1.1k sqft711 John Adams, San Antonio, TX 78228For Sale
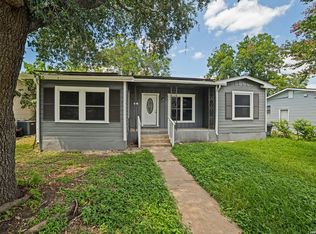 MLS ID #2004124, Brian Mylar TREC #612427, Coldwell Banker D'Ann Harper. LERA MLS
 - $240,0003 bd2 ba1.2k sqft774 Clearview Drive, San Antonio, TX 78228For Sale
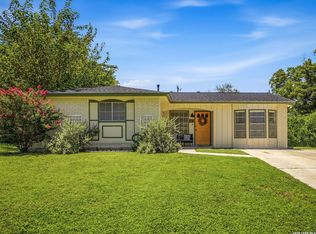 MLS ID #2002422, Sonia Perez-Olivares TREC #512880, Kuper Sotheby's Int'l Realty. LERA MLS
 - $205,0003 bd2 ba1.2k sqft2033 SW 19th ST, San Antonio, TX 78207For Sale
 MLS ID #1971870, Mahina Schreier TREC #829694, JB Goodwin, REALTORS. LERA MLS
 - $195,0003 bd2 ba1.1k sqft1042 Poinsettia, San Antonio, TX 78202For SaleMLS ID #2004502, Kelsee Cantu TREC #753776, Levi Rodgers Real Estate Group. LERA MLS
- $180,0003 bd1 ba944 sqft331 W Academy, San Antonio, TX 78226For SaleMLS ID #2005253, Frank Salinas TREC #656590, Contigo Realty. LERA MLS
- $215,0003 bd1 ba1k sqft539 Lovera, San Antonio, TX 78212For SaleMLS ID #2001484, Vilma Pineda TREC #736499, Real Broker, LLC. LERA MLS
- $224,9983 bd1 ba1.3k sqft631 STOREYWOOD DR, San Antonio, TX 78213For SaleMLS ID #2006782, Jesse Landin TREC #637896, Redfin Corporation. LERA MLS
- $200,0003 bd1 ba1.2k sqft903 Potomac, San Antonio, TX 78202For SaleMLS ID #2004235, Cheo Cardenas TREC #538235, LPT Realty, LLC. LERA MLS
- $179,9002 bd1 ba1.1k sqft1311 W ROSEWOOD AVE, San Antonio, TX 78201For SaleMLS ID #2006513, Tony Ruiz TREC #724287, All City San Antonio Registered Series. LERA MLS
- $229,0003 bd2 ba1.3k sqft6243 FLINT ROCK DR, San Antonio, TX 78238For SaleMLS ID #2003632, Stacy Robinson TREC #698150, LPT Realty, LLC. LERA MLS
- $180,0003 bd1 ba1k sqft255 THOMPSON PL, San Antonio, TX 78225For SaleMLS ID #2001494, Felicia Gonzalez TREC #493482, Resi Realty, LLC. LERA MLS
- $215,0003 bd1 ba1.2k sqft6602 Swiss Oaks, San Antonio, TX 78227For SaleMLS ID #2006420, Jassmin Hernandez TREC #731056, Premier Realty Group Platinum. LERA MLS
- $189,9903 bd1 ba1k sqft123 CHADWICK DR, San Antonio, TX 78227For SaleMLS ID #2008334, Antonio Flores TREC #766802, LPT Realty, LLC. LERA MLS
- $257,0002 bd2 ba1.5k sqft210 W Glenview, San Antonio, TX 78228For SaleMLS ID #1993536, Nacole Ricks TREC #686601, eXp Realty. LERA MLS
- $200,0003 bd2 ba1.5k sqft2714 Kaiser Dr, San Antonio, TX 78222For SaleMLS ID #1996554, Gustavo Rivera TREC #832384, Keller Williams Legacy. LERA MLS
- $165,0003 bd2 ba1.2k sqft1235 Sims Ave, San Antonio, TX 78225For SaleMLS ID #2002279, Mario Hesles TREC #491219, The Hesles Agency. LERA MLS
- $199,0003 bd2 ba1k sqft215 Hialeah Ave, San Antonio, TX 78218For SaleMLS ID #1969149, Ashley Castillo TREC #648410, eXp Realty. LERA MLS
- $224,9003 bd3 ba1.1k sqft4050 MYSTIC SUNRISE DR, San Antonio, TX 78244For SaleMLS ID #2011288, Cory Currie TREC #569999, Omni Capital Realty. LERA MLS
- $207,9994 bd4 ba1.5k sqft628 FLEMING ST, San Antonio, TX 78211For SaleMLS ID #1997032, Najla Davis TREC #805775, Barlowe Daly Realty. LERA MLS
