Not every home offers this kind of freedom. Welcome to 2714 Kaiser Dr, where the possibilities are just as impressive as the lot itself. With NO HOA, an oversized homesite, and peaceful greenbelt views behind the property, you'll enjoy the space and flexibility that's becoming harder to find in San Antonio. Whether you have an RV, boat, work trailer, or simply appreciate extra room to spread out, this property is ready for your lifestyle with dedicated RV hookups, a spacious front carport, and a large covered patio perfect for weekend BBQs, family gatherings, or simply relaxing outdoors. Inside, you'll find nearly 1,600 square feet ready for your personal touches. If you've been searching for a home where you can build equity instead of paying for someone else's upgrades, this could be the opportunity you've been waiting for. Conveniently located with easy access to major highways, shopping, restaurants, schools, and everyday conveniences, you'll enjoy both accessibility and privacy with no rear neighbors. The home is being offered AS-IS, and the price reflects its current condition. For added peace of mind, a recent inspection report is available, allowing buyers to make informed decisions with confidence. Whether you're a first-time buyer looking for value, an investor searching for your next project, or someone who simply refuses to live under HOA restrictions, this property offers something that's increasingly difficult to find space, freedom, and potential. Come see what's possible at 2714 Kaiser Dr.
For sale
Price cut: $5K (8/12)
$200,000
2714 Kaiser Dr, San Antonio, TX 78222
3beds
1,584sqft
Single Family Residence
Built in 1956
0.33 Acres Lot
$191,300 Zestimate®
$126/sqft
$-- HOA
What's special
Dedicated rv hookupsOversized homesiteSpacious front carport
- 57 days |
- 699 |
- 85 |
Likely to sell faster than
Zillow last checked:
Listing updated:
Listed by:
Gustavo Rivera TREC #832384 (210) 373-5205,
Keller Williams Legacy
Source: LERA MLS,MLS#: 1996554
Facts & features
Interior
Bedrooms & bathrooms
- Bedrooms: 3
- Bathrooms: 2
- Full bathrooms: 2
Primary bedroom
- Area: 156
- Dimensions: 13 x 12
Bedroom 2
- Area: 144
- Dimensions: 12 x 12
Bedroom 3
- Area: 132
- Dimensions: 12 x 11
Primary bathroom
- Features: Shower Only
- Area: 80
- Dimensions: 10 x 8
Dining room
- Area: 437
- Dimensions: 23 x 19
Kitchen
- Area: 168
- Dimensions: 14 x 12
Living room
- Area: 240
- Dimensions: 20 x 12
Heating
- Central, Electric
Cooling
- Central Air
Appliances
- Included: Cooktop, Range, Gas Water Heater
- Laundry: Main Level, Laundry Room, Washer Hookup, Dryer Connection
Features
- One Living Area, Separate Dining Room, Utility Room Inside, High Ceilings, Open Floorplan, High Speed Internet, Telephone, Master Downstairs, Ceiling Fan(s)
- Flooring: Ceramic Tile, Laminate
- Windows: Window Coverings
- Has basement: No
- Has fireplace: No
- Fireplace features: Not Applicable
Interior area
- Total interior livable area: 1,584 sqft
Property
Parking
- Total spaces: 3
- Parking features: Converted Garage, Three Car Carport
- Has garage: Yes
- Carport spaces: 3
Features
- Levels: One
- Stories: 1
- Patio & porch: Patio, Covered
- Pool features: None
- Fencing: Chain Link,Wrought Iron
Lot
- Size: 0.33 Acres
- Features: 1/4 - 1/2 Acre, Curbs, Street Gutters, Sidewalks, Streetlights
Details
- Parcel number: 128930030190
Construction
Type & style
- Home type: SingleFamily
- Property subtype: Single Family Residence
Materials
- Siding
- Foundation: Slab
- Roof: Composition
Condition
- As-Is,Pre-Owned
- New construction: No
- Year built: 1956
Details
- Builder name: Unkwown
Utilities & green energy
- Utilities for property: Cable Available, City Garbage service
Community & HOA
Community
- Features: None
- Subdivision: Jupe Subdivision
Location
- Region: San Antonio
Financial & listing details
- Price per square foot: $126/sqft
- Tax assessed value: $221,700
- Annual tax amount: $5,215
- Price range: $200K - $200K
- Date on market: 7/1/2026
- Cumulative days on market: 420 days
- Listing terms: Conventional,Cash
- Road surface type: Paved, Asphalt
Estimated market value
$191,300
$182,000 - $201,000
$1,742/mo
Price history
| Date | Event | Price |
|---|---|---|
| 8/12/2026 | Price change | $200,000-2.4%$126/sqft |
Source:  LERA MLS #1996554 Report a problem LERA MLS #1996554 Report a problem | ||
| 7/1/2026 | Listed for sale | $205,000+2.5%$129/sqft |
Source: LERA MLS #1996554 Report a problem | ||
| 7/1/2026 | Listing removed | $200,000$126/sqft |
Source: LERA MLS #1870589 Report a problem | ||
| 6/3/2026 | Listed for sale | $200,000$126/sqft |
Source: LERA MLS #1870589 Report a problem | ||
| 5/22/2026 | Contingent | $200,000$126/sqft |
Source: LERA MLS #1870589 Report a problem | ||
| 11/9/2025 | Price change | $200,000-13%$126/sqft |
Source: LERA MLS #1870589 Report a problem | ||
| 10/10/2025 | Price change | $230,000-2.1%$145/sqft |
Source: LERA MLS #1870589 Report a problem | ||
| 7/3/2025 | Price change | $235,000-2.1%$148/sqft |
Source: LERA MLS #1870589 Report a problem | ||
| 5/10/2024 | Listed for sale | $240,000+20%$152/sqft |
Source: LERA MLS #1774288 Report a problem | ||
| 1/11/2022 | Sold | -- |
Source: LERA MLS #1549189 Report a problem | ||
| 12/6/2021 | Pending sale | $200,000$126/sqft |
Source: LERA MLS #1549189 Report a problem | ||
| 11/29/2021 | Listing removed | -- |
Source: LERA MLS #1549189 Report a problem | ||
| 11/9/2021 | Price change | $200,000-1%$126/sqft |
Source: LERA MLS #1549189 Report a problem | ||
| 11/3/2021 | Listed for sale | $202,000$128/sqft |
Source: LERA MLS #1549189 Report a problem | ||
Public tax history
| Year | Property taxes | Tax assessment |
|---|---|---|
| 2025 | $5,411 +2.8% | $221,700 +2.7% |
| 2024 | $5,265 -5.7% | $215,780 -3.7% |
| 2023 | $5,586 -4% | $224,070 +4.4% |
| 2022 | $5,817 +50% | $214,680 +34.5% |
| 2021 | $3,879 | $159,650 +15.5% |
| 2020 | $3,879 +33.5% | $138,240 +15.4% |
| 2019 | $2,905 | $119,750 +10% |
| 2018 | $2,905 +23.8% | $108,864 +10% |
| 2017 | $2,347 +8.7% | $98,967 +10% |
| 2016 | $2,160 +16.2% | $89,970 +7% |
| 2015 | $1,858 | $84,062 +10% |
| 2014 | $1,858 | $76,420 +5% |
| 2013 | -- | $72,750 +1% |
| 2012 | -- | $72,030 -2.3% |
| 2011 | -- | $73,750 -5.6% |
| 2010 | -- | $78,140 -2.8% |
| 2009 | -- | $80,370 +1.6% |
| 2008 | -- | $79,140 +21.6% |
| 2007 | -- | $65,060 +6.2% |
| 2006 | -- | $61,260 +4.4% |
| 2005 | -- | $58,700 |
| 2004 | -- | -- |
| 2003 | -- | -- |
| 2002 | -- | -- |
| 2001 | -- | -- |
| 2000 | -- | -- |
Find assessor info on the county website
Monthly payment
Est. payment
Payment breakdown
Explore the cost of this home by adjusting the details. Changes won't be saved.Climate risks
Neighborhood: Jupe Manor
Nearby schools
GreatSchools rating
- 2/10Hirsch Elementary SchoolGrades: PK-5Distance: 0.6 mi
- 3/10Davis Middle SchoolGrades: 7-8Distance: 2.1 mi
- 2/10Houston High SchoolGrades: 9-12Distance: 2.3 mi
Schools provided by the listing agent
- Elementary: Hirsch
- Middle: Davis
- High: Sam Houston
- District: San Antonio I.S.D.
Source: LERA MLS. This data may not be complete. We recommend contacting the local school district to confirm school assignments for this home.
- $187,2003 bd1 ba1.3k sqft2718 Kaiser Dr, San Antonio, TX 78222Off Market
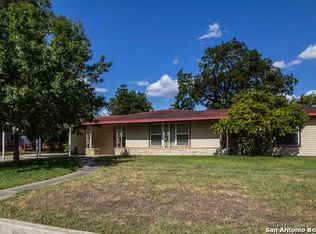
- $186,0003 bd1 ba1.4k sqft2710 Kaiser Dr, San Antonio, TX 78222Off Market
- $221,0003 bd2 ba1.9k sqft2715 Kaiser Dr, San Antonio, TX 78222Off Market
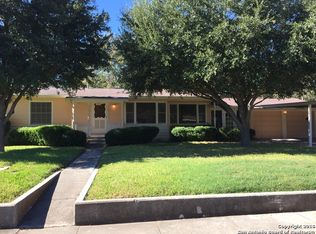
- $224,4005 bd2 ba2.6k sqft2706 Kaiser Dr, San Antonio, TX 78222Off Market
- $217,3002 bd2 ba2.1k sqft2711 Spokane Rd, San Antonio, TX 78222Off Market
- $--3 bd2 ba1.1k sqft2722 Kaiser Dr, San Antonio, TX 78222Sold
- $168,4003 bd1 ba1k sqft2711 Kaiser Dr, San Antonio, TX 78222Off Market
- $237,3004 bd2 ba2k sqft2719 Kaiser Dr, San Antonio, TX 78222Off Market
A local agent can set up tours, give advice and negotiate with sellers.
Similar homes
- $209,0004 bd3 ba2k sqft3931 SOUTHERN BLF, San Antonio, TX 78222For Sale

 MLS ID #1999566, Cynthia Parsons TREC #647384, Keller Williams City-View. LERA MLS
 - $195,0003 bd2 ba1.1k sqft1042 Poinsettia, San Antonio, TX 78202For Sale
 MLS ID #2004502, Kelsee Cantu TREC #753776, Levi Rodgers Real Estate Group. LERA MLS
 - $199,9003 bd2 ba1.2k sqft258 Antrim Dr, San Antonio, TX 78218For Sale
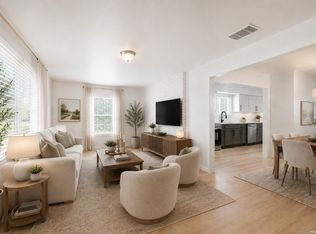 MLS ID #1966428, Imelda Luquin TREC #803299, Levi Rodgers Real Estate Group. LERA MLS
 - $200,0003 bd1 ba1.2k sqft903 Potomac, San Antonio, TX 78202For Sale
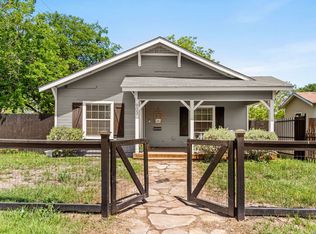 MLS ID #2004235, Cheo Cardenas TREC #538235, LPT Realty, LLC. LERA MLS
 - $179,9893 bd1 ba1k sqft530 COMO ST, San Antonio, TX 78220For SaleMLS ID #1964511, Jessica Lerma TREC #750458, LPT Realty, LLC. LERA MLS
- $209,9003 bd2 ba1.4k sqft5202 CORAL MIST ST, Kirby, TX 78219For SaleMLS ID #1995245, Arlette Rodriguez TREC #731021, Real Broker, LLC. LERA MLS
- $232,5003 bd2 ba1.6k sqft132 Stratford Ct, San Antonio, TX 78223For SaleMLS ID #2006131, Daira Vasquez TREC #675961, eXp Realty. LERA MLS
- $199,0003 bd2 ba1k sqft215 Hialeah Ave, San Antonio, TX 78218For SaleMLS ID #1969149, Ashley Castillo TREC #648410, eXp Realty. LERA MLS
- $200,0003 bd2 ba1k sqft311 Placid Dr, San Antonio, TX 78228For SaleMLS ID #2005003, Catherine Morales TREC #793769, AXIS Brokerage. LERA MLS
- $215,0004 bd2 ba1.3k sqft6707 Pear Tree, San Antonio, TX 78218For SaleMLS ID #1997218, Lourdes Jacques TREC #459207, America Realty. LERA MLS
- $185,0003 bd2 ba1.9k sqft1503 W Ackard, San Antonio, TX 78224For SaleMLS ID #1997208, Lydia Mahavier TREC #724048, All City San Antonio Registered Series. LERA MLS
- $180,0003 bd1 ba1k sqft255 THOMPSON PL, San Antonio, TX 78225For SaleMLS ID #2001494, Felicia Gonzalez TREC #493482, Resi Realty, LLC. LERA MLS
- $209,0003 bd2 ba1.4k sqft4415 First View Dr, San Antonio, TX 78217For SaleMLS ID #1995107, Araceli Gonzalez TREC #710913, Orchard Brokerage. LERA MLS
- $229,9993 bd2 ba1.5k sqft435 W Baylor, San Antonio, TX 78204For SaleMLS ID #2003587, Tracey Montgomery TREC #814448, Real Broker, LLC. LERA MLS
- $185,0003 bd2 ba1.1k sqft614 DELMAR ST, San Antonio, TX 78210For SaleMLS ID #1847805, Federico Volkmer TREC #670481, Keller Williams City-View. LERA MLS
- $209,9003 bd2 ba1.5k sqft1629 W woodlawn, San Antonio, TX 78201For SaleMLS ID #2000653, Steve Garza TREC #710201, LPT Realty, LLC. LERA MLS
- $174,9002 bd1 ba864 sqft126 Lincolnshire Dr, San Antonio, TX 78220For SaleMLS ID #1966485, Cesar Soto TREC #810371, Real Broker, LLC. LERA MLS
- $229,9903 bd2 ba1.2k sqft726 E Highland Blvd, San Antonio, TX 78210For SaleMLS ID #1914414, Aaron Hines TREC #664808, All City San Antonio Registered Series. LERA MLS
- $245,0003 bd2 ba1.3k sqft834 BAILEY AVE, San Antonio, TX 78210For SaleMLS ID #1962482, Candy Rose TREC #540741, Rose Residential, LLC. LERA MLS
- $199,7773 bd2 ba1k sqft7022 Brownleaf, San Antonio, TX 78227For SaleMLS ID #1949182, Ruben Prieto TREC #735804, Jason Mitchell Real Estate Tex. LERA MLS
