Step inside this beautifully refreshed 4-bedroom, 2.5-bath home designed for comfortable everyday living. Fresh interior paint gives the home a bright, clean feel, while attractive flooring flows throughout the entire home accept for one bedroom that features brand-new carpeting. The spacious primary suite is conveniently located downstairs, creating a private retreat away from the secondary bedrooms. With its versatile floor plan, updated finishes, and move-in-ready appeal, and great outdoor space, this home is ready to welcome its next owner.
For sale
$212,000
3931 SOUTHERN BLF, San Antonio, TX 78222
4beds
2,085sqft
:
Get pre-qualified$1,559/mo
Single Family Residence
Built in 2013
6,272 Square Feet Lot
$207,100 Zestimate®
$102/sqft
$20/mo HOA
What's special
Private retreatUpdated finishesBright clean feelGreat outdoor spaceVersatile floor plan
- 19 days |
- 1,698 |
- 197 |
Likely to sell faster than
Zillow last checked:
Listing updated:
Listed by:
Cynthia Parsons TREC #647384 (210) 620-6449,
Keller Williams City-View
Source: LERA MLS,MLS#: 1999566
Facts & features
Interior
Bedrooms & bathrooms
- Bedrooms: 4
- Bathrooms: 3
- Full bathrooms: 2
- 1/2 bathrooms: 1
Primary bedroom
- Level: Upper
- Area: 208
- Dimensions: 16 x 13
Bedroom 2
- Area: 156
- Dimensions: 13 x 12
Bedroom 3
- Area: 156
- Dimensions: 12 x 13
Bedroom 4
- Area: 132
- Dimensions: 12 x 11
Primary bathroom
- Features: Tub/Shower Combo, Double Vanity
- Area: 100
- Dimensions: 10 x 10
Dining room
- Area: 100
- Dimensions: 10 x 10
Kitchen
- Area: 110
- Dimensions: 11 x 10
Living room
- Area: 288
- Dimensions: 16 x 18
Heating
- Central, Electric
Cooling
- Central Air
Appliances
- Included: Microwave, Range, Disposal, Dishwasher, Electric Water Heater
- Laundry: Washer Hookup, Dryer Connection
Features
- One Living Area, Liv/Din Combo, Pantry, Utility Room Inside, All Bedrooms Upstairs, High Ceilings, Open Floorplan, Master Downstairs, Ceiling Fan(s)
- Flooring: Carpet, Vinyl
- Windows: Window Coverings
- Has basement: No
- Has fireplace: No
- Fireplace features: Not Applicable
Interior area
- Total interior livable area: 2,085 sqft
Property
Parking
- Total spaces: 2
- Parking features: Two Car Garage
- Garage spaces: 2
Features
- Levels: Two
- Stories: 2
- Pool features: None
Lot
- Size: 6,272 Square Feet
Details
- Parcel number: 182740640230
Construction
Type & style
- Home type: SingleFamily
- Architectural style: Traditional
- Property subtype: Single Family Residence
Materials
- Brick, Fiber Cement
- Foundation: Slab
- Roof: Composition
Condition
- Pre-Owned
- New construction: No
- Year built: 2013
Details
- Builder name: LGI Homes
Utilities & green energy
- Sewer: Sewer System
- Water: Water System
Community & HOA
Community
- Features: Playground
- Security: Controlled Access
- Subdivision: Southern Hills
HOA
- Has HOA: Yes
- HOA fee: $240 annually
- HOA name: SOUTHERN HILLS HOMEOWNERS
Location
- Region: San Antonio
Financial & listing details
- Price per square foot: $102/sqft
- Tax assessed value: $253,600
- Annual tax amount: $5,622
- Price range: $212K - $212K
- Date on market: 7/12/2026
- Cumulative days on market: 19 days
- Listing terms: Conventional,FHA,VA Loan,TX Vet,Cash
Estimated market value
$207,100
$197,000 - $217,000
$1,723/mo
Price history
| Date | Event | Price |
|---|---|---|
| 7/12/2026 | Listed for sale | $212,000+24.8%$102/sqft |
Source:  LERA MLS #1999566 Report a problem LERA MLS #1999566 Report a problem | ||
| 8/4/2016 | Sold | -- |
Source: Agent Provided Report a problem | ||
| 7/3/2016 | Price change | $169,900-2.9%$81/sqft |
Source: Creekview Realty #1180578 Report a problem | ||
| 5/27/2016 | Listed for sale | $174,900+1.2%$84/sqft |
Source: Creekview Realty #1180578 Report a problem | ||
| 3/17/2016 | Sold | -- |
Source: Public Record Report a problem | ||
| 5/18/2013 | Listing removed | $172,900$83/sqft |
Source: LGI Homes #997904 Report a problem | ||
| 5/7/2013 | Listed for sale | $172,900$83/sqft |
Source: LGI Homes #997904 Report a problem | ||
Public tax history
| Year | Property taxes | Tax assessment |
|---|---|---|
| 2025 | $5,623 +1.4% | $253,600 -0.9% |
| 2024 | $5,547 -4.9% | $255,880 -4.8% |
| 2023 | $5,834 +7.4% | $268,820 +16.6% |
| 2022 | $5,431 +17.1% | $230,530 +12.6% |
| 2021 | $4,638 | $204,720 +7.9% |
| 2020 | $4,638 +1.9% | $189,660 +4.7% |
| 2019 | $4,553 | $181,170 +2.4% |
| 2018 | $4,553 -3.4% | $176,940 -0.9% |
| 2017 | $4,712 +6% | $178,500 -2.9% |
| 2016 | $4,447 +7.2% | $183,820 +5% |
| 2015 | $4,147 | $175,000 +4.8% |
| 2014 | $4,147 | $167,060 +1060.1% |
| 2013 | -- | $14,400 +15.2% |
| 2012 | -- | $12,500 |
| 2011 | -- | $12,500 |
| 2010 | -- | $12,500 -16.7% |
| 2009 | -- | $15,000 -11.8% |
| 2008 | -- | $17,000 |
| 2007 | -- | $17,000 +36% |
| 2006 | -- | $12,500 |
Find assessor info on the county website
Monthly payment
Est. payment
Payment breakdown
Explore the cost of this home by adjusting the details. Changes won't be saved.Climate risks
Neighborhood: 78222
Nearby schools
GreatSchools rating
- 5/10Sinclair Elementary SchoolGrades: PK-5Distance: 0.3 mi
- 4/10Legacy Middle SchoolGrades: 6-8Distance: 2.2 mi
- 2/10East Central High SchoolGrades: 9-12Distance: 4.9 mi
Schools provided by the listing agent
- Elementary: Sinclair
- Middle: Heritage
- High: East Central
- District: East Central I.S.D
Source: LERA MLS. This data may not be complete. We recommend contacting the local school district to confirm school assignments for this home.
- $202,3004 bd3 ba1.8k sqft3935 Southern Blf, San Antonio, TX 78222Off Market
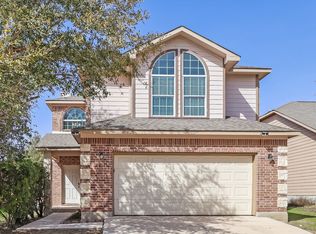
- $249,7004 bd3 ba2.7k sqft3927 Southern Blf, San Antonio, TX 78222Off Market
- $225,1004 bd2 ba1.8k sqft3923 Southern Blf, San Antonio, TX 78222Off Market
- $--3 bd2 ba1.8k sqft3939 Southern Blf, San Antonio, TX 78222Sold
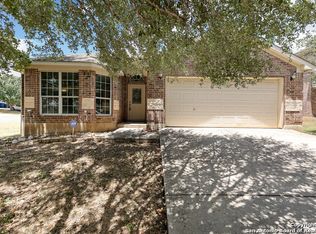
- $224,6004 bd2 ba1.9k sqft3930 Southern Grv, San Antonio, TX 78222Off Market
- $231,5004 bd2 ba2.4k sqft3934 Southern Grv, San Antonio, TX 78222Off Market
- $211,7004 bd2 ba1.6k sqft3926 Southern Grv, San Antonio, TX 78222Off Market
- $240,3003 bd2 ba2.1k sqft3938 Southern Grv, San Antonio, TX 78222Off Market
A local agent can set up tours, give advice and negotiate with sellers.
Similar homes
- $209,0003 bd2 ba1.5k sqft6110 Bear Meadow, San Antonio, TX 78222For Sale

 MLS ID #1991045, Courtenay Allison TREC #712851, Exquisite Properties, LLC. LERA MLS
 - $205,0003 bd2 ba1.5k sqft2714 Kaiser Dr, San Antonio, TX 78222For Sale
 MLS ID #1996554, Gustavo Rivera TREC #832384, Keller Williams Legacy. LERA MLS
 - $180,0003 bd3 ba1.4k sqft3823 Southton View, San Antonio, TX 78222For Sale
 MLS ID #1971800, Alyssia Crawford TREC #786572, Orchard Brokerage. LERA MLS
 - $299,0005 bd3 ba2.5k sqft6002 Southern Vista, San Antonio, TX 78222For Sale
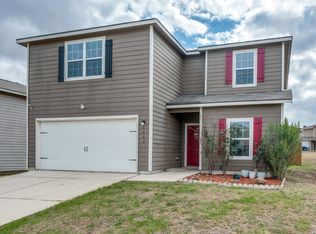 MLS ID #1939381, Chloe Zhang TREC #830448, Redberry Realty. LERA MLS
 - $315,0005 bd4 ba2.6k sqft3402 Spanish Trace, San Antonio, TX 78222For SaleMLS ID #1994950, Danette Wagnon TREC #547379, LPT Realty, LLC. LERA MLS
- $211,0003 bd3 ba1.5k sqft12126 CHI CHIS CV, San Antonio, TX 78221For SaleMLS ID #2002589, Eugene Morales TREC #687351, Keller Williams Heritage. LERA MLS
- $299,9994 bd3 ba2.3k sqft6723 AMBERGRIS CV, San Antonio, TX 78223For SaleMLS ID #2002585, Eugene Morales TREC #687351, Keller Williams Heritage. LERA MLS
- $220,0004 bd2 ba1.6k sqft742 Royston Ave, San Antonio, TX 78225For SaleMLS ID #1996940, Michele DeHoyos TREC #799913, JPAR San Antonio. LERA MLS
- $219,9003 bd2 ba1.4k sqft4714 DAPPLE DR, San Antonio, TX 78244For SaleMLS ID #1997216, Jessica Neal TREC #664402, D Lee Edwards Realty, Inc. LERA MLS
- $215,0004 bd2 ba1.3k sqft6707 Pear Tree, San Antonio, TX 78218For SaleMLS ID #1997218, Lourdes Jacques TREC #459207, America Realty. LERA MLS
- $215,0003 bd3 ba2k sqft7403 Canopus Bow, San Antonio, TX 78252For SaleMLS ID #1999029, Jennifer Cluff TREC #779402, Keller Williams Heritage. LERA MLS
- $215,0003 bd2 ba1.3k sqft8082 PIONEER TRAIL DR, San Antonio, TX 78244For SaleMLS ID #1998823, Cristina Rivera TREC #761707, Keller Williams Legacy. LERA MLS
- $235,0003 bd2 ba1.9k sqft7106 Gulf Shore, San Antonio, TX 78244For SaleMLS ID #1991060, Leslie Vara TREC #797888, LPT Realty, LLC. LERA MLS
- $219,9904 bd2 ba1.6k sqft911 Clearview, San Antonio, TX 78228For SaleMLS ID #1953101, Todd Spears TREC #743809, eXp Realty. LERA MLS
- $199,9003 bd2 ba1.2k sqft7410 Snapdragon, Converse, TX 78109For SaleMLS ID #1992283, Rey Torres TREC #847607, Real Broker, LLC. LERA MLS
- $245,0003 bd3 ba1.9k sqft6011 Enchantment, San Antonio, TX 78218For SaleMLS ID #1966930, Michael McCall TREC #708391, JB Goodwin, REALTORS. LERA MLS
- $195,0003 bd2 ba1.2k sqft7914 WAYSIDE TRL, San Antonio, TX 78244For SaleMLS ID #1998807, Heather Eason-Pilkington TREC #689577, Keller Williams Heritage. LERA MLS
- $250,0003 bd2 ba1.4k sqft6610 woodstock, San Antonio, TX 78223For SaleMLS ID #1915274, Charles Gafford TREC #691603, Keller Williams City-View. LERA MLS
- $242,0003 bd2 ba1.6k sqft6614 CLOVIS CT, San Antonio, TX 78233For SaleMLS ID #1998965, Leo Hernandez TREC #717063, Loaded Realty Company. LERA MLS
- $229,0003 bd2 ba1.5k sqft1629 W woodlawn, San Antonio, TX 78201For SaleMLS ID #2000653, Steve Garza TREC #710201, LPT Realty, LLC. LERA MLS
