Built in 2021 with modern finishes throughout, this well-maintained single-story home in Highland Heights offers move-in ready living with no deferred maintenance or projects waiting. The open-concept layout features a granite island kitchen with custom cabinetry, stainless steel appliances, high ceilings, and abundant natural light flowing through the main living area. The spacious primary suite includes a walk-in closet, double vanity, walk-in shower, and soaking tub. Two additional bedrooms provide flexibility for guests, a home office, or additional living space. A two-car garage, covered patio, and fenced backyard complete the home. Energy-efficient 2021 systems help keep utility costs low and maintenance minimal. The elevated backyard provides excellent privacy and beautiful sunset views. Virtual landscaping concepts have been included to help buyers envision how the existing natural slope and limestone features can be transformed into functional outdoor living spaces for outdoor entertaining or gardening spaces. Images are conceptual only. Conveniently located within walking distance to the elementary school and just minutes from Brooks City Base, SE Military Drive shopping and dining, I-37, Loop 410, and approximately 15 minutes to Downtown San Antonio. At this price point, many competing homes are 20-30 years older and in need of updates - this one is truly move-in ready from day one.
For sale
$250,000
6610 woodstock, San Antonio, TX 78223
3beds
1,463sqft
Single Family Residence
Built in 2021
6,534 Square Feet Lot
$246,700 Zestimate®
$171/sqft
$17/mo HOA
What's special
Home officeHigh ceilingsTwo-car garageStainless steel appliancesCovered patioSoaking tubFenced backyard
- 323 days
- 180
- 16
Zillow last checked:
Listing updated:
Listed by:
Charles Gafford TREC #691603 (210) 696-9996,
Keller Williams City-View
Source: LERA MLS,MLS#: 1915274
Facts & features
Interior
Bedrooms & bathrooms
- Bedrooms: 3
- Bathrooms: 2
- Full bathrooms: 2
Primary bedroom
- Features: Split, Walk-In Closet(s), Ceiling Fan(s), Full Bath
- Area: 180
- Dimensions: 15 x 12
Bedroom 2
- Area: 110
- Dimensions: 11 x 10
Bedroom 3
- Area: 130
- Dimensions: 10 x 13
Primary bathroom
- Features: Tub/Shower Separate, Double Vanity, Soaking Tub
- Area: 99
- Dimensions: 11 x 9
Dining room
- Area: 100
- Dimensions: 10 x 10
Kitchen
- Area: 176
- Dimensions: 11 x 16
Living room
- Area: 238
- Dimensions: 17 x 14
Heating
- Central, Electric
Cooling
- Ceiling Fan(s), Central Air
Appliances
- Included: Microwave
- Laundry: Main Level, Lower Level, Washer Hookup, Dryer Connection
Features
- One Living Area, Eat-in Kitchen, Kitchen Island, Breakfast Bar, Utility Room Inside, High Ceilings, Open Floorplan, High Speed Internet, All Bedrooms Downstairs, Walk-In Closet(s), Ceiling Fan(s), Custom Cabinets, Programmable Thermostat
- Flooring: Carpet, Ceramic Tile
- Windows: Double Pane Windows
- Has basement: No
- Has fireplace: No
- Fireplace features: Not Applicable
Interior area
- Total interior livable area: 1,463 sqft
Property
Parking
- Total spaces: 2
- Parking features: Two Car Garage, Garage Door Opener
- Garage spaces: 2
Features
- Levels: One
- Stories: 1
- Patio & porch: Covered
- Pool features: None
- Fencing: Privacy
- Has view: Yes
- View description: City
Lot
- Size: 6,534 Square Feet
- Features: Curbs, Sidewalks, Streetlights
- Residential vegetation: Mature Trees, Mature Trees (ext feat)
Details
- Parcel number: 130210040300
Construction
Type & style
- Home type: SingleFamily
- Property subtype: Single Family Residence
Materials
- Stone, Siding
- Foundation: Slab
- Roof: Composition
Condition
- Pre-Owned
- New construction: No
- Year built: 2021
Details
- Builder name: Arturo Abundis
Utilities & green energy
- Electric: CPS
- Water: SAWS, Water System
Green energy
- Water conservation: Xeriscaped
Community & HOA
Community
- Features: None
- Subdivision: Highland Heights
HOA
- Has HOA: Yes
- HOA fee: $100 semi-annually
- HOA name: HEIGHLAND HEIGHTS OWNERS ASSOCIATION
Location
- Region: San Antonio
Financial & listing details
- Price per square foot: $171/sqft
- Tax assessed value: $248,000
- Annual tax amount: $6,051
- Price range: $250K - $250K
- Date on market: 10/14/2025
- Cumulative days on market: 324 days
- Listing terms: Conventional,FHA,VA Loan,Cash,Investors OK
- Road surface type: Paved
Estimated market value
$246,700
$234,000 - $259,000
$1,671/mo
Price history
| Date | Event | Price |
|---|---|---|
| 5/26/2026 | Price change | $250,000-2%$171/sqft |
Source:  LERA MLS #1915274 Report a problem LERA MLS #1915274 Report a problem | ||
| 1/16/2026 | Price change | $255,000-1.9%$174/sqft |
Source: LERA MLS #1915274 Report a problem | ||
| 10/14/2025 | Listed for sale | $260,000+2%$178/sqft |
Source: LERA MLS #1915274 Report a problem | ||
| 3/9/2022 | Sold | -- |
Source: LERA MLS #1570263 Report a problem | ||
| 1/24/2022 | Pending sale | $255,000$174/sqft |
Source: LERA MLS #1570263 Report a problem | ||
| 12/16/2021 | Contingent | $255,000$174/sqft |
Source: LERA MLS #1570263 Report a problem | ||
| 11/26/2021 | Price change | $255,000-3.8%$174/sqft |
Source: LERA MLS #1570263 Report a problem | ||
| 11/6/2021 | Listed for sale | $265,000+1104.5%$181/sqft |
Source: LERA MLS #1570263 Report a problem | ||
| 12/9/2018 | Listing removed | $22,000$15/sqft |
Source: JP & Associates, REALTORS #1351420 Report a problem | ||
| 11/28/2018 | Pending sale | $22,000$15/sqft |
Source: JP & Associates, REALTORS #1351420 Report a problem | ||
| 11/28/2018 | Listed for sale | $22,000-84.3%$15/sqft |
Source: JP & Associates, REALTORS #1351420 Report a problem | ||
| 10/22/2016 | Listing removed | $139,900$96/sqft |
Source: Southwest Realty Advisors, LLC #1193764 Report a problem | ||
| 8/24/2016 | Listed for sale | $139,900$96/sqft |
Source: Southwest Realty Advisors, LLC #1193764 Report a problem | ||
Public tax history
| Year | Property taxes | Tax assessment |
|---|---|---|
| 2025 | $3,813 -10.8% | $248,000 |
| 2024 | $4,274 +0.2% | $248,000 +2.5% |
| 2023 | $4,267 -25.8% | $242,020 +0.8% |
| 2022 | $5,754 +976.6% | $240,000 +525.5% |
| 2021 | $534 | $38,370 +101.4% |
| 2020 | $534 -17.7% | $19,050 -16.8% |
| 2019 | $649 | $22,900 +47.7% |
| 2018 | $649 +38.6% | $15,500 -6.1% |
| 2017 | $468 -10.3% | $16,500 -10.8% |
| 2016 | $522 +160.8% | $18,500 +20.1% |
| 2015 | $200 | $15,400 +108.1% |
| 2014 | $200 | $7,400 -57.7% |
| 2013 | -- | $17,500 +45.8% |
| 2012 | -- | $12,000 -13% |
| 2011 | -- | $13,800 -9.4% |
| 2010 | -- | $15,240 |
| 2009 | -- | $15,240 |
| 2008 | -- | $15,240 |
| 2007 | -- | $15,240 |
Find assessor info on the county website
Monthly payment
Est. payment
Payment breakdown
Explore the cost of this home by adjusting the details. Changes won't be saved.Climate risks
Neighborhood: Highland Hills
Nearby schools
Schools provided by the listing agent
- Elementary: Schenck
- Middle: Rogers
- High: Highlands
- District: San Antonio I.S.D.
Source: LERA MLS. This data may not be complete. We recommend contacting the local school district to confirm school assignments for this home.
Similar homes
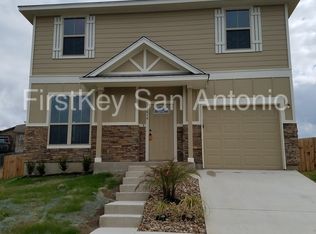
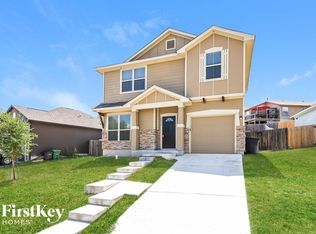
- $260,0003 bd2 ba1.7k sqft1106 Seven Iron Way, San Antonio, TX 78221For Sale

 MLS ID #2012831, Joshua Boykin TREC #813947, PAK HOME REALTY. LERA MLS
 - $240,0003 bd2 ba1.4k sqft5306 Indian Desert St, San Antonio, TX 78242For Sale
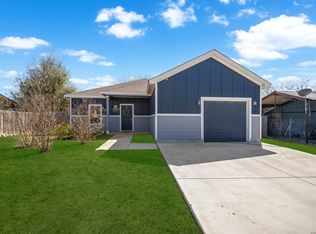 MLS ID #2013519, Erika Chapa TREC #593755, Keller Williams Heritage. LERA MLS
 - $249,9003 bd2 ba1.3k sqft6731 CARTERS BLF, San Antonio, TX 78239For Sale
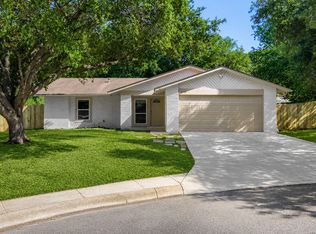 MLS ID #2013669, Amy Kolb TREC #483155, Kolb Real Estate LLC. LERA MLS
 - $204,9994 bd3 ba2k sqft3931 SOUTHERN BLF, San Antonio, TX 78222For Sale
 MLS ID #2013124, Cynthia Parsons TREC #647384, eXp Realty. LERA MLS
 - $245,0003 bd2 ba1.4k sqft2427 Hicks Ave, San Antonio, TX 78210New ConstructionMLS ID #2007648, Raquel Guzman TREC #828267, Keller Williams Heritage. LERA MLS
- $214,9903 bd2 ba2k sqft438 CRESTHILL RD, San Antonio, TX 78220For SaleMLS ID #1996350, Benita Holguin TREC #765055, Keller Williams Heritage. LERA MLS
- $259,0003 bd2 ba1.1k sqft706 S OLIVE ST, San Antonio, TX 78203For SaleMLS ID #2009214, Labib Hashim TREC #714577, Keller Williams Heritage. LERA MLS
- $229,9903 bd2 ba1.2k sqft726 E Highland Blvd, San Antonio, TX 78210For SaleMLS ID #1914414, Aaron Hines TREC #664808, All City San Antonio Registered Series. LERA MLS
- $265,0003 bd2 ba1.4k sqft1350 Crystal, San Antonio, TX 78211New ConstructionMLS ID #2007562, George Sanchez TREC #575052, Simple Real Estate Ventures. LERA MLS
- $240,0003 bd2 ba1.9k sqft5306 Wapiti Trl, San Antonio, TX 78228For SaleMLS ID #2011930, Shane Neal TREC #608871, eXp Realty. LERA MLS
- $267,0004 bd3 ba2k sqft5518 Fossil Way, San Antonio, TX 78222For SaleMLS ID #1942438, Azeb Gordon TREC #640469, RE/MAX Corridor. LERA MLS
- $224,9993 bd2 ba1.5k sqft435 W Baylor, San Antonio, TX 78204For SaleMLS ID #2003587, Tracey Montgomery TREC #814448, Real Broker, LLC. LERA MLS
- $175,0003 bd3 ba1.4k sqft3823 Southton View, San Antonio, TX 78222For SaleMLS ID #1971800, Alyssia Crawford TREC #786572, Orchard Brokerage. LERA MLS
- $275,0003 bd2 ba1.4k sqft248 WINGATE AVE, San Antonio, TX 78204For SaleMLS ID #1970533, Alexis Weigand TREC #528450, Real Broker, LLC. LERA MLS
- $239,9003 bd2 ba1.2k sqft6346 W COMMERCE ST, San Antonio, TX 78237For SaleMLS ID #2007069, Michael Llanas TREC #637365, Inspired Brokerage, LLC. LERA MLS
- $255,0003 bd3 ba1.7k sqft7310 Palomino Bay, San Antonio, TX 78252For SaleMLS ID #1990806, Ana Jaramillo TREC #739758, Real Broker, LLC. LERA MLS
- $260,0003 bd2 ba1.5k sqft514 THORAIN BLVD, San Antonio, TX 78212For SaleMLS ID #2007407, Jessica Hernandez TREC #643589, San Antonio Portfolio KW RE. LERA MLS
- $240,0003 bd2 ba1.2k sqft3315 HERLINDA DR, San Antonio, TX 78228For SaleMLS ID #2004702, Erica Urrabaz TREC #695262, eXp Realty. LERA MLS
- $249,9003 bd2 ba1.5k sqft8715 Laguna Rio, San Antonio, TX 78251For SaleMLS ID #2008129, Viviana Plata TREC #699124, Premier Realty Group Platinum. LERA MLS
- $299,9003 bd3 ba1.5k sqft330 cooper, San Antonio, TX 78210For SaleMLS ID #1955827, Alyssia Crawford TREC #786572, Orchard Brokerage. LERA MLS
