Welcome home! Enjoy added peace of mind knowing this home features a structurally reengineered foundation with a lifetime transferable warranty, giving you confidence in the home's long-term stability and protection. A sump pump has also been installed to help with effective water shedding.This beautifully maintained two-story home sits on an oversized 0.22-acre lot this home provides space and upgrades. Major improvements also include a new HVAC system, water softener, reverse osmosis system, and covered patio. Inside, the open-concept layout creates an easy flow between the living, dining, and kitchen areas perfect for everyday living and entertaining. The spacious primary suite features a private full bath, while the generous backyard provides plenty of room to play, relax, entertain, or create your own outdoor oasis. Move-in ready and packed with valuable upgrades, this home is one you won't want to miss! Qualified buyers may also have access to discounted rate options and no-lender-fee future refinancing.
For sale
Price cut: $5K (8/6)
$175,000
3823 Southton View, San Antonio, TX 78222
3beds
1,415sqft
Single Family Residence
Built in 2016
9,365 Square Feet Lot
$173,500 Zestimate®
$124/sqft
$9/mo HOA
What's special
Reverse osmosis systemWater softenerCovered patioNew hvac systemOpen-concept layout
- 91 days
- 349
- 48
Zillow last checked:
Listing updated:
Listed by:
Alyssia Crawford TREC #786572 (210) 947-3544,
Orchard Brokerage
Source: LERA MLS,MLS#: 1971800
Facts & features
Interior
Bedrooms & bathrooms
- Bedrooms: 3
- Bathrooms: 3
- Full bathrooms: 2
- 1/2 bathrooms: 1
Primary bedroom
- Features: Walk-In Closet(s), Full Bath
- Area: 180
- Dimensions: 12 x 15
Bedroom 2
- Area: 90
- Dimensions: 9 x 10
Bedroom 3
- Area: 108
- Dimensions: 12 x 9
Primary bathroom
- Features: Tub/Shower Separate, Single Vanity
- Area: 64
- Dimensions: 8 x 8
Kitchen
- Area: 140
- Dimensions: 10 x 14
Living room
- Area: 255
- Dimensions: 15 x 17
Heating
- Central, Electric
Cooling
- Central Air
Appliances
- Included: Microwave, Range, Disposal, Dishwasher
- Laundry: Washer Hookup, Dryer Connection
Features
- One Living Area, Open Floorplan
- Flooring: Carpet, Laminate
- Windows: Window Coverings
- Has basement: No
- Has fireplace: No
- Fireplace features: Not Applicable
Interior area
- Total interior livable area: 1,415 sqft
Video & virtual tour
Property
Parking
- Total spaces: 1
- Parking features: One Car Garage
- Garage spaces: 1
Features
- Levels: Two
- Stories: 2
- Pool features: None
Lot
- Size: 9,365 Square Feet
Details
- Parcel number: 182560010420
Construction
Type & style
- Home type: SingleFamily
- Property subtype: Single Family Residence
Materials
- Siding
- Foundation: Slab
- Roof: Composition
Condition
- Pre-Owned
- New construction: No
- Year built: 2016
Details
- Builder name: LGI Homes
Utilities & green energy
- Sewer: Sewer System
- Water: Water System
Community & HOA
Community
- Features: Playground
- Subdivision: Foster Meadows
HOA
- Has HOA: Yes
- HOA fee: $109 annually
- HOA name: FOSTER MEADOWS HOA
Location
- Region: San Antonio
Financial & listing details
- Price per square foot: $124/sqft
- Tax assessed value: $210,770
- Annual tax amount: $4,091
- Price range: $175K - $175K
- Date on market: 6/2/2026
- Cumulative days on market: 92 days
- Listing terms: Conventional,FHA,VA Loan,Cash,Assumable
Estimated market value
$173,500
$165,000 - $182,000
$1,567/mo
Price history
| Date | Event | Price |
|---|---|---|
| 8/6/2026 | Price change | $175,000-2.8%$124/sqft |
Source:  LERA MLS #1971800 Report a problem LERA MLS #1971800 Report a problem | ||
| 7/28/2026 | Price change | $180,000-2.7%$127/sqft |
Source: LERA MLS #1971800 Report a problem | ||
| 7/7/2026 | Price change | $185,000-5.1%$131/sqft |
Source: LERA MLS #1971800 Report a problem | ||
| 6/2/2026 | Listed for sale | $195,000$138/sqft |
Source: LERA MLS #1971800 Report a problem | ||
| 4/13/2017 | Sold | -- |
Source: LERA MLS #1229538 Report a problem | ||
Public tax history
| Year | Property taxes | Tax assessment |
|---|---|---|
| 2025 | $2,622 -43.1% | $210,770 -0.8% |
| 2024 | $4,605 -3.3% | $212,450 -3.2% |
| 2023 | $4,763 -5.4% | $219,480 +2.7% |
| 2022 | $5,036 +19.4% | $213,750 +24.9% |
| 2021 | $4,218 | $171,070 -0.8% |
| 2020 | $4,218 +1.7% | $172,500 +4.5% |
| 2019 | $4,148 | $165,040 -0.1% |
| 2018 | $4,148 +236.4% | $165,240 +253.8% |
| 2017 | $1,233 | $46,700 |
Find assessor info on the county website
Monthly payment
Est. payment
Payment breakdown
Explore the cost of this home by adjusting the details. Changes won't be saved.Climate risks
Neighborhood: 78222
Nearby schools
Schools provided by the listing agent
- Elementary: Sinclair
- Middle: Heritage
- High: East Central
- District: East Central I.S.D
Source: LERA MLS. This data may not be complete. We recommend contacting the local school district to confirm school assignments for this home.

Similar homes
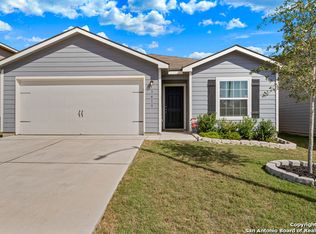
- $185,0003 bd3 ba1.4k sqft3627 SOUTHTON VW, San Antonio, TX 78222For Sale
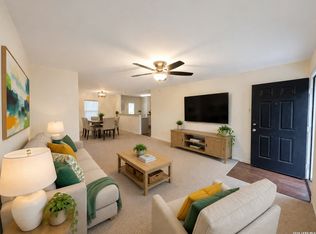
 MLS ID #2006650, Veronica Medina TREC #766095, eXp Realty. LERA MLS
 - $224,9003 bd3 ba1.5k sqft3315 Glacier Lake, San Antonio, TX 78222For Sale
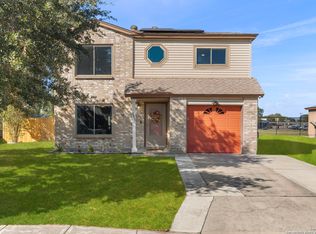 MLS ID #1967266, Jennifer Romance-Deal TREC #526449, Coldwell Banker D'Ann Harper. LERA MLS
 - $220,0004 bd2 ba1.7k sqft5727 Medina Farm, San Antonio, TX 78222For Sale
 MLS ID #1993888, Jessica Rosales TREC #834135, Keller Williams Heritage. LERA MLS
 - $185,9003 bd2 ba1.2k sqft222 RAYBURN DR, San Antonio, TX 78221For Sale
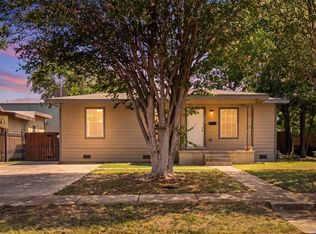 MLS ID #2005575, George Mercado TREC #525832, Home Team of America. LERA MLS
 - $190,0003 bd2 ba1.5k sqft7911 Oval Mdws, San Antonio, TX 78244For SaleMLS ID #2012374, Scott Bosmans TREC #717512, Xsellence Realty. LERA MLS
- $209,7003 bd2 ba1.4k sqft10627 GREEN TIMBER ST, San Antonio, TX 78223For SaleMLS ID #2005316, Melanie Heath TREC #597098, MCH Realty Group. LERA MLS
- $190,0003 bd3 ba1.7k sqft6843 GRAPEVINE LK, San Antonio, TX 78244For SaleMLS ID #1959910, Deatrice Driffill TREC #509048, Coldwell Banker D'Ann Harper, REALTOR. LERA MLS
- $240,0004 bd2 ba2k sqft5815 Lake Wind St, San Antonio, TX 78222For SaleMLS ID #2004331, Sebastian Montante TREC #762826, Exquisite Properties, LLC. LERA MLS
- $217,0004 bd2 ba1.6k sqft6530 Augustus Magee, San Antonio, TX 78220For SaleMLS ID #2007352, Esmilda Galindo-Guerra TREC #618525, Compass RE Texas, LLC - SA. LERA MLS
- $235,0004 bd2 ba1.6k sqft4542 Martin Way, San Antonio, TX 78222For SaleMLS ID #1996464, Bruce Harrison TREC #800836, Bruce WayneH Real Estate LLC. LERA MLS
- $175,0003 bd1 ba1.1k sqft5415 KNOLL KREST ST, San Antonio, TX 78242For SaleMLS ID #1991767, Gabriela Castillo TREC #741380, 1st Choice Realty Group. LERA MLS
- $188,0003 bd2 ba1.1k sqft5827 Sun Bay, San Antonio, TX 78244For SaleMLS ID #1958829, Yvette Hansen TREC #727627, Real Broker, LLC. LERA MLS
- $190,0003 bd1 ba776 sqft2619 E Houston, San Antonio, TX 78202For SaleMLS ID #1940062, Selene Talamantes TREC #797990, LPT Realty, LLC. LERA MLS
- $195,0003 bd2 ba1.2k sqft12923 LINKS BCH, San Antonio, TX 78221For SaleMLS ID #1973225, Tiffany Forehand TREC #702595, Option One Real Estate. LERA MLS
- $190,0003 bd1 ba1k sqft2514 French Sea Dr, Kirby, TX 78219For SaleMLS ID #2004050, Lisa Venegas TREC #761597, Coldwell Banker D'Ann Harper. LERA MLS
- $260,0003 bd2 ba1.7k sqft1106 Seven Iron Way, San Antonio, TX 78221For SaleMLS ID #2012831, Joshua Boykin TREC #813947, PAK HOME REALTY. LERA MLS
- $179,0003 bd2 ba1.5k sqft8919 Nature, Converse, TX 78109For SaleMLS ID #2004750, Edward McClintick TREC #303307, Joseph Walter Realty, LLC. LERA MLS
- $210,0003 bd3 ba1.5k sqft6907 MALIBU CV, Converse, TX 78109For SaleMLS ID #2007980, Sayda Martinez TREC #745252, Premier Realty Group Platinum. LERA MLS
- $175,0003 bd2 ba1.2k sqft20326 Andesine, San Antonio, TX 78264For SaleMLS ID #1949003, Shane Hamilton TREC #558379, Keller Williams Heritage. LERA MLS
