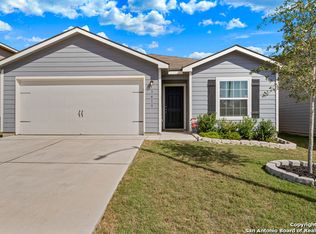
Welcome home to 3627 Southton View! This well-maintained 3-bedroom, 2.5-bath home offers a bright, open-concept layout that's perfect for both everyday living and entertaining. The spacious living area flows seamlessly into the dining space and kitchen, featuring ample cabinet and countertop space, a breakfast bar, and plenty of natural light. Upstairs, you'll find a generously sized primary suite complete with a private bath and walk-in closet, along with two additional bedrooms, a full bath, and a convenient upstairs laundry room. Step outside to enjoy the fully fenced backyard with a large deck-perfect for grilling, relaxing, or hosting friends and family. Conveniently located with easy access to major highways, shopping, dining, and Brooks City Base, this home offers comfort, functionality, and a great location. Don't miss your opportunity to make 3627 Southton View your next home!
For sale
$185,000
3627 SOUTHTON VW, San Antonio, TX 78222
3beds
1,415sqft
Single Family Residence
Built in 2017
5,052 Square Feet Lot
$182,100 Zestimate®
$131/sqft
$13/mo HOA
What's special
Plenty of natural lightFully fenced backyardWalk-in closetPrivate bathConvenient upstairs laundry roomTwo additional bedroomsBreakfast bar
- 18 days |
- 257 |
- 19 |
Likely to sell faster than
Zillow last checked:
Listing updated:
Listed by:
Veronica Medina TREC #766095 (210) 748-1605,
eXp Realty
Source: LERA MLS,MLS#: 2006650
Facts & features
Interior
Bedrooms & bathrooms
- Bedrooms: 3
- Bathrooms: 3
- Full bathrooms: 2
- 1/2 bathrooms: 1
Primary bedroom
- Features: Walk-In Closet(s), Ceiling Fan(s), Full Bath
- Level: Upper
- Area: 168
- Dimensions: 12 x 14
Bedroom 2
- Area: 108
- Dimensions: 12 x 9
Bedroom 3
- Area: 99
- Dimensions: 9 x 11
Primary bathroom
- Features: Tub/Shower Combo, Single Vanity
- Area: 64
- Dimensions: 8 x 8
Dining room
- Area: 154
- Dimensions: 11 x 14
Kitchen
- Area: 140
- Dimensions: 10 x 14
Living room
- Area: 255
- Dimensions: 15 x 17
Heating
- Central, Electric
Cooling
- Central Air
Appliances
- Included: Washer, Dryer, Range, Refrigerator, Dishwasher
- Laundry: Upper Level, Laundry Room
Features
- One Living Area, Liv/Din Combo, Breakfast Bar, Pantry, All Bedrooms Upstairs, Open Floorplan, Walk-In Closet(s), Ceiling Fan(s), Chandelier
- Flooring: Carpet, Vinyl
- Windows: Window Coverings
- Has basement: No
- Has fireplace: No
- Fireplace features: Not Applicable
Interior area
- Total interior livable area: 1,415 sqft
Property
Parking
- Total spaces: 1
- Parking features: One Car Garage, Attached
- Attached garage spaces: 1
Features
- Levels: Two
- Stories: 2
- Patio & porch: Deck
- Pool features: None
- Fencing: Privacy
Lot
- Size: 5,052 Square Feet
Details
- Parcel number: 182560010240
Construction
Type & style
- Home type: SingleFamily
- Architectural style: Traditional
- Property subtype: Single Family Residence
Materials
- Siding
- Foundation: Slab
- Roof: Composition
Condition
- Pre-Owned
- New construction: No
- Year built: 2017
Details
- Builder name: LGI
Community & HOA
Community
- Features: Playground
- Subdivision: Foster Meadows
HOA
- Has HOA: Yes
- HOA fee: $150 annually
- HOA name: FOSTER MEADOWS ASSOCIATION
Location
- Region: San Antonio
Financial & listing details
- Price per square foot: $131/sqft
- Tax assessed value: $202,000
- Annual tax amount: $4,478
- Price range: $185K - $185K
- Date on market: 8/7/2026
- Cumulative days on market: 18 days
- Listing terms: Conventional,FHA,VA Loan,Cash
Estimated market value
$182,100
$173,000 - $191,000
$1,652/mo
Price history
| Date | Event | Price |
|---|---|---|
| 8/21/2026 | Price change | $1,475-7.8%$1/sqft |
Source: Zillow Rentals Report a problem | ||
| 8/7/2026 | Listed for sale | $185,000$131/sqft |
Source:  LERA MLS #2006650 Report a problem LERA MLS #2006650 Report a problem | ||
| 5/26/2026 | Listed for rent | $1,600$1/sqft |
Source: Zillow Rentals Report a problem | ||
| 10/16/2017 | Sold | -- |
Source: LERA MLS #1261687 Report a problem | ||
Public tax history
| Year | Property taxes | Tax assessment |
|---|---|---|
| 2025 | $4,479 +1.4% | $202,000 -0.8% |
| 2024 | $4,415 -2.7% | $203,670 -2.6% |
| 2023 | $4,536 +26.3% | $209,030 +15.7% |
| 2022 | $3,591 -3.1% | $180,730 +10% |
| 2021 | $3,704 | $164,300 0% |
| 2020 | $3,704 +1.6% | $164,360 +3.9% |
| 2019 | $3,644 | $158,200 -0.2% |
| 2018 | $3,644 +607.8% | $158,460 +712.6% |
| 2017 | $515 | $19,500 |
Find assessor info on the county website
Monthly payment
Est. payment
Payment breakdown
Explore the cost of this home by adjusting the details. Changes won't be saved.Climate risks
Neighborhood: 78222
Nearby schools
GreatSchools rating
- 3/10Harmony Elementary SchoolGrades: PK-5Distance: 3.6 mi
- 3/10East Central Heritage Middle SchoolGrades: 6-8Distance: 2 mi
- 2/10East Central High SchoolGrades: 9-12Distance: 4.3 mi
Schools provided by the listing agent
- Elementary: Sinclair
- Middle: Legacy
- High: East Central
- District: East Central I.S.D
Source: LERA MLS. This data may not be complete. We recommend contacting the local school district to confirm school assignments for this home.
- $197,9003 bd2 ba1.5k sqft3618 Southton Vw, San Antonio, TX 78222Off Market

- $184,3003 bd3 ba1.2k sqft3719 Southton Vw, San Antonio, TX 78222Off Market
- $214,7003 bd2 ba1.5k sqft3419 Southton Vw, San Antonio, TX 78222Off Market
- $213,9003 bd2 ba1.5k sqft3435 Southton Vw, San Antonio, TX 78222Off Market
- $224,1003 bd2 ba1.5k sqft3603 Southton Vw, San Antonio, TX 78222Off Market
- $175,0003 bd3 ba1.4k sqft3823 Southton Vw, San Antonio, TX 78222For Sale
- $198,0003 bd3 ba1.4k sqft3438 Southton Vw, San Antonio, TX 78222Off Market
- $237,8004 bd2 ba1.7k sqft3527 Southton Vw, San Antonio, TX 78222Off Market
A local agent can set up tours, give advice and negotiate with sellers.
Similar homes
- $175,0003 bd3 ba1.4k sqft3823 Southton View, San Antonio, TX 78222For Sale

 MLS ID #1971800, Alyssia Crawford TREC #786572, Orchard Brokerage. LERA MLS
 - $209,0004 bd3 ba2k sqft3931 SOUTHERN BLF, San Antonio, TX 78222For Sale
 MLS ID #1999566, Cynthia Parsons TREC #647384, Keller Williams City-View. LERA MLS
 - $220,0004 bd2 ba1.7k sqft5727 Medina Farm, San Antonio, TX 78222For Sale
 MLS ID #1993888, Jessica Rosales TREC #834135, Keller Williams Heritage. LERA MLS
 - $189,9003 bd2 ba1.2k sqft6246 Wildgrass Spur, San Antonio, TX 78244For Sale
 MLS ID #1999109, Christina Segovia TREC #804629, Premier Realty Group Platinum. LERA MLS
 - $217,0004 bd2 ba1.6k sqft6530 Augustus Magee, San Antonio, TX 78220For SaleMLS ID #2007352, Esmilda Galindo-Guerra TREC #618525, Compass RE Texas, LLC - SA. LERA MLS
- $190,0003 bd3 ba1.7k sqft6843 GRAPEVINE LK, San Antonio, TX 78244For SaleMLS ID #1959910, Deatrice Driffill TREC #509048, Coldwell Banker D'Ann Harper, REALTOR. LERA MLS
- $180,0003 bd2 ba1.3k sqft6635 HARTNET FLDS, Converse, TX 78109For SaleMLS ID #1996531, Leeroy Davila TREC #778874, SERHANT.. LERA MLS
- $185,0003 bd3 ba1.3k sqft10824 Presa Way, San Antonio, TX 78223For SaleMLS ID #1997666, Brian Paris TREC #598379, Keller Williams City-View. LERA MLS
- $149,7002 bd1 ba836 sqft3543 BOTTOMLESS LK, San Antonio, TX 78222For SaleMLS ID #1968163, Melanie Heath TREC #597098, MCH Realty Group. LERA MLS
- $211,0003 bd3 ba1.5k sqft12126 CHI CHIS CV, San Antonio, TX 78221For SaleMLS ID #2002589, Eugene Morales TREC #687351, Keller Williams Heritage. LERA MLS
- $195,0003 bd2 ba1.2k sqft12923 LINKS BCH, San Antonio, TX 78221For SaleMLS ID #1973225, Tiffany Forehand TREC #702595, Option One Real Estate. LERA MLS
- $190,0003 bd1 ba1k sqft2514 French Sea Dr, Kirby, TX 78219For SaleMLS ID #2004050, Lisa Venegas TREC #761597, Coldwell Banker D'Ann Harper. LERA MLS
- $205,0003 bd2 ba1.2k sqft12035 Still Pass, San Antonio, TX 78221For SaleMLS ID #1999117, Adrianna Salgado TREC #787076, Real Broker, LLC. LERA MLS
- $190,0003 bd2 ba1.5k sqft7911 Oval Mdws, San Antonio, TX 78244For SaleMLS ID #1996845, Scott Bosmans TREC #717512, Orchard Brokerage. LERA MLS
- $193,5003 bd2 ba1.2k sqft7914 WAYSIDE TRL, San Antonio, TX 78244For SaleMLS ID #1998807, Heather Eason-Pilkington TREC #689577, Keller Williams Heritage. LERA MLS
- $204,0003 bd2 ba1.2k sqft5859 Cielo Ranch, San Antonio, TX 78218For SaleMLS ID #1973255, Shannan Albrecht TREC #488042, Keller Williams Heritage. LERA MLS
- $219,9003 bd2 ba1.4k sqft4714 DAPPLE DR, San Antonio, TX 78244For SaleMLS ID #1997216, Jessica Neal TREC #664402, D Lee Edwards Realty, Inc. LERA MLS
- $195,0003 bd2 ba1.2k sqft7326 NEBULA VLY, San Antonio, TX 78252For SaleMLS ID #1993601, Toni Smart TREC #415719, Smart Group, REALTORS. LERA MLS
- $158,0003 bd2 ba1.3k sqft4001 COLONIAL SUN DR, San Antonio, TX 78244For SaleMLS ID #1996151, Shannan Albrecht TREC #488042, Keller Williams Heritage. LERA MLS
- $165,0003 bd3 ba1.2k sqft10311 Lateleaf Oak, San Antonio, TX 78223For SaleMLS ID #1929342, Kimberly Howell TREC #446317, Keller Williams Legacy. LERA MLS
