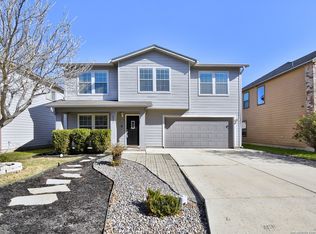
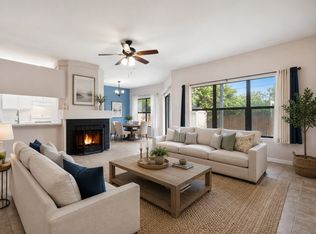
Welcome to 4714 Dapple Dr., a well-maintained single-story home offering 3 bedrooms, 2 bathrooms, and a functional open-concept floor plan. The split-bedroom layout provides added privacy, while the spacious living area flows seamlessly into the open kitchen, making it ideal for everyday living and entertaining. The private primary suite features an en-suite bathroom and is thoughtfully separated from the secondary bedrooms. Step outside to a fully fenced backyard with plenty of room to relax, play, or entertain. A 2-car attached garage provides additional storage and convenience. Conveniently located near Loop 1604, Highway 151, shopping, dining, schools, and major employers, this home offers easy access to everything San Antonio has to offer. Whether you're a first-time homebuyer, looking to downsize, or searching for an investment opportunity, this property is ready for its next owner. Schedule your private showing today!
For sale
Price cut: $5.1K (7/22)
$219,900
4714 DAPPLE DR, San Antonio, TX 78244
3beds
1,451sqft
Single Family Residence
Built in 2010
5,488 Square Feet Lot
$217,800 Zestimate®
$152/sqft
$29/mo HOA
What's special
Functional open-concept floor planEn-suite bathroomPrivate primary suite
- 48 days |
- 173 |
- 16 |
Zillow last checked:
Listing updated:
Listed by:
Jessica Neal TREC #664402 (210) 710-5308,
D Lee Edwards Realty, Inc
Source: LERA MLS,MLS#: 1997216
Facts & features
Interior
Bedrooms & bathrooms
- Bedrooms: 3
- Bathrooms: 2
- Full bathrooms: 2
Primary bedroom
- Area: 225
- Dimensions: 15 x 15
Bedroom 2
- Area: 110
- Dimensions: 11 x 10
Bedroom 3
- Area: 100
- Dimensions: 10 x 10
Primary bathroom
- Features: Tub/Shower Combo
- Area: 56
- Dimensions: 8 x 7
Dining room
- Area: 132
- Dimensions: 11 x 12
Kitchen
- Area: 132
- Dimensions: 11 x 12
Living room
- Area: 252
- Dimensions: 18 x 14
Heating
- Central, Electric
Cooling
- Central Air
Appliances
- Laundry: Main Level, Washer Hookup, Dryer Connection
Features
- One Living Area, Utility Room Inside, Open Floorplan, High Speed Internet, All Bedrooms Downstairs, Telephone, Master Downstairs, Ceiling Fan(s)
- Flooring: Carpet, Ceramic Tile
- Windows: Window Coverings
- Has basement: No
- Attic: Partially Floored
- Has fireplace: No
- Fireplace features: Not Applicable
Interior area
- Total interior livable area: 1,451 sqft
Property
Parking
- Total spaces: 2
- Parking features: Two Car Garage
- Garage spaces: 2
Features
- Levels: One
- Stories: 1
- Pool features: None
Lot
- Size: 5,488 Square Feet
Details
- Parcel number: 050809710060
Construction
Type & style
- Home type: SingleFamily
- Architectural style: Traditional
- Property subtype: Single Family Residence
Materials
- Brick
- Foundation: Slab
- Roof: Composition
Condition
- Pre-Owned
- New construction: No
- Year built: 2010
Details
- Builder name: Fieldstone
Utilities & green energy
- Sewer: Sewer System
- Utilities for property: Cable Available
Community & HOA
Community
- Features: None
- Subdivision: Mustang Valley
HOA
- Has HOA: Yes
- HOA fee: $350 annually
- HOA name: MUSTANG VALLEY HOMEOWNERS ASSOCIATION
Location
- Region: San Antonio
Financial & listing details
- Price per square foot: $152/sqft
- Tax assessed value: $214,340
- Annual tax amount: $3,897
- Price range: $219.9K - $219.9K
- Date on market: 7/2/2026
- Cumulative days on market: 217 days
- Listing terms: Conventional,FHA,VA Loan,Cash,Investors OK
Estimated market value
$217,800
$207,000 - $229,000
$1,574/mo
Price history
| Date | Event | Price |
|---|---|---|
| 7/22/2026 | Price change | $219,900-2.3%$152/sqft |
Source:  LERA MLS #1997216 Report a problem LERA MLS #1997216 Report a problem | ||
| 7/2/2026 | Listed for sale | $225,000$155/sqft |
Source: LERA MLS #1997216 Report a problem | ||
| 7/1/2026 | Listing removed | $1,700$1/sqft |
Source: Zillow Rentals Report a problem | ||
| 6/29/2026 | Listing removed | $225,000$155/sqft |
Source: LERA MLS #1967115 Report a problem | ||
| 5/31/2026 | Listed for rent | $1,700$1/sqft |
Source: Zillow Rentals Report a problem | ||
| 5/15/2026 | Listed for sale | $225,000-2.1%$155/sqft |
Source: LERA MLS #1967115 Report a problem | ||
| 5/1/2026 | Listing removed | $1,700$1/sqft |
Source: Zillow Rentals Report a problem | ||
| 3/11/2026 | Listed for rent | $1,700+6.3%$1/sqft |
Source: Zillow Rentals Report a problem | ||
| 3/10/2026 | Listing removed | $1,600$1/sqft |
Source: Zillow Rentals Report a problem | ||
| 3/9/2026 | Listing removed | $229,900$158/sqft |
Source: LERA MLS #1935639 Report a problem | ||
| 2/24/2026 | Price change | $229,900-2.2%$158/sqft |
Source: LERA MLS #1935639 Report a problem | ||
| 1/21/2026 | Listed for sale | $235,000-0.6%$162/sqft |
Source: LERA MLS #1935639 Report a problem | ||
| 1/21/2026 | Price change | $1,600-11.1%$1/sqft |
Source: Zillow Rentals Report a problem | ||
| 1/16/2026 | Listing removed | $236,500$163/sqft |
Source: LERA MLS #1919919 Report a problem | ||
| 12/20/2025 | Listed for rent | $1,800$1/sqft |
Source: Zillow Rentals Report a problem | ||
| 12/9/2025 | Listing removed | $1,800$1/sqft |
Source: Zillow Rentals Report a problem | ||
| 11/10/2025 | Listed for rent | $1,800$1/sqft |
Source: Zillow Rentals Report a problem | ||
| 11/2/2025 | Listed for sale | $236,500+95.5%$163/sqft |
Source: LERA MLS #1919919 Report a problem | ||
| 9/24/2025 | Sold | -- |
Source: Public Record Report a problem | ||
| 1/3/2012 | Listing removed | $120,990$83/sqft |
Source: Option One Team #836649 Report a problem | ||
| 12/21/2011 | Listed for sale | $120,990$83/sqft |
Source: Option One Team #836649 Report a problem | ||
| 7/31/2011 | Sold | -- |
Source: LERA MLS #44006_904415 Report a problem | ||
| 3/5/2011 | Price change | $120,990-9.3%$83/sqft |
Source: RE/MAX Associates of Arlington #836649 Report a problem | ||
| 12/30/2010 | Price change | $133,360+2.3%$92/sqft |
Source: Re/Max Assoc of Arlington #836649 Report a problem | ||
| 6/5/2010 | Listed for sale | $130,360$90/sqft |
Source: Builders Marketing Services #836649 Report a problem | ||
Public tax history
| Year | Property taxes | Tax assessment |
|---|---|---|
| 2025 | $3,921 -3.8% | $214,340 -0.9% |
| 2024 | $4,075 -6.2% | $216,280 -6.2% |
| 2023 | $4,344 +6.8% | $230,600 +17.3% |
| 2022 | $4,069 +40.6% | $196,510 +41.3% |
| 2021 | $2,894 | $139,120 +2.4% |
| 2020 | $2,894 +0.1% | $135,890 +4% |
| 2019 | $2,892 | $130,640 +3.1% |
| 2018 | $2,892 +7.6% | $126,740 +7.6% |
| 2017 | $2,688 +0.3% | $117,740 +2.5% |
| 2016 | $2,680 +30.8% | $114,850 +2.4% |
| 2015 | $2,049 | $112,120 +25.7% |
| 2014 | $2,049 | $89,200 +6% |
| 2013 | -- | $84,190 -6.4% |
| 2012 | -- | $89,960 +17.2% |
| 2011 | -- | $76,770 +392.1% |
| 2010 | -- | $15,600 |
| 2009 | -- | $15,600 -7.4% |
| 2008 | -- | $16,850 |
| 2007 | -- | $16,850 |
Find assessor info on the county website
Monthly payment
Est. payment
Payment breakdown
Explore the cost of this home by adjusting the details. Changes won't be saved.Climate risks
Neighborhood: 78244
Nearby schools
GreatSchools rating
- 2/10Escondido Elementary SchoolGrades: PK-5Distance: 0.8 mi
- 2/10Henry Metzger Middle SchoolGrades: 6-8Distance: 0.5 mi
- 3/10Karen Wagner High SchoolGrades: 9-12Distance: 1.8 mi
Schools provided by the listing agent
- Elementary: James L Masters Elementary
- Middle: Metzger
- High: Wagner
- District: Judson
Source: LERA MLS. This data may not be complete. We recommend contacting the local school district to confirm school assignments for this home.
- $264,4005 bd2 ba3.6k sqft4710 Dapple Dr, San Antonio, TX 78244Off Market
- $254,1005 bd3 ba2.4k sqft4718 Dapple Dr, San Antonio, TX 78244Off Market

- $220,0003 bd2 ba2.7k sqft4706 Dapple Dr, San Antonio, TX 78244Off Market
- $--3 bd3 ba1.9k sqft4722 Dapple Dr, San Antonio, TX 78244Sold
- $235,2004 bd3 ba2.6k sqft4715 Stable Holw, San Antonio, TX 78244Off Market
- $201,6003 bd2 ba1.6k sqft4711 Stable Holw, San Antonio, TX 78244Off Market
- $--5 bd3 ba3.6k sqft4719 Stable Holw, San Antonio, TX 78244Sold
- $232,4003 bd3 ba2.7k sqft4707 Stable Holw, San Antonio, TX 78244Off Market
A local agent can set up tours, give advice and negotiate with sellers.
A local lender can help you make sure your offer is ready when you are.
Similar homes
- $220,2223 bd2 ba1.1k sqft8231 Blue Canal, San Antonio, TX 78244For Sale

 MLS ID #1962537, Christen Ramon TREC #747799, Exquisite Properties, LLC. LERA MLS
 - $220,0003 bd2 ba1.1k sqft8212 Rocky Pebble, San Antonio, TX 78244For Sale
 MLS ID #2001839, Cortney Gill TREC #477798, GSG Property Management. LERA MLS
 - $211,0003 bd2 ba1.3k sqft8082 PIONEER TRAIL DR, San Antonio, TX 78244For Sale
 MLS ID #1998823, Cristina Rivera TREC #761707, Keller Williams Legacy. LERA MLS
 - $189,9003 bd2 ba1.2k sqft6246 Wildgrass Spur, San Antonio, TX 78244For Sale
 MLS ID #1999109, Christina Segovia TREC #804629, Premier Realty Group Platinum. LERA MLS
 - $229,9003 bd3 ba2k sqft6130 HACKBERRY POND, San Antonio, TX 78244For SaleMLS ID #2002276, Sonya Cantu TREC #531251, Savior Properties. LERA MLS
- $235,0003 bd2 ba1.9k sqft7106 Gulf Shore, San Antonio, TX 78244For SaleMLS ID #1991060, Leslie Vara TREC #797888, LPT Realty, LLC. LERA MLS
- $243,0003 bd2 ba1.7k sqft8634 Spotted Owl, Converse, TX 78109For SaleMLS ID #2007012, Adrianna Salgado TREC #787076, Real Broker, LLC. LERA MLS
- $215,0003 bd2 ba1.5k sqft6519 ITHACA FRST, San Antonio, TX 78239For SaleMLS ID #1999236, Gabriela Gonzalez TREC #0644158, Premier Realty Group Platinum. LERA MLS
- $197,0003 bd3 ba1.6k sqft6667 Beech Trail, Converse, TX 78109For SaleMLS ID #1997150, Matthew Ridings TREC #586176, PMI Birdy Properties, CRMC. LERA MLS
- $270,0003 bd2 ba1.6k sqft2818 Moon Rock, Converse, TX 78109For SaleMLS ID #2008510, Veronica Mendoza TREC #732052, eXp Realty. LERA MLS
- $235,0003 bd2 ba1.5k sqft10747 Francisco Way, Converse, TX 78109For SaleMLS ID #1963221, Delaney Ochoa TREC #787255, Levi Rodgers Real Estate Group. LERA MLS
- $265,0003 bd2 ba1.7k sqft5902 CIELO RNCH, San Antonio, TX 78218For SaleMLS ID #1998972, Dezmon Metze TREC #755414, eXp Realty. LERA MLS
- $225,7503 bd2 ba1.4k sqft5843 BURKLEY SPRINGS ST, San Antonio, TX 78233For SaleMLS ID #1971426, Laurencia Quinlan TREC #671148, Full Spectrum Realty. LERA MLS
- $240,0003 bd2 ba1.5k sqft11010 PINKERY KY, Converse, TX 78109For SaleMLS ID #1993245. eXp Realty
- $240,0003 bd2 ba1.5k sqft11010 PINKERY KY, Converse, TX 78109For SaleMLS ID #1993245, Veronica Mendoza TREC #732052, eXp Realty. LERA MLS
- $212,0004 bd3 ba2k sqft3931 SOUTHERN BLF, San Antonio, TX 78222For SaleMLS ID #1999566, Cynthia Parsons TREC #647384, Keller Williams City-View. LERA MLS
- $234,9903 bd2 ba1.3k sqft13620 Primwood, San Antonio, TX 78233For SaleMLS ID #2004867, Dayton Schrader TREC #312921, eXp Realty. LERA MLS
- $249,0003 bd2 ba1.4k sqft10814 PRUSINER DR, Converse, TX 78109For SaleMLS ID #1972507, Nadine Zitello TREC #481887, Option One Real Estate. LERA MLS
- $220,0002 bd3 ba1.6k sqft4117 St Charles Bay, San Antonio, TX 78229For SaleMLS ID #2005610, Tiffany Forehand TREC #702595, Option One Real Estate. LERA MLS
- $259,9003 bd2 ba1.3k sqft6731 CARTERS BLF, San Antonio, TX 78239For SaleMLS ID #1966310, Meghan Pelley TREC #527085, All City San Antonio Registered Series. LERA MLS
