BRAND NEW, TAMKO, ARCHITECTUTRAL SHINGLE, ROOF AS OF JUNE 19th, 2026! Engineer's Report in Additional Documents. Welcome to this charming single-story home offering a spacious and highly functional floor plan in a desirable location with no HOA. The kitchen was thoughtfully remodeled and opened to the main living areas, creating an inviting space for everyday living and entertaining. Features include granite countertops, a center island with breakfast bar seating, and ample workspace for meal preps and gatherings. Laminate flooring extends throughout most of the home, with ceramic tile in the entryway and bathrooms for added durability and style. The primary bathroom was tastefully renovated approximately two years ago, providing a refreshed and modern feel. One of this home's standout features is its layout, which looks and feels larger than its square footage suggests. All bedrooms offer comfortable dimensions, while the generous backyard provides plenty of room for relaxing, entertaining guests, gardening, or enjoying time with pets. While some areas of the house require work, this has been thoughtfully reflected in the asking price, creating an excellent opportunity for buyers to add their personal touch and build equity. Whether you're a homeowner looking for your forever home or an investor seeking your next rental property, this house offers tremendous potential. The single-story design and minimal step at the entrance also provide flexibility for future accessibility needs, making it a home that can adapt to a variety of lifestyles. House will be deep cleaned!
For sale
Price increase: $18.3K (6/23)
$225,750
5843 BURKLEY SPRINGS ST, San Antonio, TX 78233
3beds
1,447sqft
Single Family Residence
Built in 1976
8,712 Square Feet Lot
$-- Zestimate®
$156/sqft
$-- HOA
What's special
Granite countertopsCharming single-story homeSingle-story design
- 85 days |
- 358 |
- 35 |
Likely to sell faster than
Zillow last checked:
Listing updated:
Listed by:
Laurencia Quinlan TREC #671148 (210) 291-2847,
Full Spectrum Realty
Source: LERA MLS,MLS#: 1971426
Facts & features
Interior
Bedrooms & bathrooms
- Bedrooms: 3
- Bathrooms: 2
- Full bathrooms: 2
Primary bedroom
- Features: Ceiling Fan(s), Full Bath
- Area: 168
- Dimensions: 14 x 12
Bedroom 2
- Area: 144
- Dimensions: 12 x 12
Bedroom 3
- Area: 121
- Dimensions: 11 x 11
Primary bathroom
- Features: Shower Only, Single Vanity
- Area: 48
- Dimensions: 8 x 6
Dining room
- Area: 308
- Dimensions: 14 x 22
Kitchen
- Area: 144
- Dimensions: 12 x 12
Living room
- Area: 360
- Dimensions: 20 x 18
Heating
- Central, Natural Gas
Cooling
- Central Air
Appliances
- Included: Microwave, Range, Dishwasher
- Laundry: In Garage, Washer Hookup, Dryer Connection
Features
- One Living Area, Separate Dining Room, Kitchen Island, Breakfast Bar, 1st Floor Lvl/No Steps, High Ceilings, High Speed Internet, Ceiling Fan(s), Solid Counter Tops, Custom Cabinets
- Flooring: Ceramic Tile, Laminate
- Has basement: No
- Has fireplace: No
- Fireplace features: Not Applicable
Interior area
- Total interior livable area: 1,447 sqft
Property
Parking
- Total spaces: 2
- Parking features: Two Car Garage, Attached, Garage Door Opener, Utility Area in Garage
- Attached garage spaces: 2
Features
- Levels: One
- Stories: 1
- Pool features: None
- Fencing: Privacy
Lot
- Size: 8,712 Square Feet
Details
- Additional structures: Shed(s)
- Parcel number: 159340110510
Construction
Type & style
- Home type: SingleFamily
- Property subtype: Single Family Residence
Materials
- Brick, Siding
- Foundation: Slab
- Roof: Composition
Condition
- As-Is,Pre-Owned
- New construction: No
- Year built: 1976
Utilities & green energy
- Sewer: Sewer System
- Water: Water System
- Utilities for property: Cable Available, City Garbage service
Community & HOA
Community
- Features: None
- Security: Smoke Detector(s)
- Subdivision: Valley Forge
Location
- Region: San Antonio
Financial & listing details
- Price per square foot: $156/sqft
- Tax assessed value: $251,820
- Annual tax amount: $5,709
- Price range: $225.8K - $225.8K
- Date on market: 6/1/2026
- Cumulative days on market: 85 days
- Listing terms: Conventional,Cash,Investors OK
Estimated market value
Not available
Estimated sales range
Not available
Not available
Price history
| Date | Event | Price |
|---|---|---|
| 6/23/2026 | Price change | $225,750+8.8%$156/sqft |
Source:  LERA MLS #1971426 Report a problem LERA MLS #1971426 Report a problem | ||
| 6/1/2026 | Listed for sale | $207,500+60.2%$143/sqft |
Source: LERA MLS #1971426 Report a problem | ||
| 12/7/2015 | Sold | -- |
Source: LERA MLS #1142752 Report a problem | ||
| 10/11/2015 | Listed for sale | $129,500+8%$89/sqft |
Source: Realty Executives Broker of Record #1142752 Report a problem | ||
| 6/17/2013 | Sold | -- |
Source: LERA MLS #993910 Report a problem | ||
| 4/11/2013 | Listed for sale | $119,900$83/sqft |
Source: 5 Star Real Estate #993910 Report a problem | ||
Public tax history
| Year | Property taxes | Tax assessment |
|---|---|---|
| 2025 | $5,710 -2.5% | $251,820 -1.7% |
| 2024 | $5,856 -2.9% | $256,200 -2.5% |
| 2023 | $6,029 +3.3% | $262,640 +11.1% |
| 2022 | $5,835 +30.9% | $236,450 +30.2% |
| 2021 | $4,456 | $181,660 +4.8% |
| 2020 | $4,456 +6.2% | $173,280 +7.1% |
| 2019 | $4,198 | $161,860 +6.8% |
| 2018 | $4,198 +10.6% | $151,510 +6.6% |
| 2017 | $3,796 +1.2% | $142,180 +2.1% |
| 2016 | $3,752 +32.1% | $139,230 +23.1% |
| 2015 | $2,841 | $113,058 +10% |
| 2014 | $2,841 | $102,780 +25.9% |
| 2013 | -- | $81,610 -5.2% |
| 2012 | -- | $86,110 -2.2% |
| 2011 | -- | $88,070 -1.1% |
| 2010 | -- | $89,040 +2.5% |
| 2009 | -- | $86,830 -5.9% |
| 2008 | -- | $92,240 -2.1% |
| 2007 | -- | $94,240 +12.8% |
| 2006 | -- | $83,510 +7.3% |
| 2005 | -- | $77,800 |
| 2004 | -- | -- |
| 2003 | -- | -- |
| 2002 | -- | -- |
| 2001 | -- | -- |
| 2000 | -- | -- |
Find assessor info on the county website
Monthly payment
Est. payment
Payment breakdown
Explore the cost of this home by adjusting the details. Changes won't be saved.Climate risks
Neighborhood: Valley Forge
Nearby schools
GreatSchools rating
- 7/10Woodstone Elementary SchoolGrades: PK-5Distance: 0.8 mi
- 3/10Wood Middle SchoolGrades: 6-8Distance: 1.6 mi
- 4/10Roosevelt High SchoolGrades: 9-12Distance: 3.4 mi
Schools provided by the listing agent
- Elementary: Woodstone
- Middle: Wood
- High: Roosevelt
- District: North East I.S.D.
Source: LERA MLS. This data may not be complete. We recommend contacting the local school district to confirm school assignments for this home.
- $257,0004 bd2 ba1.8k sqft5839 Burkley Springs St, San Antonio, TX 78233Off Market

- $219,4003 bd2 ba1.8k sqft5847 Burkley Springs St, San Antonio, TX 78233Off Market

- $223,1004 bd2 ba1.7k sqft5842 Burgoyne St, San Antonio, TX 78233Off Market
- $203,0003 bd2 ba1.5k sqft5838 Burgoyne St, San Antonio, TX 78233Off Market
- $210,9004 bd2 ba1.6k sqft5842 Burkley Springs St, San Antonio, TX 78233Off Market
- $208,0003 bd2 ba1.6k sqft5835 Burkley Springs St, San Antonio, TX 78233Off Market
- $116,4004 bd2 ba1.7k sqft5851 Burkley Springs St, San Antonio, TX 78233Off Market
- $225,5004 bd2 ba1.7k sqft5851 Burkley Springs St, San Antonio, TX 78233Off Market
A local agent can set up tours, give advice and negotiate with sellers.
Similar homes
- $229,8993 bd2 ba1.5k sqft5502 Sunup, San Antonio, TX 78233For Sale
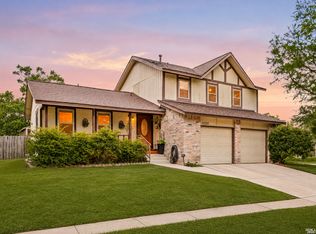
 MLS ID #1965108, Derrell Skillman TREC #639690, Redfin Corporation. LERA MLS
 - $234,9903 bd2 ba1.3k sqft13620 Primwood, San Antonio, TX 78233For Sale
 MLS ID #2004867, Dayton Schrader TREC #312921, eXp Realty. LERA MLS
 - $215,0003 bd2 ba1.5k sqft6519 ITHACA FRST, San Antonio, TX 78239For Sale
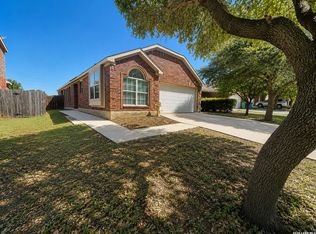 MLS ID #1999236, Gabriela Gonzalez TREC #0644158, Premier Realty Group Platinum. LERA MLS
 - $209,0003 bd2 ba1.4k sqft4415 First View Dr, San Antonio, TX 78217For Sale
 MLS ID #1995107, Araceli Gonzalez TREC #710913, Orchard Brokerage. LERA MLS
 - $189,0003 bd2 ba1.1k sqft14202 CANARY LN, San Antonio, TX 78217For SaleMLS ID #2009163, Randy Elgin TREC #525639, Keller Williams Legacy. LERA MLS
- $225,0003 bd2 ba1.3k sqft637 JAMIE SUE DR, Converse, TX 78109For SaleMLS ID #2006568, Sonya Cantu TREC #531251, Savior Properties. LERA MLS
- $234,5004 bd2 ba1.4k sqft6835 TWIN LAKE DR, San Antonio, TX 78244For SaleMLS ID #2006288, Jody Carrillo TREC #787480, LPT Realty, LLC. LERA MLS
- $235,0003 bd2 ba1.9k sqft7106 Gulf Shore, San Antonio, TX 78244For SaleMLS ID #1991060, Leslie Vara TREC #797888, LPT Realty, LLC. LERA MLS
- $250,0003 bd2 ba1.9k sqft9711 SPRUCE RIDGE DR, Converse, TX 78109For SaleMLS ID #1963976, R.J. Reyes TREC #550413, Keller Williams Heritage. LERA MLS
- $269,9003 bd2 ba1.6k sqft5426 VISTA COURT DR, San Antonio, TX 78247For SaleMLS ID #2007028, Juan De La Garza TREC #641013, JPAR San Antonio. LERA MLS
- $264,9003 bd2 ba1.4k sqft15911 Manes Grove, San Antonio, TX 78247For SaleMLS ID #2008730, Courtney Rosen TREC #620896, MHN Properties. LERA MLS
- $245,0004 bd2 ba1.5k sqft3815 WETMORE KNL, San Antonio, TX 78247For SaleMLS ID #1969890, R.J. Reyes TREC #550413, Keller Williams Heritage. LERA MLS
- $255,0003 bd2 ba1.8k sqft4619 Rock Nettle, San Antonio, TX 78247For SaleMLS ID #2002002, Alexandra Turner TREC #772972, Phyllis Browning Company. LERA MLS
- $229,9003 bd3 ba2k sqft6130 HACKBERRY POND, San Antonio, TX 78244For SaleMLS ID #2002276, Sonya Cantu TREC #531251, Savior Properties. LERA MLS
- $240,0003 bd2 ba1.5k sqft8927 Interlachen, Selma, TX 78154For SaleMLS ID #1968468, R.J. Reyes TREC #550413, Keller Williams Heritage. LERA MLS
- $239,9004 bd2 ba1.5k sqft8959 Scarlet Creek, Universal City, TX 78148For SaleMLS ID #1932922, Debra Sandoval TREC #591612, eXp Realty. LERA MLS
- $235,0003 bd2 ba1.4k sqft264 Donalan Dr, Converse, TX 78109For SaleMLS ID #2006334, Terry Reitz TREC #495131, Rock House Real Estate, LLC. LERA MLS
- $170,0004 bd2 ba1.5k sqft4310 Avenida Prima, San Antonio, TX 78233For SaleMLS ID #1957154, Jose Camargo TREC #652380, eXp Realty. LERA MLS
- $269,5003 bd3 ba1.3k sqft4234 BIRCH TREE ST, San Antonio, TX 78247For SaleMLS ID #1961167, Peter Donbavand TREC #513181, Peter Donbavand, Broker. LERA MLS
- $239,0003 bd2 ba1.6k sqft9314 Hanover Sky, Converse, TX 78109For SaleMLS ID #1970839, Judy Garmoe TREC #676980, JB Goodwin, REALTORS. LERA MLS
