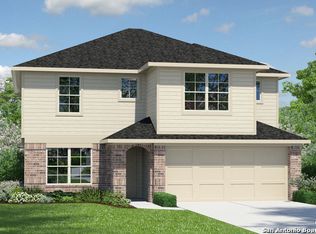
This well-maintained home offers a functional floor plan with spacious living areas designed for both everyday living and entertaining. The inviting kitchen provides ample cabinet and counter space and opens to the dining and living areas, creating a comfortable flow throughout the home.The kitchen breakfast bar for those "while making a meal" talks, homework or fun activities makes this home even more inviting and comfortable. The private primary suite offers a relaxing retreat with an en-suite bath and generous closet space, while the secondary bedrooms provide flexibility for family, guests, or a home office. Step outside to a spacious backyard with plenty of room and and blank canvas for creating your outdoor dream to gather, gardening, pets play, or simply enjoying the Texas evenings. Conveniently located just minutes from Loop 1604, I-10, and IH-35, this home offers easy access to Randolph Air Force Base, Fort Sam Houston, SAMMC, downtown San Antonio, shopping, dining, and entertainment. Residents also enjoy neighborhood amenities and proximity to local parks and recreation. Situated within Judson ISD and close to everyday conveniences, this move-in-ready home presents an excellent opportunity for first-time homebuyers, military families, or investors looking to add to their portfolio. Schedule your private showing today and discover all that this wonderful home has to offer!
For sale
Price cut: $100 (8/14)
$229,900
6130 HACKBERRY POND, San Antonio, TX 78244
3beds
2,043sqft
Single Family Residence
Built in 2015
4,791 Square Feet Lot
$-- Zestimate®
$113/sqft
$21/mo HOA
What's special
Spacious backyardFunctional floor planPlenty of roomRelaxing retreatInviting kitchenKitchen breakfast barGenerous closet space
- 48 days
- 111
- 15
Zillow last checked:
Listing updated:
Listed by:
Sonya Cantu TREC #531251 (210) 872-7551,
Savior Properties
Source: LERA MLS,MLS#: 2002276
Facts & features
Interior
Bedrooms & bathrooms
- Bedrooms: 3
- Bathrooms: 3
- Full bathrooms: 2
- 1/2 bathrooms: 1
Primary bedroom
- Features: Split
- Level: Upper
- Area: 260
- Dimensions: 20 x 13
Bedroom 2
- Area: 130
- Dimensions: 13 x 10
Bedroom 3
- Area: 130
- Dimensions: 13 x 10
Primary bathroom
- Features: Tub/Shower Separate
- Area: 143
- Dimensions: 13 x 11
Kitchen
- Area: 117
- Dimensions: 13 x 9
Living room
- Area: 256
- Dimensions: 16 x 16
Heating
- Central, Electric
Cooling
- Central Air
Appliances
- Included: Microwave, Range, Refrigerator, Disposal, Dishwasher, Electric Water Heater, Plumb for Water Softener
- Laundry: Lower Level, Washer Hookup, Dryer Connection
Features
- One Living Area, Breakfast Bar, Pantry, Loft, Utility Room Inside, All Bedrooms Upstairs, Open Floorplan, Walk-In Closet(s), Ceiling Fan(s)
- Flooring: Carpet, Ceramic Tile
- Windows: Window Coverings
- Has basement: No
- Has fireplace: No
- Fireplace features: Not Applicable
Interior area
- Total interior livable area: 2,043 sqft
Property
Parking
- Total spaces: 2
- Parking features: Two Car Garage
- Garage spaces: 2
Features
- Levels: Two
- Stories: 2
- Pool features: None
Lot
- Size: 4,791 Square Feet
Details
- Parcel number: 050942090030
Construction
Type & style
- Home type: SingleFamily
- Property subtype: Single Family Residence
Materials
- Brick, Fiber Cement
- Foundation: Slab
- Roof: Composition
Condition
- Pre-Owned
- New construction: No
- Year built: 2015
Details
- Builder name: DR Horton
Utilities & green energy
- Sewer: Sewer System
- Water: Water System
Green energy
- Indoor air quality: Integrated Pest Management
Community & HOA
Community
- Features: Playground
- Security: Prewired
- Subdivision: Miller Ranch
HOA
- Has HOA: Yes
- HOA fee: $250 annually
- HOA name: MILLER RANCH ASSOCIATION
Location
- Region: San Antonio
Financial & listing details
- Price per square foot: $113/sqft
- Tax assessed value: $206,700
- Annual tax amount: $4,800
- Price range: $229.9K - $229.9K
- Date on market: 7/22/2026
- Cumulative days on market: 49 days
- Listing terms: Conventional,FHA,VA Loan,TX Vet,Cash
Estimated market value
Not available
Estimated sales range
Not available
Not available
Price history
| Date | Event | Price |
|---|---|---|
| 8/14/2026 | Price change | $229,9000%$113/sqft |
Source:  LERA MLS #2002276 Report a problem LERA MLS #2002276 Report a problem | ||
| 7/22/2026 | Listed for sale | $230,000$113/sqft |
Source: LERA MLS #2002276 Report a problem | ||
| 12/20/2017 | Sold | -- |
Source: eXp Realty #25670190 Report a problem | ||
| 7/14/2016 | Sold | -- |
Source: LERA MLS #1147737 Report a problem | ||
Public tax history
| Year | Property taxes | Tax assessment |
|---|---|---|
| 2021 | $3,978 | $206,700 +5.2% |
| 2020 | $3,978 -1% | $196,440 +3.1% |
| 2019 | $4,019 | $190,600 +5.8% |
| 2018 | $4,019 +18.6% | $180,080 +4.7% |
| 2017 | $3,388 +47.4% | $172,020 +67% |
| 2016 | $2,298 | $103,000 |
Find assessor info on the county website
Monthly payment
Est. payment
Payment breakdown
Explore the cost of this home by adjusting the details. Changes won't be saved.Climate risks
Neighborhood: 78244
Nearby schools
Schools provided by the listing agent
- Elementary: James L Masters Elementary
- Middle: Metzger
- High: Wagner
- District: Judson
Source: LERA MLS. This data may not be complete. We recommend contacting the local school district to confirm school assignments for this home.
- $221,9003 bd2 ba1.6k sqft6134 Hackberry Pond, San Antonio, TX 78244Off Market

- $238,2004 bd2 ba1.6k sqft6126 Hackberry Pond, San Antonio, TX 78244Off Market

- $241,9003 bd2 ba1.9k sqft6111 Wildgrass Path, San Antonio, TX 78244Off Market
- $298,6003 bd2 ba2.5k sqft6138 Hackberry Pond, San Antonio, TX 78244Off Market
Similar homes
- $225,0003 bd2 ba1.5k sqft2414 BART CV, San Antonio, TX 78244For Sale
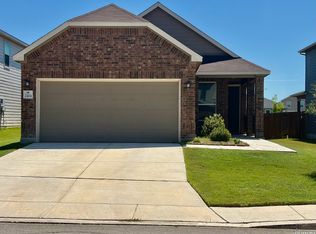
 MLS ID #2000230, Sarah Buhidar TREC #703315, Real Broker, LLC. LERA MLS
 - $190,0003 bd3 ba1.6k sqft6255 Post ML, San Antonio, TX 78244For Sale
 MLS ID #2011574, Susan Casas TREC #605781, Vortex Realty. LERA MLS
 - $179,9003 bd2 ba1.2k sqft6246 Wildgrass Spur, San Antonio, TX 78244For Sale
 MLS ID #1999109, Christina Segovia TREC #804629, Premier Realty Group Platinum. LERA MLS
 - $235,0003 bd2 ba1.6k sqft7180 Quarter Moon, Converse, TX 78109For Sale
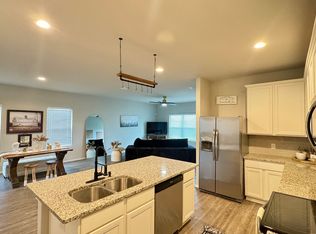 MLS ID #2011908, Daphne Hinrichs TREC #690125, All City San Antonio Registered Series. LERA MLS
 - $230,0003 bd2 ba1.2k sqft8131 Crestway Landing, San Antonio, TX 78244For SaleMLS ID #1992875, Zackery Greenwood TREC #560553, Heritage Group, REALTORS. LERA MLS
- $245,0003 bd2 ba1.5k sqft6534 SAN MIGUEL WAY, Converse, TX 78109For SaleMLS ID #2010646, Inez Moya TREC #165678, RE/MAX Associates Boerne. LERA MLS
- $219,9003 bd2 ba1.5k sqft810 Retama, San Antonio, TX 78219For SaleMLS ID #1993272, John Guerrero TREC #698770, Alamo Home Source Realty. LERA MLS
- $205,5003 bd2 ba1.8k sqft6035 CIELO RNCH, San Antonio, TX 78218For SaleMLS ID #2007775, Spencer Cruse TREC #752214, Realty One Group Emerald. LERA MLS
- $220,0003 bd2 ba1.1k sqft8212 Rocky Pebble, San Antonio, TX 78244For SaleMLS ID #2001839, Cortney Gill TREC #477798, GSG Property Management. LERA MLS
- $224,0003 bd2 ba1.7k sqft6119 PLUMBAGO PL, San Antonio, TX 78218For SaleMLS ID #1965452, E. Michelle Mendez TREC #589692, Marshall Reddick Real Estate. LERA MLS
- $299,9994 bd3 ba2.4k sqft6702 GUNLOCK CRK, San Antonio, TX 78244For SaleMLS ID #1993645, Erica Ezell TREC #535378, Select Realty Professionals. LERA MLS
- $269,0005 bd4 ba2.6k sqft6951 CUTTING CRK, San Antonio, TX 78244For SaleMLS ID #1993616, Amber Broadway TREC #618409, Opendoor Brokerage, LLC. LERA MLS
- $240,0003 bd3 ba2.2k sqft6210 TADPOLE BLF, Converse, TX 78109For SaleMLS ID #2008439, Veronica Mendoza TREC #732052, eXp Realty. LERA MLS
- $239,9004 bd2 ba1.5k sqft7343 Bluebonnet Bay, San Antonio, TX 78218Active
 MLS ID #6263246, Arinze Oko, Pinnacle Realty Advisors. Unlock MLS
 - $215,0003 bd2 ba1.5k sqft6519 ITHACA FRST, San Antonio, TX 78239For SaleMLS ID #1999236, Gabriela Gonzalez TREC #0644158, Premier Realty Group Platinum. LERA MLS
- $244,9003 bd2 ba1.4k sqft4643 Via Sonoma, Converse, TX 78109For SaleMLS ID #1946641, Rosalinda Perez-Rodriguez TREC #769299, JPAR San Antonio. LERA MLS
- $225,7503 bd2 ba1.4k sqft5843 BURKLEY SPRINGS ST, San Antonio, TX 78233For SaleMLS ID #1971426, Laurencia Quinlan TREC #671148, Full Spectrum Realty. LERA MLS
- $279,0004 bd3 ba2.6k sqft6726 HARBOR FLDS, Converse, TX 78109For SaleMLS ID #2004876, Myrthala Contreras TREC #624485, Keller Williams City-View. LERA MLS
- $239,9004 bd3 ba2k sqft10563 GREEN ROCK DR, San Antonio, TX 78223For SaleMLS ID #2013137, Sanhenry Garcia TREC #836315, Real Broker, LLC. LERA MLS
