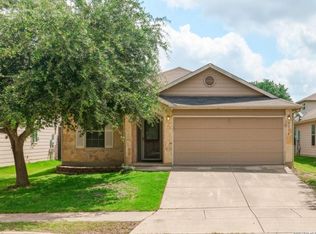
Welcome to this beautiful modern home featuring high ceilings, 3 spacious bedrooms, and a versatile flex room perfect for a home office. The property offers 2 full bathrooms and a custom covered patio with concrete, ideal for outdoor entertaining. Enjoy added privacy with no direct backyard neighbors and beautiful lake views nearby. This well-maintained home includes an owned water softener system, extra attic insulation, and enhanced ventilation for improved energy efficiency. A truly gorgeous property that offers comfort, quality, and great features-a must-see opportunity!
For sale
Price cut: $2.1K (6/18)
$244,900
4643 Via Sonoma, Converse, TX 78109
3beds
1,418sqft
Single Family Residence
Built in 2021
4,791 Square Feet Lot
$241,900 Zestimate®
$173/sqft
$22/mo HOA
What's special
Beautiful lake views nearbyHigh ceilingsIdeal for outdoor entertainingExtra attic insulationOwned water softener system
- 187 days
- 17
- 0
Zillow last checked:
Listing updated:
Listed by:
Rosalinda Perez-Rodriguez TREC #769299 (210) 883-7609,
JPAR San Antonio
Source: LERA MLS,MLS#: 1946641
Facts & features
Interior
Bedrooms & bathrooms
- Bedrooms: 3
- Bathrooms: 2
- Full bathrooms: 2
Primary bedroom
- Features: Walk-In Closet(s), Ceiling Fan(s)
- Area: 168
- Dimensions: 14 x 12
Bedroom 2
- Area: 110
- Dimensions: 10 x 11
Bedroom 3
- Area: 100
- Dimensions: 10 x 10
Primary bathroom
- Features: Tub/Shower Combo, Double Vanity, Soaking Tub
- Area: 72
- Dimensions: 9 x 8
Kitchen
- Area: 99
- Dimensions: 11 x 9
Living room
- Area: 204
- Dimensions: 17 x 12
Office
- Area: 80
- Dimensions: 8 x 10
Heating
- Central, Electric
Cooling
- Central Air, Attic Fan
Appliances
- Included: Cooktop, Range, Dishwasher, Plumbed For Ice Maker, Water Softener Owned, Electric Water Heater, Plumb for Water Softener
- Laundry: Main Level, Washer Hookup, Dryer Connection
Features
- One Living Area, Kitchen Island, Study/Library, Utility Room Inside, High Ceilings, Open Floorplan, All Bedrooms Downstairs, Walk-In Closet(s), Master Downstairs, Ceiling Fan(s)
- Flooring: Carpet, Laminate
- Windows: Window Coverings
- Has basement: No
- Has fireplace: No
- Fireplace features: Not Applicable
Interior area
- Total interior livable area: 1,418 sqft
Property
Parking
- Total spaces: 2
- Parking features: Two Car Garage, Garage Door Opener
- Garage spaces: 2
Features
- Levels: One
- Stories: 1
- Pool features: None
Lot
- Size: 4,791 Square Feet
Details
- Parcel number: 050809120320
Construction
Type & style
- Home type: SingleFamily
- Property subtype: Single Family Residence
Materials
- Asbestos, Brick, Stone
- Foundation: Slab
- Roof: Composition
Condition
- Pre-Owned
- New construction: No
- Year built: 2021
Details
- Builder name: KB Home
Utilities & green energy
- Water: Water System
- Utilities for property: City Garbage service
Community & HOA
Community
- Features: Other
- Security: Smoke Detector(s)
- Subdivision: Escondido North
HOA
- Has HOA: Yes
- HOA fee: $66 quarterly
- HOA name: ESCONDIDO NORTH HOA
Location
- Region: Converse
Financial & listing details
- Price per square foot: $173/sqft
- Tax assessed value: $234,620
- Annual tax amount: $4,654
- Price range: $244.9K - $244.9K
- Date on market: 3/6/2026
- Cumulative days on market: 188 days
- Listing terms: Conventional,FHA,VA Loan,Cash
Estimated market value
$241,900
$230,000 - $254,000
$1,589/mo
Price history
| Date | Event | Price |
|---|---|---|
| 6/18/2026 | Price change | $244,900-0.9%$173/sqft |
Source:  LERA MLS #1946641 Report a problem LERA MLS #1946641 Report a problem | ||
| 4/18/2026 | Price change | $247,000-1%$174/sqft |
Source: LERA MLS #1946641 Report a problem | ||
| 3/6/2026 | Listed for sale | $249,500-4%$176/sqft |
Source: LERA MLS #1946641 Report a problem | ||
| 8/12/2025 | Listing removed | $260,000$183/sqft |
Source: LERA MLS #1855163 Report a problem | ||
| 4/3/2025 | Listed for sale | $260,000$183/sqft |
Source: LERA MLS #1855163 Report a problem | ||
Public tax history
| Year | Property taxes | Tax assessment |
|---|---|---|
| 2025 | $4,288 -8.1% | $234,620 -5.3% |
| 2024 | $4,665 -5.9% | $247,880 -5.9% |
| 2023 | $4,955 +0.3% | $263,300 +10.2% |
| 2022 | $4,939 +647.5% | $238,840 +723.6% |
| 2021 | $661 | $29,000 -5.5% |
| 2020 | $661 | $30,700 |
Find assessor info on the county website
Monthly payment
Est. payment
Payment breakdown
Explore the cost of this home by adjusting the details. Changes won't be saved.Climate risks
Neighborhood: 78109
Nearby schools
Schools provided by the listing agent
- Elementary: Escondido Elementary
- Middle: Metzger
- High: Wagner
- District: Judson
Source: LERA MLS. This data may not be complete. We recommend contacting the local school district to confirm school assignments for this home.
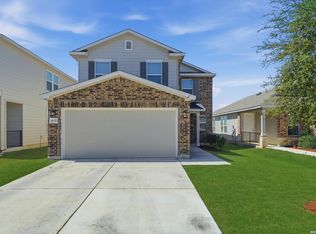
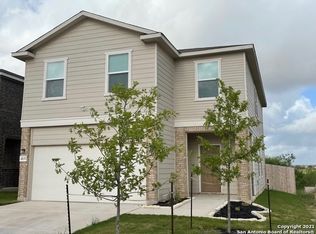
Similar homes
- $239,0003 bd2 ba1.7k sqft8634 Spotted Owl, Converse, TX 78109For Sale
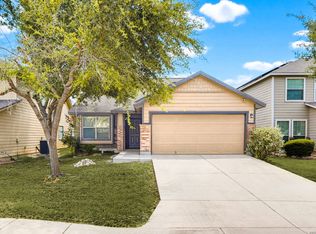
 MLS ID #2007012, Adrianna Salgado TREC #787076, Real Broker, LLC. LERA MLS
 - $235,0003 bd2 ba1.6k sqft7180 Quarter Moon, Converse, TX 78109For Sale
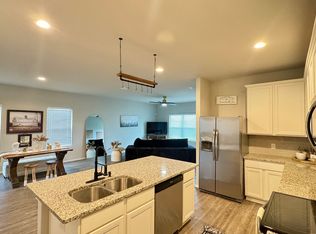 MLS ID #2011908, Daphne Hinrichs TREC #690125, All City San Antonio Registered Series. LERA MLS
 - $240,0004 bd3 ba1.9k sqft9119 Devils Riv, Converse, TX 78109For Sale
 MLS ID #70116087, Anthony Giglio, Metrolina Estate Realty, LLC. HAR
 - $239,0003 bd2 ba1.6k sqft9314 Hanover Sky, Converse, TX 78109For Sale
 MLS ID #1970839, Judy Garmoe TREC #676980, JB Goodwin, REALTORS. LERA MLS
 - $220,0003 bd2 ba1.1k sqft8212 Rocky Pebble, San Antonio, TX 78244For SaleMLS ID #2001839, Cortney Gill TREC #477798, GSG Property Management. LERA MLS
- $274,9983 bd2 ba1.5k sqft9326 Aniston Bluff, Converse, TX 78109For SaleMLS ID #1958620, Mariah Cerda TREC #740945, The Dynasty Group. LERA MLS
- $260,0004 bd2 ba1.7k sqft10334 FRANCISCO WAY, Converse, TX 78109For SaleMLS ID #2002537, Renee Bachman TREC #640837, JB Goodwin, REALTORS. LERA MLS
- $220,0003 bd2 ba1.3k sqft637 JAMIE SUE DR, Converse, TX 78109For SaleMLS ID #2006568, Sonya Cantu TREC #531251, Savior Properties. LERA MLS
- $230,0003 bd2 ba1.2k sqft8131 Crestway Landing, San Antonio, TX 78244For SaleMLS ID #1992875, Zackery Greenwood TREC #560553, Heritage Group, REALTORS. LERA MLS
- $234,7503 bd2 ba1.5k sqft5618 Ivans Farm, San Antonio, TX 78244For SaleMLS ID #2002845, Erica Strauss TREC #772944, Reliance Residential Realty -. LERA MLS
- $239,9004 bd2 ba1.5k sqft7343 Bluebonnet Bay, San Antonio, TX 78218Active
 MLS ID #6263246, Arinze Oko, Pinnacle Realty Advisors. Unlock MLS
 - $229,9003 bd3 ba2k sqft6130 HACKBERRY POND, San Antonio, TX 78244For SaleMLS ID #2002276, Sonya Cantu TREC #531251, Savior Properties. LERA MLS
- $192,0003 bd3 ba1.6k sqft6667 Beech Trail, Converse, TX 78109For SaleMLS ID #1997150, Matthew Ridings TREC #586176, PMI Birdy Properties, CRMC. LERA MLS
- $225,0003 bd2 ba1.5k sqft2414 BART CV, San Antonio, TX 78244For SaleMLS ID #2000230, Sarah Buhidar TREC #703315, Real Broker, LLC. LERA MLS
- $219,9003 bd2 ba1.5k sqft810 Retama, San Antonio, TX 78219For SaleMLS ID #1993272, John Guerrero TREC #698770, Alamo Home Source Realty. LERA MLS
- $329,0004 bd3 ba2k sqft4811 Belgravia Park, Converse, TX 78109For SaleMLS ID #2011736, Estella Sanchez TREC #486039, Asteri Real Estate. LERA MLS
- $217,0004 bd2 ba1.6k sqft6530 Augustus Magee, San Antonio, TX 78220For SaleMLS ID #2007352, Esmilda Galindo-Guerra TREC #618525, Compass RE Texas, LLC - SA. LERA MLS
- $255,0003 bd2 ba1.6k sqft5715 Grandwood, San Antonio, TX 78239For SaleMLS ID #1949427, Dezmon Metze TREC #755414, eXp Realty. LERA MLS
- $190,0003 bd2 ba1.5k sqft7911 Oval Mdws, San Antonio, TX 78244For SaleMLS ID #2012374, Scott Bosmans TREC #717512, Xsellence Realty. LERA MLS
- $329,9003 bd2 ba1.2k sqft9503 FALLS CANYON BLVD, Converse, TX 78109For SaleMLS ID #2003276, Jaime Sandoval TREC #576286, Kay Homes of San Antonio Realty. LERA MLS
