Charming 3-Bedroom home with a modern flair. Welcome home to this delightful 3-bedroom, 2-bath nestled in a gated community with tons of upgrades to include bathrooms, new roof, AC, hotwater heater, fence and more! The spacious open concept living area seamlessly flows into the kitchen, creating an inviting space for family gatherings and entertaining. Your Primary Suite complete with an ensuite bath and massive walk-in closet. This is a must see! Schedule your viewing today! Open house scheduled every Sunday starting December 5, 2026 from 12:00 noon until 4:00 pm.
For sale
$239,900
5326 Lost Tree, San Antonio, TX 78244
3beds
1,623sqft
Single Family Residence
Built in 2000
6,882 Square Feet Lot
$236,500 Zestimate®
$148/sqft
$22/mo HOA
What's special
Massive walk-in closetEnsuite bathPrimary suite
- 3 days
- 173
- 9
Likely to sell faster than
Zillow last checked:
Listing updated:
Listed by:
Theda Wilson TREC #665671 (210) 857-5681,
Home Team of America
Source: LERA MLS,MLS#: 2027469
Facts & features
Interior
Bedrooms & bathrooms
- Bedrooms: 3
- Bathrooms: 2
- Full bathrooms: 2
Primary bedroom
- Area: 224
- Dimensions: 16 x 14
Bedroom 2
- Area: 132
- Dimensions: 12 x 11
Bedroom 3
- Area: 143
- Dimensions: 13 x 11
Primary bathroom
- Features: Shower Only
- Area: 32
- Dimensions: 8 x 4
Dining room
- Area: 48
- Dimensions: 8 x 6
Kitchen
- Area: 225
- Dimensions: 15 x 15
Living room
- Area: 400
- Dimensions: 20 x 20
Heating
- Central, Electric
Cooling
- Central Air
Appliances
- Included: Microwave, Range, Refrigerator, Disposal, Dishwasher, Electric Water Heater
- Laundry: Washer Hookup, Dryer Connection
Features
- One Living Area, Master Downstairs, Ceiling Fan(s)
- Flooring: Laminate
- Windows: Window Coverings
- Has basement: No
- Has fireplace: No
- Fireplace features: Not Applicable
Interior area
- Total interior livable area: 1,623 sqft
Property
Parking
- Total spaces: 2
- Parking features: Two Car Garage, Garage Door Opener
- Garage spaces: 2
Accessibility
- Accessibility features: Level Lot
Features
- Levels: One
- Stories: 1
- Patio & porch: Covered
- Exterior features: Rain Gutters
- Pool features: None, Community
- Fencing: Privacy
Lot
- Size: 6,882 Square Feet
- Residential vegetation: Mature Trees
Details
- Additional structures: Shed(s)
- Parcel number: 050805220900
Construction
Type & style
- Home type: SingleFamily
- Property subtype: Single Family Residence
Materials
- Brick, 3 Sides Masonry
- Foundation: Slab
- Roof: Composition
Condition
- Pre-Owned
- New construction: No
- Year built: 2000
Details
- Builder name: Continental Homes
Utilities & green energy
- Water: Water System
Community & HOA
Community
- Security: Smoke Detector(s), Security System Leased, Controlled Access
- Subdivision: Park At Woodlake
HOA
- Has HOA: Yes
- HOA fee: $66 quarterly
- HOA name: THE PARK AT WOODLAKE HOA
- Second HOA name: Greater Woodlake HOA
- Additional fee info: HOA Fee 2: $87.00 Quarterly
Location
- Region: San Antonio
Financial & listing details
- Price per square foot: $148/sqft
- Tax assessed value: $222,390
- Annual tax amount: $1,341
- Price range: $239.9K - $239.9K
- Date on market: 10/31/2026
- Cumulative days on market: 5 days
- Listing terms: Conventional,FHA,VA Loan,TX Vet,Cash
Estimated market value
$236,500
$225,000 - $248,000
$1,494/mo
Price history
| Date | Event | Price |
|---|---|---|
| 10/31/2026 | Listed for sale | $239,900$148/sqft |
Source:  LERA MLS #2027469 Report a problem | ||
| 4/9/2014 | Listing removed | $1,195$1/sqft |
Source: Global Realty Group #1048835 Report a problem | ||
| 4/4/2014 | Listed for rent | $1,195+3.9%$1/sqft |
Source: Global Realty Group #1048835 Report a problem | ||
| 6/26/2013 | Listing removed | $1,150$1/sqft |
Source: Zillow Rental Network #999473 Report a problem | ||
| 6/15/2013 | Price change | $1,150-8%$1/sqft |
Source: Global Realty Group #999473 Report a problem | ||
| 5/14/2013 | Listed for rent | $1,250+14.2%$1/sqft |
Source: Global Realty Group #999473 Report a problem | ||
| 2/28/2012 | Listing removed | $1,095$1/sqft |
Source: Global Realty Group #928967 Report a problem | ||
| 2/12/2012 | Listed for rent | $1,095$1/sqft |
Source: Global Realty Group #928967 Report a problem | ||
Public tax history
| Year | Property taxes | Tax assessment |
|---|---|---|
| 2026 | -- | $222,390 -4.7% |
| 2025 | $1,516 -42.4% | $233,460 +6.4% |
| 2024 | $2,632 +11.8% | $219,425 +10% |
| 2023 | $2,355 -19.7% | $199,477 +10% |
| 2022 | $2,933 +10.3% | $181,343 +10% |
| 2021 | $2,658 | $164,857 +10% |
| 2020 | $2,658 -3.3% | $149,870 +0.2% |
| 2019 | $2,748 | $149,610 +7.5% |
| 2018 | $2,748 +19.3% | $139,227 +10% |
| 2017 | $2,304 +3.6% | $126,570 +4.5% |
| 2016 | $2,224 +4.8% | $121,100 |
| 2015 | $2,122 | $121,100 +8.3% |
| 2014 | $2,122 | $111,820 +9.6% |
| 2013 | -- | $102,020 +1% |
| 2012 | -- | $101,000 -3.6% |
| 2011 | -- | $104,740 -0.8% |
| 2010 | -- | $105,620 -3.4% |
| 2009 | -- | $109,380 -2.6% |
| 2008 | -- | $112,280 -0.6% |
| 2007 | -- | $112,940 +6.9% |
| 2006 | -- | $105,640 +3.9% |
| 2005 | -- | $101,700 |
| 2004 | -- | -- |
| 2003 | -- | -- |
| 2002 | -- | -- |
| 2001 | -- | -- |
Find assessor info on the county website
Monthly payment
Est. payment
Payment breakdown
Explore the cost of this home by adjusting the details. Changes won't be saved.Climate risks
Neighborhood: 78244
Nearby schools
Schools provided by the listing agent
- Elementary: Woodlake
- Middle: Metzger
- High: Wagner
- District: Judson
Source: LERA MLS. This data may not be complete. We recommend contacting the local school district to confirm school assignments for this home.
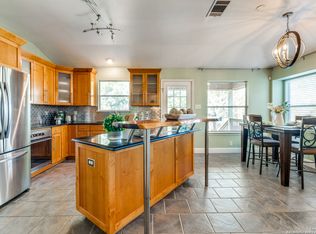
Similar homes
- $229,9003 bd3 ba2k sqft6130 HACKBERRY POND, San Antonio, TX 78244For Sale

 MLS ID #2002276, Sonya Cantu TREC #531251, Savior Properties. LERA MLS
- $230,0003 bd2 ba1.6k sqft5715 GRANDWOOD DR, San Antonio, TX 78239For Sale
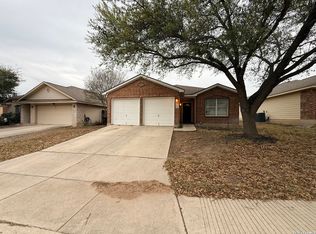 MLS ID #2026122, Dezmon Metze TREC #755414, Apex Haven Realty. LERA MLS
- $225,0003 bd2 ba1.5k sqft2414 BART CV, San Antonio, TX 78244For Sale
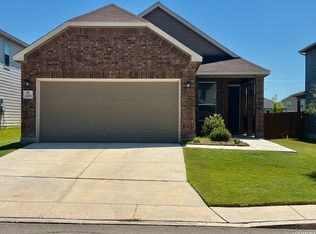 MLS ID #2000230, Sarah Buhidar TREC #703315, Real Broker, LLC. LERA MLS
- $235,0003 bd2 ba1.6k sqft7180 Quarter Moon, Converse, TX 78109For Sale
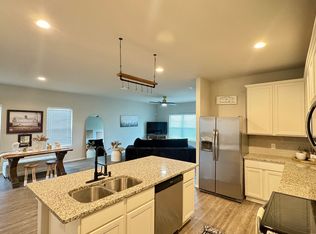 MLS ID #2011908, Daphne Hinrichs TREC #690125, All City San Antonio Registered Series. LERA MLS
- $190,0003 bd3 ba1.6k sqft6255 Post ML, San Antonio, TX 78244For SaleMLS ID #2011574, Susan Casas TREC #605781, Vortex Realty. LERA MLS
- $239,6693 bd2 ba2.1k sqft8051 CHESTNUT BARR DR, Converse, TX 78109For SaleMLS ID #2002945, Jose Ramon Campos TREC #411487, AMERICA REALTY. LERA MLS
- $225,0004 bd2 ba2.1k sqft6803 Honeyridge Ln, San Antonio, TX 78239For SaleMLS ID #2012798, Randy Rice TREC #444525, Premier Realty Group Platinum. LERA MLS
- $285,0003 bd3 ba2.1k sqft7110 MAGNOLIA BLF, San Antonio, TX 78218For SaleMLS ID #2021002, Michael Garcia TREC #741227, San Antonio's Finest Realty. LERA MLS
- $243,5003 bd2 ba1.4k sqft1611 Dawson, San Antonio, TX 78202For SaleMLS ID #2021743, Kenneth Martinez TREC #215875, Great Metro Realty. LERA MLS
- $249,0003 bd2 ba1.6k sqft4334 HOLLOW HILL DR, San Antonio, TX 78217For SaleMLS ID #2012979, Shelly Johnson TREC #486938, Shelly Johnson Real Estate. LERA MLS
- $299,9992 bd2 ba1.5k sqft136 RILLA VISTA DR, San Antonio, TX 78216For SaleMLS ID #2027355, Jesus Soto TREC #570670, Golden Eagle Real Estate, LLC. LERA MLS
- $210,0003 bd2 ba1.4k sqft5843 BURKLEY SPRINGS ST, San Antonio, TX 78233For SaleMLS ID #1971426, Laurencia Quinlan TREC #671148, Full Spectrum Realty. LERA MLS
- $259,0003 bd2 ba1.3k sqft4410 PUTTING GRN, San Antonio, TX 78217For SaleMLS ID #2004771, Anthony King TREC #447637, Action Realty. LERA MLS
- $165,0003 bd2 ba1.5k sqft406 Sw 34th St, San Antonio, TX 78237For SaleMLS ID #2027823, James Rios TREC #795595, eXp Realty. LERA MLS
- $274,0003 bd2 ba1.5k sqft13607 Bridgeview, San Antonio, TX 78247For SaleMLS ID #2007032, Meghan Friesenhahn TREC #630324, Century 21 Scott Myers, REALTORS. LERA MLS
- $259,9003 bd2 ba1.2k sqft740 Rittiman Rd, Terrell Hills, TX 78209For SaleMLS ID #1965494, Joe Davalos TREC #304731, Davalos & Associates. LERA MLS
- $240,0003 bd2 ba1.9k sqft8707 Tamarisk, San Antonio, TX 78240For SaleMLS ID #2008899, Joe Iley TREC #554437, Mission Real Estate Group. LERA MLS
- $259,9003 bd2 ba1.5k sqft7821 VILLAGE OAK DR, Live Oak, TX 78233For SaleMLS ID #1993694, Kenneth Henderson TREC #616201, Your Neighborhood Realty, LLC. LERA MLS
