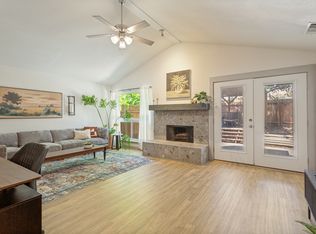
Your Shangri-la! The home you never thought you'd find. 3 bedroom, 2 bath paradise with walls of windows and conveniences galore. 1662 square feet, open floor plan with high ceilings. Real wood floors and ceramic tile throughout. Master bedroom has door leading to the huge deck and a full-bath. Updated windows, roof approx 8-9 years. You'll love it!
For sale
$265,000
4334 HOLLOW HILL DR, San Antonio, TX 78217
3beds
1,662sqft
Single Family Residence
Built in 1980
6,054 Square Feet Lot
$258,100 Zestimate®
$159/sqft
$-- HOA
What's special
Open floor planConveniences galoreHigh ceilingsWalls of windowsReal wood floorsUpdated windowsHuge deck
- 21 minutes
- 11
- 0
Zillow last checked:
Listing updated:
Listed by:
Shelly Johnson TREC #486938 (210) 410-2700,
Shelly Johnson Real Estate
Source: LERA MLS,MLS#: 2012979
Facts & features
Interior
Bedrooms & bathrooms
- Bedrooms: 3
- Bathrooms: 2
- Full bathrooms: 2
Primary bedroom
- Features: Ceiling Fan(s), Full Bath
- Area: 144
- Dimensions: 12 x 12
Bedroom 2
- Area: 100
- Dimensions: 10 x 10
Bedroom 3
- Area: 100
- Dimensions: 10 x 10
Primary bathroom
- Features: Tub/Shower Combo, Single Vanity
- Area: 48
- Dimensions: 6 x 8
Dining room
- Area: 120
- Dimensions: 10 x 12
Kitchen
- Area: 144
- Dimensions: 12 x 12
Living room
- Area: 300
- Dimensions: 20 x 15
Heating
- Central, Natural Gas
Cooling
- Central Air
Appliances
- Included: Cooktop, Built-In Oven, Disposal, Dishwasher, Plumbed For Ice Maker, Gas Water Heater, Electric Cooktop
- Laundry: Laundry Closet, Main Level, Washer Hookup, Dryer Connection
Features
- One Living Area, Separate Dining Room, Eat-in Kitchen, Two Eating Areas, Utility Room Inside, Secondary Bedroom Down, High Ceilings, High Speed Internet, All Bedrooms Downstairs, Walk-In Closet(s), Master Downstairs, Ceiling Fan(s), Chandelier
- Flooring: Ceramic Tile, Wood
- Windows: Double Pane Windows
- Has basement: No
- Attic: Pull Down Storage
- Number of fireplaces: 1
- Fireplace features: One, Living Room, Glass Doors
Interior area
- Total interior livable area: 1,662 sqft
Property
Parking
- Total spaces: 2
- Parking features: Two Car Garage, Attached, Garage Door Opener, Pad Only (Off Street)
- Attached garage spaces: 2
Features
- Levels: One
- Stories: 1
- Patio & porch: Patio, Deck
- Pool features: None
- Fencing: Privacy
Lot
- Size: 6,054 Square Feet
- Dimensions: 51 x 119
- Features: 1/2-1 Acre, Zero Lot Line, Curbs, Street Gutters, Sidewalks, Streetlights, Fire Hydrant w/in 500'
- Residential vegetation: Mature Trees
Details
- Parcel number: 159010070150
Construction
Type & style
- Home type: SingleFamily
- Property subtype: Single Family Residence
Materials
- Brick, Wood Siding
- Foundation: Slab
- Roof: Heavy Composition
Condition
- Pre-Owned
- New construction: No
- Year built: 1980
Utilities & green energy
- Electric: CPS
- Gas: CPS
- Sewer: SAWS, Sewer System
- Water: SAWS, Water System
- Utilities for property: Cable Available
Community & HOA
Community
- Features: Golf, Clubhouse
- Subdivision: Northern Hills
Location
- Region: San Antonio
Financial & listing details
- Price per square foot: $159/sqft
- Tax assessed value: $260,930
- Annual tax amount: $5,916
- Price range: $265K - $265K
- Date on market: 8/31/2026
- Cumulative days on market: 1 day
- Listing terms: Conventional,FHA,VA Loan,TX Vet,Cash
- Road surface type: Paved, Asphalt
Estimated market value
$258,100
$245,000 - $271,000
$1,838/mo
Price history
| Date | Event | Price |
|---|---|---|
| 8/31/2026 | Listed for sale | $265,000-19.5%$159/sqft |
Source:  LERA MLS #2012979 Report a problem LERA MLS #2012979 Report a problem | ||
| 11/17/2023 | Listing removed | -- |
Source: LERA MLS #1713165 Report a problem | ||
| 10/16/2023 | Price change | $329,000-2.1%$198/sqft |
Source: LERA MLS #1713165 Report a problem | ||
| 8/22/2023 | Listed for sale | $336,000$202/sqft |
Source: LERA MLS #1713165 Report a problem | ||
Public tax history
| Year | Property taxes | Tax assessment |
|---|---|---|
| 2025 | $5,917 +1.1% | $260,930 +1.9% |
| 2024 | $5,850 +1.1% | $255,970 +1.6% |
| 2023 | $5,786 +2.7% | $252,060 +10.4% |
| 2022 | $5,632 +23.5% | $228,260 +21.3% |
| 2021 | $4,561 | $188,170 +6.1% |
| 2020 | $4,561 +0.9% | $177,340 +1.7% |
| 2019 | $4,520 | $174,290 +11.2% |
| 2018 | $4,520 +59.1% | $156,780 +3.2% |
| 2017 | $2,840 -19.3% | $151,890 +5.8% |
| 2016 | $3,522 +13.4% | $143,580 +8.8% |
| 2015 | $3,107 | $131,970 +9.7% |
| 2014 | -- | $120,300 +7.3% |
| 2013 | -- | $112,080 -0.2% |
| 2012 | -- | $112,320 -1% |
| 2011 | -- | $113,470 -1.9% |
| 2010 | -- | $115,720 -0.2% |
| 2009 | -- | $115,900 -2.6% |
| 2008 | -- | $118,940 -2.3% |
| 2007 | -- | $121,760 +11% |
| 2006 | -- | $109,670 +12.7% |
| 2005 | -- | $97,340 |
| 2004 | -- | -- |
| 2003 | -- | -- |
| 2002 | -- | -- |
| 2001 | -- | -- |
| 2000 | -- | -- |
Find assessor info on the county website
Monthly payment
Est. payment
Payment breakdown
Explore the cost of this home by adjusting the details. Changes won't be saved.Climate risks
Neighborhood: Northern Hills
Nearby schools
Schools provided by the listing agent
- Elementary: Northern Hills
- Middle: Harris
- High: Madison
- District: North East I.S.D.
Source: LERA MLS. This data may not be complete. We recommend contacting the local school district to confirm school assignments for this home.


Similar homes
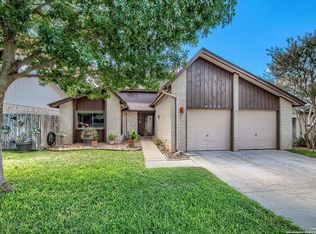
- $285,0003 bd2 ba1.8k sqft13611 BELL DR, San Antonio, TX 78217For Sale

 MLS ID #2012560, Davon Tanniehill TREC #749238, Veterans Alliance Realty. LERA MLS
 - $268,5003 bd2 ba1.3k sqft4410 PUTTING GRN, San Antonio, TX 78217For Sale
 MLS ID #2004771, Anthony King TREC #447637, Action Realty. LERA MLS
 - $290,0003 bd2 ba1.6k sqft4323 PUTTING GRN, San Antonio, TX 78217For Sale
 MLS ID #2008322, Ethan Cox TREC #744075, Texas Ally Real Estate Group. LERA MLS
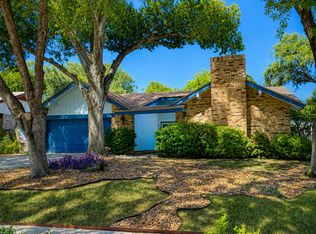
 - $249,0003 bd2 ba1.7k sqft5031 Sierra Madre, San Antonio, TX 78233For Sale
 MLS ID #2012428, Janice Flowers TREC #667004, JB Goodwin, REALTORS. LERA MLS
 - $255,0003 bd2 ba1.3k sqft14107 Queensway, San Antonio, TX 78217For SaleMLS ID #2007768, Roger Fisher TREC #382977, RE/MAX Preferred, REALTORS. LERA MLS
- $275,0003 bd2 ba1.6k sqft13622 landmark, San Antonio, TX 78217For SaleMLS ID #1954604, Carmen Ortiz TREC #762599, Orchard Brokerage. LERA MLS
- $288,0003 bd2 ba1.9k sqft13719 SUNNY GLN, San Antonio, TX 78217For SaleMLS ID #1954887, Channon Lamb TREC #845838, BHHS Don Johnson Realtors - SA. LERA MLS
- $254,9002 bd2 ba1.5k sqft4210 HILTON HEAD ST, San Antonio, TX 78217For SaleMLS ID #2009887, Shelly Johnson TREC #486938, Shelly Johnson Real Estate. LERA MLS
- $274,0003 bd2 ba1.4k sqft4479 Hay Market, San Antonio, TX 78217For SaleMLS ID #1971791, Greg Ortiz TREC #749851, Keller Williams City-View. LERA MLS
- $269,0003 bd2 ba1.4k sqft14131 QUEENSWAY, San Antonio, TX 78217For SaleMLS ID #1992515, Louis Retault TREC #586181, Ojeda Properties. LERA MLS
- $229,9993 bd3 ba1.7k sqft4431 PEBBLE HL, San Antonio, TX 78217For SaleMLS ID #1997382, Bobby McBee TREC #682267, Real Broker, LLC. LERA MLS
- $249,0003 bd2 ba1.4k sqft4955 Nuthatch, San Antonio, TX 78217For SaleMLS ID #2005098, Steven Garza TREC #564531, eXp Realty. LERA MLS
- $249,9004 bd2 ba1.2k sqft4411 Briardale St, San Antonio, TX 78217For SaleMLS ID #2004425, Misty Rodriguez TREC #526210, Phillips & Associates Realty. LERA MLS
- $275,0003 bd2 ba1.5k sqft4527 Sherwood, San Antonio, TX 78217For SaleMLS ID #1995822, Jennifer Rodriguez TREC #640252, eXp Realty. LERA MLS
- $299,9003 bd2 ba1.5k sqft13914 Woodbreeze, San Antonio, TX 78217For SaleMLS ID #1998921, Antonio Espino TREC #644132, JPAR San Antonio. LERA MLS
- $239,9003 bd2 ba1.7k sqft4543 STRADFORD PL, San Antonio, TX 78217For SaleMLS ID #1999785, Nicholas Martin TREC #612430, Virtuous Properties, LLC. LERA MLS
- $224,9004 bd2 ba1.6k sqft4907 DARE LN, San Antonio, TX 78217For SaleMLS ID #2010879, Henry Clarkson TREC #671189, Coldwell Banker D'Ann Harper. LERA MLS
- $299,9003 bd2 ba1.5k sqft14130 Queensway St, San Antonio, TX 78217Active
 MLS ID #8442445, Travis Saunders, Central Metro Realty. Unlock MLS
 - $315,0003 bd3 ba1.7k sqft14318 Cedar Moss, San Antonio, TX 78217For SaleMLS ID #2009103, Monique Bitoni TREC #728706, SERHANT.. LERA MLS
