Welcome to 5031 Sierra Madre! This spacious one-story home offers 3 bedrooms and 2 baths with generous, cozy, clean living spaces and abundant natural light. Enjoy an inviting kitchen with ample cabinetry and counter space. Outside has two covered patios, mature trees and a large backyard which provides plenty of room for relaxing or entertaining. Located in the established El Dorado neighborhood with convenient access to major highways, shopping, dining and everyday conveniences. Bring your personal touches and make this home your own - offering plenty of space, character and potential at a price that makes homeownership especially inviting.
For sale
$249,000
5031 Sierra Madre, San Antonio, TX 78233
3beds
1,742sqft
Single Family Residence
Built in 1971
10,105 Square Feet Lot
$247,600 Zestimate®
$143/sqft
$-- HOA
What's special
Spacious one-story homeLarge backyardAbundant natural lightInviting kitchenMature treesTwo covered patios
- 5 days
- 288
- 26
Likely to sell faster than
Zillow last checked:
Listing updated:
Listed by:
Janice Flowers TREC #667004 (210) 427-6948,
JB Goodwin, REALTORS
Source: LERA MLS,MLS#: 2012428
Facts & features
Interior
Bedrooms & bathrooms
- Bedrooms: 3
- Bathrooms: 2
- Full bathrooms: 2
Primary bedroom
- Features: Ceiling Fan(s), Full Bath
- Area: 204
- Dimensions: 12 x 17
Bedroom 2
- Area: 121
- Dimensions: 11 x 11
Bedroom 3
- Area: 132
- Dimensions: 11 x 12
Primary bathroom
- Features: Shower Only, Single Vanity
- Area: 66
- Dimensions: 11 x 6
Dining room
- Area: 260
- Dimensions: 20 x 13
Kitchen
- Area: 160
- Dimensions: 10 x 16
Living room
- Area: 399
- Dimensions: 21 x 19
Heating
- Central, Electric, Natural Gas
Cooling
- Ceiling Fan(s), Central Air
Appliances
- Included: Range, Dishwasher
- Laundry: Main Level, In Garage, Laundry Room, Washer Hookup, Dryer Connection
Features
- Two Living Area, Liv/Din Combo, Breakfast Bar, Utility Room Inside, 1st Floor Lvl/No Steps, High Ceilings, Open Floorplan, High Speed Internet, All Bedrooms Downstairs, Master Downstairs, Ceiling Fan(s), Programmable Thermostat
- Flooring: Carpet, Ceramic Tile, Vinyl
- Windows: Double Pane Windows, Window Coverings
- Has basement: No
- Number of fireplaces: 1
- Fireplace features: One, Living Room, Gas
Interior area
- Total interior livable area: 1,742 sqft
Property
Parking
- Total spaces: 2
- Parking features: Two Car Garage, Attached, Utility Area in Garage
- Attached garage spaces: 2
Accessibility
- Accessibility features: Int Door Opening 32"+, Accessible Entrance, Doors-Swing-In, Low Closet Rods, Near Bus Line, First Floor Bath, Full Bath/Bed on 1st Flr, First Floor Bedroom, Stall Shower
Features
- Levels: One
- Stories: 1
- Patio & porch: Patio, Covered
- Exterior features: Rain Gutters
- Pool features: None, Community
- Fencing: Chain Link
- Has view: Yes
- View description: City
Lot
- Size: 10,105 Square Feet
- Features: 1/4 - 1/2 Acre, Level, Curbs, Sidewalks, Streetlights, Fire Hydrant w/in 500'
- Residential vegetation: Mature Trees, Mature Trees (ext feat)
Details
- Parcel number: 142360150080
Construction
Type & style
- Home type: SingleFamily
- Architectural style: Traditional
- Property subtype: Single Family Residence
Materials
- Brick, 3 Sides Masonry
- Foundation: Slab
- Roof: Wood Shingle/Shake
Condition
- Pre-Owned
- New construction: No
- Year built: 1971
Utilities & green energy
- Electric: CPS
- Gas: CPS
- Sewer: SAWS
- Water: SAWS
- Utilities for property: Cable Available
Green energy
- Water conservation: Water-Smart Landscaping
Community & HOA
Community
- Features: Clubhouse, Playground, Lake/River Park
- Subdivision: El Dorado
Location
- Region: San Antonio
Financial & listing details
- Price per square foot: $143/sqft
- Tax assessed value: $243,030
- Annual tax amount: $6,000
- Price range: $249K - $249K
- Date on market: 8/28/2026
- Cumulative days on market: 7 days
- Listing terms: Conventional,FHA,VA Loan,Cash
- Road surface type: Paved
Estimated market value
$247,600
$235,000 - $260,000
$1,625/mo
Price history
| Date | Event | Price |
|---|---|---|
| 8/28/2026 | Listed for sale | $249,000$143/sqft |
Source:  LERA MLS #2012428 Report a problem LERA MLS #2012428 Report a problem | ||
Public tax history
| Year | Property taxes | Tax assessment |
|---|---|---|
| 2025 | $1,090 +5.8% | $219,615 +10% |
| 2024 | $1,030 -0.7% | $199,650 +10% |
| 2023 | $1,037 -49.5% | $181,500 +10% |
| 2022 | $2,056 +10% | $165,000 +1.8% |
| 2021 | $1,869 | $162,020 +5.9% |
| 2020 | $1,869 -8.8% | $153,010 +6.3% |
| 2019 | $2,050 | $143,940 +3.9% |
| 2018 | $2,050 +1% | $138,560 +8.3% |
| 2017 | $2,029 +1.1% | $127,980 +0.3% |
| 2016 | $2,008 -36.5% | $127,600 +10% |
| 2015 | $3,161 | $116,000 +1.4% |
| 2014 | $3,161 | $114,390 +18% |
| 2013 | -- | $96,900 -2.1% |
| 2012 | -- | $99,020 -1.1% |
| 2011 | -- | $100,080 -2.1% |
| 2010 | -- | $102,210 -1.2% |
| 2009 | -- | $103,490 -9.1% |
| 2008 | -- | $113,820 -2.4% |
| 2007 | -- | $116,590 +11.8% |
| 2006 | -- | $104,270 +9.3% |
| 2005 | -- | $95,430 |
| 2004 | -- | -- |
| 2003 | -- | -- |
| 2002 | -- | -- |
| 2001 | -- | -- |
| 2000 | -- | -- |
Find assessor info on the county website
Monthly payment
Est. payment
Payment breakdown
Explore the cost of this home by adjusting the details. Changes won't be saved.Climate risks
Neighborhood: El Dorado
Nearby schools
Schools provided by the listing agent
- Elementary: El Dorado
- Middle: Wood
- High: Madison
- District: North East I.S.D.
Source: LERA MLS. This data may not be complete. We recommend contacting the local school district to confirm school assignments for this home.
- $330,0004 bd7 ba3k sqft5030 Sierra Madre Dr, San Antonio, TX 78233Off Market
- $251,4004 bd2 ba1.8k sqft5035 Sierra Madre Dr, San Antonio, TX 78233Off Market
- $210,4003 bd2 ba1.7k sqft5026 Sierra Madre Dr, San Antonio, TX 78233Off Market

- $273,4003 bd2 ba1.6k sqft5027 Sierra Madre Dr, San Antonio, TX 78233Off Market
Similar homes
- $249,9503 bd2 ba1.3k sqft12723 La Quinta, San Antonio, TX 78233For Sale

 MLS ID #2010127, Diana Delatorre TREC #474600, SuccaSa LLC. LERA MLS
 - $237,9984 bd2 ba1.6k sqft4318 Vespero, San Antonio, TX 78233For Sale
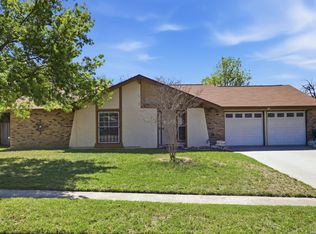 MLS ID #1950357, Diana Gonzalez TREC #593609, Crown Realty Holdings LLC. LERA MLS
 - $239,9003 bd2 ba1.4k sqft13318 LARKBROOK ST, San Antonio, TX 78233For Sale
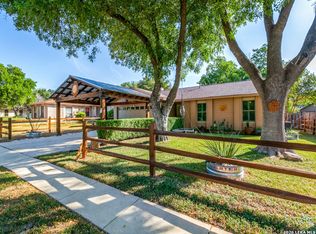 MLS ID #2011431, Jack McLemore TREC #460808, Listing Results, LLC. LERA MLS
 - $250,0003 bd2 ba1.5k sqft13023 LARKYORKE ST, San Antonio, TX 78233For Sale
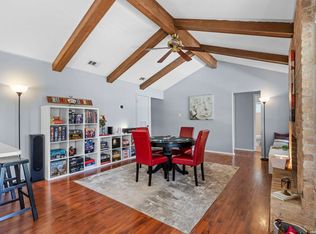 MLS ID #2008159, Brenda Mullen TREC #574299, RE/MAX Unity. LERA MLS
 - $239,0004 bd2 ba1.7k sqft5018 LAS CAMPANAS ST, San Antonio, TX 78233For SaleMLS ID #1992900, Tamara Singleton TREC #549064, eXp Realty. LERA MLS
- $215,0003 bd2 ba1.4k sqft12215 San Miguel, San Antonio, TX 78233For SaleMLS ID #2003950, Julian Berg TREC #723591, Real Broker, LLC. LERA MLS
- $235,0003 bd2 ba1.4k sqft12443 Command Post St, San Antonio, TX 78233For SaleMLS ID #2003210, Asher Felcoff TREC #646713, Orchard Brokerage. LERA MLS
- $223,0003 bd2 ba1.2k sqft4622 LA MARQUESA ST, San Antonio, TX 78233For SaleMLS ID #1993121, Ana Warmke TREC #700616, Keller Williams Heritage. LERA MLS
- $265,0003 bd2 ba1.6k sqft4334 HOLLOW HILL DR, San Antonio, TX 78217For SaleMLS ID #2012979, Shelly Johnson TREC #486938, Shelly Johnson Real Estate. LERA MLS
- $237,8993 bd2 ba1.4k sqft4566 LOS RANCHITOS ST, San Antonio, TX 78233For SaleMLS ID #1846717, Pepa Thomas TREC #507277, RE/MAX North-San Antonio. LERA MLS
- $285,0003 bd2 ba2.2k sqft5007 DEL ORO CIR, San Antonio, TX 78233For SaleMLS ID #1990606, Patrick Vallejo TREC #663331, All City San Antonio Registered Series. LERA MLS
- $234,9903 bd2 ba1.3k sqft13620 Primwood, San Antonio, TX 78233For SaleMLS ID #2004867, Dayton Schrader TREC #312921, eXp Realty. LERA MLS
- $239,0003 bd2 ba1.5k sqft5703 Creekwood Street, San Antonio, TX 78233For SaleMLS ID #2003376, Paul Borel TREC #741814, CARE Real Estate. LERA MLS
- $219,9003 bd2 ba1.2k sqft4834 Casa Bello, San Antonio, TX 78233For SaleMLS ID #1997282, Matt Roesler TREC #694247, RE/MAX Associates. LERA MLS
- $249,9993 bd2 ba1.4k sqft13203 Wood Climb St, San Antonio, TX 78233For SaleMLS ID #1962284, Lindsay Erhardt TREC #679893, SERHANT.. LERA MLS
- $234,9005 bd2 ba1.7k sqft5619 Wood Walk, San Antonio, TX 78233For SaleMLS ID #2009037, Bradley Claus TREC #613810, JLA Realty. LERA MLS
- $214,9993 bd2 ba1.3k sqft11243 EL SENDERO ST, San Antonio, TX 78233For SaleMLS ID #2005892, Daniel Cambon TREC #554681, Cambon Realty LLC. LERA MLS
- $236,5003 bd2 ba1.3k sqft4335 Las Cruces St, San Antonio, TX 78233For SaleMLS ID #1898940, Jacquelyn Talley TREC #661858, VIP Realty. LERA MLS
- $199,9003 bd2 ba1.9k sqft13115 Larkyorke, San Antonio, TX 78233For SaleMLS ID #2011027, Nathalia Gulotta TREC #736577, All City Real Estate Ltd. Co. LERA MLS
