This home has a great layout with huge rooms, and ready for your buyer's personal touches. Recent HVAC and water heater. Washer and dryer convey. Hardwired shed conveys as well. This home has a large backyard, and the primary bedroom has a sliding door that goes to the backyard. Ready for a hot tub!
For sale
$209,900
13115 Larkyorke, San Antonio, TX 78233
3beds
1,951sqft
Single Family Residence
Built in 1975
7,797 Square Feet Lot
$235,200 Zestimate®
$108/sqft
$-- HOA
What's special
Large backyardHardwired shed conveys
- 2 days |
- 311 |
- 43 |
Likely to sell faster than
Zillow last checked:
Listing updated:
Listed by:
Nathalia Gulotta TREC #736577 (512) 661-1217,
All City Real Estate Ltd. Co
Source: LERA MLS,MLS#: 2011027
Facts & features
Interior
Bedrooms & bathrooms
- Bedrooms: 3
- Bathrooms: 2
- Full bathrooms: 2
Primary bedroom
- Features: Outside Access, Walk-In Closet(s), Ceiling Fan(s), Full Bath
- Area: 300
- Dimensions: 15 x 20
Bedroom 2
- Area: 132
- Dimensions: 11 x 12
Bedroom 3
- Area: 120
- Dimensions: 12 x 10
Primary bathroom
- Features: Tub/Shower Combo, Single Vanity
- Area: 120
- Dimensions: 12 x 10
Dining room
- Area: 225
- Dimensions: 15 x 15
Kitchen
- Area: 64
- Dimensions: 8 x 8
Living room
- Area: 225
- Dimensions: 15 x 15
Heating
- Central, Natural Gas
Cooling
- Central Air
Appliances
- Included: Washer, Dryer, Cooktop, Self Cleaning Oven, Microwave, Gas Cooktop, Disposal, Dishwasher, Vented Exhaust Fan, Gas Water Heater
- Laundry: Main Level, Laundry Room, Washer Hookup, Dryer Connection
Features
- Two Living Area, Separate Dining Room, Breakfast Bar, Pantry, Study/Library, Utility Room Inside, 1st Floor Lvl/No Steps, Open Floorplan, High Speed Internet, All Bedrooms Downstairs, Telephone, Walk-In Closet(s), Master Downstairs, Ceiling Fan(s)
- Flooring: Carpet, Ceramic Tile, Vinyl
- Windows: Window Coverings
- Has basement: No
- Attic: Pull Down Stairs
- Number of fireplaces: 1
- Fireplace features: Living Room
Interior area
- Total interior livable area: 1,951 sqft
Property
Parking
- Total spaces: 2
- Parking features: Two Car Garage, Garage Door Opener
- Garage spaces: 2
Features
- Levels: One
- Stories: 1
- Pool features: None
Lot
- Size: 7,797 Square Feet
- Features: Level, Sidewalks, Streetlights
Details
- Parcel number: 163050040210
Construction
Type & style
- Home type: SingleFamily
- Architectural style: Traditional
- Property subtype: Single Family Residence
Materials
- Brick
- Foundation: Slab
- Roof: Composition
Condition
- Pre-Owned
- New construction: No
- Year built: 1975
Utilities & green energy
- Water: Water System
- Utilities for property: Cable Available, City Garbage service
Community & HOA
Community
- Features: None
- Security: Smoke Detector(s)
- Subdivision: Larkspur
Location
- Region: San Antonio
Financial & listing details
- Price per square foot: $108/sqft
- Tax assessed value: $280,900
- Annual tax amount: $6,135
- Price range: $209.9K - $209.9K
- Date on market: 8/23/2026
- Cumulative days on market: 3 days
- Listing terms: Conventional,FHA,VA Loan
- Road surface type: Paved
Estimated market value
$235,200
$205,000 - $261,000
$1,675/mo
Price history
| Date | Event | Price |
|---|---|---|
| 8/23/2026 | Listed for sale | $209,900$108/sqft |
Source:  LERA MLS #2011027 Report a problem LERA MLS #2011027 Report a problem | ||
Public tax history
| Year | Property taxes | Tax assessment |
|---|---|---|
| 2025 | $981 +6% | $280,900 +5.7% |
| 2024 | $925 -5.5% | $265,774 +10% |
| 2023 | $979 -40.1% | $241,613 +10% |
| 2022 | $1,633 +0.9% | $219,648 +10% |
| 2021 | $1,618 | $199,680 +2.2% |
| 2020 | $1,618 +1.2% | $195,460 +3.4% |
| 2019 | $1,599 | $188,950 +9.8% |
| 2018 | $1,599 +5.3% | $172,075 +10% |
| 2017 | $1,519 +2.7% | $156,432 +10% |
| 2016 | $1,479 -5% | $142,211 +10% |
| 2015 | $1,557 | $129,283 +10% |
| 2014 | $1,557 | $117,530 +9.7% |
| 2013 | -- | $107,150 -1.6% |
| 2012 | -- | $108,880 -0.7% |
| 2011 | -- | $109,700 -2.3% |
| 2010 | -- | $112,300 -6.2% |
| 2009 | -- | $119,720 +3.9% |
| 2008 | -- | $115,220 +1.6% |
| 2007 | -- | $113,430 +12.5% |
| 2006 | -- | $100,870 +6.3% |
| 2005 | -- | $94,930 |
| 2004 | -- | -- |
| 2003 | -- | -- |
| 2002 | -- | -- |
| 2001 | -- | -- |
| 2000 | -- | -- |
Find assessor info on the county website
Monthly payment
Est. payment
Payment breakdown
Explore the cost of this home by adjusting the details. Changes won't be saved.Climate risks
Neighborhood: Woodstone
Nearby schools
GreatSchools rating
- 7/10Woodstone Elementary SchoolGrades: PK-5Distance: 0.4 mi
- 3/10Wood Middle SchoolGrades: 6-8Distance: 1.3 mi
- 5/10Madison High SchoolGrades: 9-12Distance: 1.9 mi
Schools provided by the listing agent
- Elementary: Woodstone
- Middle: Wood
- High: Madison
- District: North East I.S.D.
Source: LERA MLS. This data may not be complete. We recommend contacting the local school district to confirm school assignments for this home.
- $302,9004 bd2 ba2.3k sqft13111 Larkyorke St, San Antonio, TX 78233Off Market
- $210,8003 bd2 ba1.6k sqft13119 Larkyorke St, San Antonio, TX 78233Off Market
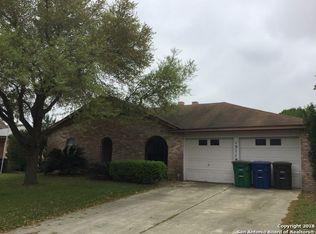
- $--5 bd3 ba2.1k sqft13038 Larklair St, San Antonio, TX 78233Sold
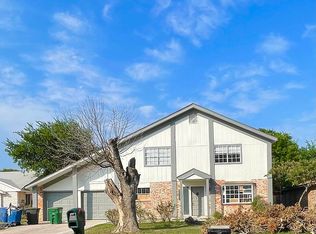
- $244,8003 bd2 ba2k sqft13107 Larkyorke St, San Antonio, TX 78233Off Market
- $244,8003 bd2 ba1.9k sqft13042 Larklair St, San Antonio, TX 78233Off Market
- $197,1003 bd2 ba1.3k sqft13123 Larkyorke St, San Antonio, TX 78233Off Market
- $294,4003 bd2 ba2k sqft13034 Larklair St, San Antonio, TX 78233Off Market
- $229,0004 bd3 ba1.9k sqft13110 Larkyorke St, San Antonio, TX 78233Off Market
A local agent can set up tours, give advice and negotiate with sellers.
Similar homes
- $224,9004 bd2 ba1.6k sqft4907 DARE LN, San Antonio, TX 78217For Sale

 MLS ID #2010879, Henry Clarkson TREC #671189, Coldwell Banker D'Ann Harper. LERA MLS
 - $218,0003 bd3 ba1.3k sqft13171 FEATHER RIDGE DR, San Antonio, TX 78233For Sale
 MLS ID #1971356, Joshua Damm TREC #676870, Texas Real Estate Firm. LERA MLS
 - $229,0004 bd2 ba1.7k sqft12418 Bret Springs St, San Antonio, TX 78233For Sale
 MLS ID #1995548, Todd Avery TREC #385831, Engel & Volkers San Antonio. LERA MLS
 - $220,0003 bd2 ba1.1k sqft12302 Lone Shadow Trail, Live Oak, TX 78233For Sale
 MLS ID #2006765, Cindy Baughn TREC #481825, JB Goodwin, REALTORS. LERA MLS
 - $210,0003 bd2 ba1.2k sqft4755 CRESTED GRV, San Antonio, TX 78217For SaleMLS ID #1999461, Devin Resendez TREC #663042, Keller Williams Legacy. LERA MLS
- $189,9003 bd2 ba1.4k sqft4158 Hillswind St, San Antonio, TX 78217For SaleMLS ID #2008196, Anthony Boyce TREC #672706, LPT Realty, LLC. LERA MLS
- $285,0003 bd2 ba2.2k sqft5007 DEL ORO CIR, San Antonio, TX 78233For SaleMLS ID #1990606, Patrick Vallejo TREC #663331, All City San Antonio Registered Series. LERA MLS
- $240,0003 bd2 ba1.8k sqft10518 MUSTANG RDG, Converse, TX 78109For SaleMLS ID #2010429, Victor Larsen TREC #837441, Phyllis Browning Company. LERA MLS
- $234,9993 bd2 ba1.3k sqft4647 HARPERS BND, San Antonio, TX 78217For SaleMLS ID #2006962, Ryan Gonzales TREC #625494, Becker Properties, LLC. LERA MLS
- $219,9003 bd2 ba1.4k sqft14319 MODESTA PL, San Antonio, TX 78247For SaleMLS ID #2003535, Travis Stegall TREC #745526, La Paloma Realty. LERA MLS
- $245,0003 bd2 ba1.4k sqft3915 Briarcrest St, San Antonio, TX 78247For SaleMLS ID #1992537, Doris Finch TREC #598208, Coldwell Banker D'Ann Harper. LERA MLS
- $229,9003 bd2 ba1.6k sqft7706 Clear Ridge, San Antonio, TX 78239For SaleMLS ID #1954970, Matthew Johnson TREC #652139, Premier Realty Group Platinum. LERA MLS
- $219,9003 bd2 ba2.1k sqft8015 CHESTNUT GATE DR, Converse, TX 78109For SaleMLS ID #2008764, Robert McKay TREC #646959, Lifestyles Realty Central Texas Inc. LERA MLS
- $219,0003 bd2 ba1.4k sqft7442 CASTLE TRAIL DR, San Antonio, TX 78218For SaleMLS ID #1862458, Jared Castaneda TREC #761497, Exquisite Properties, LLC. LERA MLS
- $215,0003 bd2 ba1.6k sqft7514 Echo Trl, San Antonio, TX 78244For SaleMLS ID #1966683, Tyler Moore TREC #706682, eXp Realty. LERA MLS
- $269,9003 bd3 ba2.2k sqft13511 Magnolia Brook, San Antonio, TX 78247For SaleMLS ID #2008742, Kyle Hendricks TREC #641931, Hendricks Property Management. LERA MLS
- $215,0003 bd2 ba1.3k sqft2411 MARILYN KAY ST, San Antonio, TX 78238For SaleMLS ID #2008271, Jason Gamboa TREC #583838, LPT Realty, LLC. LERA MLS
- $188,5003 bd2 ba1.2k sqft9911 FLOURISANT DR, San Antonio, TX 78217For SaleMLS ID #2003248, Mike Gutierrez TREC #733782, Stetsn Real Estate. LERA MLS
- $199,0003 bd2 ba1.7k sqft1060 Richmond, Schertz, TX 78154For SaleMLS ID #2003052, Scott Malouff TREC #658231, Keller Williams Heritage. LERA MLS
- $160,0003 bd2 ba1.4k sqft205 WEATHERCOCK LN, Windcrest, TX 78239For SaleMLS ID #1961334, Yvonne Moreno-Kidd TREC #617924, The Real Estate Office San Antonio LLC. LERA MLS
