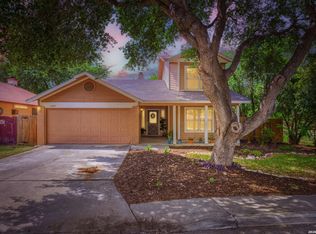
A charming three-bedroom, two-bath home offering 1,394 square feet of comfortable living on a spacious .20-acre lot. As you arrive, you're welcomed by a breathtaking mature oak tree that provides incredible curb appeal and shade year-round. Step inside to a warm and inviting living room featuring vaulted ceilings, a beautiful limestone fireplace, and plenty of space to gather with family and friends. The kitchen offers generous cabinet and counter space and opens to a bright dining area overlooking the backyard, creating the perfect setting for everyday living. The spacious primary suite is designed for comfort, featuring an oversized ensuite bathroom with dual vanities, a relaxing soaking tub, and his-and-hers closets, giving you all the storage you'll need. Two additional bedrooms provide flexibility for a growing family, overnight guests, or even a dedicated home office. But the real showstopper is the backyard. Imagine grilling with friends, watching the big game under the covered patio, or spending relaxing evenings beneath the mature shade trees. You'll love the custom outdoor kitchen complete with a built-in grill and sink, plus a detached workshop with air conditioning-perfect for hobbies, a workshop, or even a creative studio. And the location is just as impressive. You'll enjoy quick access to major highways, making your daily commute a breeze, while being just minutes from shopping, restaurants, and everyday conveniences. You're also close to parks, walking trails, and highly regarded schools, making this an ideal place for first-time buyers, growing households, or anyone looking for both comfort and convenience. With no HOA, and priced at just $234,999, this home delivers exceptional value in an established San Antonio neighborhood.
For sale
$234,999
4647 HARPERS BND, San Antonio, TX 78217
3beds
1,394sqft
Single Family Residence
Built in 1979
8,450 Square Feet Lot
$229,000 Zestimate®
$169/sqft
$-- HOA
What's special
Beautiful limestone fireplaceIncredible curb appealCovered patioHis-and-hers closetsRelaxing soaking tubVaulted ceilingsMature shade trees
- 15 days |
- 481 |
- 72 |
Likely to sell faster than
Zillow last checked:
Listing updated:
Listed by:
Ryan Gonzales TREC #625494 (210) 287-8917,
Becker Properties, LLC
Source: LERA MLS,MLS#: 2006962
Facts & features
Interior
Bedrooms & bathrooms
- Bedrooms: 3
- Bathrooms: 2
- Full bathrooms: 2
Primary bedroom
- Features: Split, Walk-In Closet(s), Multi-Closets, Ceiling Fan(s), Full Bath
- Area: 240
- Dimensions: 20 x 12
Bedroom 2
- Area: 110
- Dimensions: 11 x 10
Bedroom 3
- Area: 100
- Dimensions: 10 x 10
Primary bathroom
- Features: Tub/Shower Combo, Double Vanity, Soaking Tub
- Area: 108
- Dimensions: 12 x 9
Dining room
- Area: 63
- Dimensions: 9 x 7
Kitchen
- Area: 90
- Dimensions: 10 x 9
Living room
- Area: 320
- Dimensions: 20 x 16
Heating
- Central, Natural Gas
Cooling
- Ceiling Fan(s), Central Air
Appliances
- Included: Range, Gas Cooktop, Disposal, Dishwasher, Plumbed For Ice Maker, Gas Water Heater, Plumb for Water Softener
- Laundry: Washer Hookup, Dryer Connection
Features
- One Living Area, Eat-in Kitchen, High Ceilings, Open Floorplan, Walk-In Closet(s), Ceiling Fan(s), Chandelier, Programmable Thermostat
- Flooring: Carpet, Ceramic Tile, Vinyl
- Windows: Double Pane Windows
- Has basement: No
- Number of fireplaces: 1
- Fireplace features: One, Living Room, Gas
Interior area
- Total interior livable area: 1,394 sqft
Video & virtual tour
Property
Parking
- Total spaces: 4
- Parking features: Converted Garage, Utility Area in Garage, Four or More Car Carport
- Has garage: Yes
- Carport spaces: 4
Features
- Levels: One
- Stories: 1
- Patio & porch: Patio, Covered
- Exterior features: Barbecue, Gas Grill, Outdoor Kitchen
- Pool features: None
- Has spa: Yes
- Spa features: Bath
- Fencing: Privacy
Lot
- Size: 8,450 Square Feet
- Features: Irregular Lot, Curbs, Street Gutters, Sidewalks, Streetlights, Fire Hydrant w/in 500'
- Residential vegetation: Mature Trees
Details
- Additional structures: Shed(s), Kennel/Dog Run
- Parcel number: 177620040120
Construction
Type & style
- Home type: SingleFamily
- Property subtype: Single Family Residence
Materials
- 3 Sides Masonry, Stone
- Foundation: Slab
- Roof: Composition
Condition
- Pre-Owned
- New construction: No
- Year built: 1979
Utilities & green energy
- Electric: CPS
- Gas: CPS
- Sewer: SAWS, Sewer System
- Water: SAWS, Water System
Community & HOA
Community
- Features: None
- Security: Smoke Detector(s)
- Subdivision: Pepperridge
Location
- Region: San Antonio
Financial & listing details
- Price per square foot: $169/sqft
- Tax assessed value: $225,000
- Annual tax amount: $5,101
- Price range: $235K - $235K
- Date on market: 8/8/2026
- Cumulative days on market: 16 days
- Listing terms: Conventional,FHA,VA Loan,Cash,Investors OK
- Road surface type: Paved, Asphalt
Estimated market value
$229,000
$218,000 - $240,000
$1,759/mo
Price history
| Date | Event | Price |
|---|---|---|
| 8/8/2026 | Listed for sale | $234,999+2.2%$169/sqft |
Source:  LERA MLS #2006962 Report a problem LERA MLS #2006962 Report a problem | ||
| 1/23/2024 | Sold | -- |
Source: LERA MLS #1671592 Report a problem | ||
| 1/5/2024 | Pending sale | $230,000$165/sqft |
Source: LERA MLS #1671592 Report a problem | ||
| 12/26/2023 | Contingent | $230,000$165/sqft |
Source: LERA MLS #1671592 Report a problem | ||
| 12/1/2023 | Price change | $230,000-2.1%$165/sqft |
Source: LERA MLS #1671592 Report a problem | ||
| 11/21/2023 | Listed for sale | $235,000$169/sqft |
Source: LERA MLS #1671592 Report a problem | ||
| 11/14/2023 | Contingent | $235,000$169/sqft |
Source: LERA MLS #1671592 Report a problem | ||
| 11/8/2023 | Listed for sale | $235,000$169/sqft |
Source: LERA MLS #1671592 Report a problem | ||
| 11/13/1995 | Sold | -- |
Source: Public Record Report a problem | ||
Public tax history
| Year | Property taxes | Tax assessment |
|---|---|---|
| 2025 | $1,567 -18.2% | $225,000 |
| 2024 | $1,915 +1.2% | $225,000 +6.7% |
| 2023 | $1,892 -37.9% | $210,830 +10% |
| 2022 | $3,047 -4.9% | $191,664 +10% |
| 2021 | $3,203 | $174,240 +10% |
| 2020 | $3,203 +1.3% | $158,400 +10% |
| 2019 | $3,161 | $144,000 +3.1% |
| 2018 | $3,161 +3.7% | $139,700 +10% |
| 2017 | $3,048 +10.7% | $127,000 +10.3% |
| 2016 | $2,755 +14.1% | $115,115 +10% |
| 2015 | $2,414 | $104,650 +9.9% |
| 2014 | $2,414 | $95,230 +7.6% |
| 2013 | -- | $88,530 -2.5% |
| 2012 | -- | $90,840 -2.5% |
| 2011 | -- | $93,140 -1.2% |
| 2010 | -- | $94,290 -2.4% |
| 2009 | -- | $96,570 +7.7% |
| 2008 | -- | $89,650 -5.4% |
| 2007 | -- | $94,760 +8.3% |
| 2006 | -- | $87,530 +9.5% |
| 2005 | -- | $79,920 |
| 2004 | -- | -- |
| 2003 | -- | -- |
| 2002 | -- | -- |
| 2001 | -- | -- |
| 2000 | -- | -- |
Find assessor info on the county website
Monthly payment
Est. payment
Payment breakdown
Explore the cost of this home by adjusting the details. Changes won't be saved.Climate risks
Neighborhood: Pepperridge
Nearby schools
GreatSchools rating
- 6/10Stahl Elementary SchoolGrades: PK-5Distance: 0.7 mi
- 5/10Harris Middle SchoolGrades: 6-8Distance: 1.3 mi
- 5/10Madison High SchoolGrades: 9-12Distance: 0.4 mi
Schools provided by the listing agent
- Elementary: Stahl
- Middle: Harris
- High: Madison
- District: North East I.S.D.
Source: LERA MLS. This data may not be complete. We recommend contacting the local school district to confirm school assignments for this home.
- $215,2003 bd2 ba1.4k sqft4643 Harpers Bnd, San Antonio, TX 78217Off Market
- $252,2003 bd2 ba1.6k sqft4651 Harpers Bnd, San Antonio, TX 78217Off Market

- $1,407,670-- bd-- ba28k sqft4847 N Stahl Park, San Antonio, TX 78217Off Market
- $207,2003 bd2 ba1.4k sqft4639 Harpers Bnd, San Antonio, TX 78217Off Market
- $206,3003 bd2 ba1.3k sqft4655 Harpers Bnd, San Antonio, TX 78217Off Market
- $236,7003 bd2 ba1.4k sqft15043 Old Creek St, San Antonio, TX 78217Off Market
- $205,5003 bd2 ba1.3k sqft4635 Harpers Bnd, San Antonio, TX 78217Off Market
- $237,9003 bd2 ba1.8k sqft15038 Flaming Creek St, San Antonio, TX 78217Off Market
A local agent can set up tours, give advice and negotiate with sellers.
Similar homes
- $225,0003 bd2 ba1k sqft4726 Crested Grv, San Antonio, TX 78217For Sale

 MLS ID #2004823, Tyler Moore TREC #706682, eXp Realty. LERA MLS
 - $210,0003 bd2 ba1.2k sqft4755 CRESTED GRV, San Antonio, TX 78217For Sale
 MLS ID #1999461, Devin Resendez TREC #663042, Keller Williams Legacy. LERA MLS
 - $229,9003 bd2 ba1.4k sqft13043 FEATHER RIDGE DR, San Antonio, TX 78233For Sale
 MLS ID #2009546, Meghan Pelley TREC #527085, All City San Antonio Registered Series. LERA MLS
 - $235,0003 bd2 ba1.4k sqft12443 Command Post St, San Antonio, TX 78233For Sale
 MLS ID #2003210, Asher Felcoff TREC #646713, Orchard Brokerage. LERA MLS
 - $189,9003 bd2 ba1.4k sqft4158 Hillswind St, San Antonio, TX 78217For SaleMLS ID #2008196, Anthony Boyce TREC #672706, LPT Realty, LLC. LERA MLS
- $236,5003 bd2 ba1.3k sqft4335 Las Cruces St, San Antonio, TX 78233For SaleMLS ID #1898940, Jacquelyn Talley TREC #661858, VIP Realty. LERA MLS
- $235,0002 bd2 ba1.2k sqft1406 Brook Run, San Antonio, TX 78232For SaleMLS ID #2008856, Denise Matthews TREC #637835, Corteca Realty, LLC. LERA MLS
- $207,7003 bd2 ba1.2k sqft5607 Clearwood, San Antonio, TX 78233For SaleMLS ID #1942654, Sally Garza TREC #551025, Coldwell Banker D'Ann Harper. LERA MLS
- $229,0002 bd2 ba1.4k sqft14915 Moss Arbor, San Antonio, TX 78232For SaleMLS ID #1994595, Nathaniel Dumas TREC #633896, Phyllis Browning Company. LERA MLS
- $279,9994 bd2 ba1.4k sqft14422 BRIARMALL ST, San Antonio, TX 78247For SaleMLS ID #1840739, Rolando San Miguel TREC #577856, Trinidad Realty Partners, Inc. LERA MLS
- $245,0003 bd3 ba1.6k sqft2502 Grayson Cir, San Antonio, TX 78232For SaleMLS ID #2001986, Erin Wall TREC #833167, LPT Realty, LLC. LERA MLS
- $258,5003 bd2 ba1.2k sqft363 E Rampart, San Antonio, TX 78216For SaleMLS ID #2006487, Norma Lety Velazquez TREC #576832, Phyllis Browning Company. LERA MLS
- $264,0003 bd3 ba1.4k sqft5026 Bending Elms, San Antonio, TX 78247For SaleMLS ID #1948895, Eduardo Perez Esquivel TREC #753136, 1st Choice Realty Group. LERA MLS
- $219,0003 bd2 ba1.4k sqft7442 CASTLE TRAIL DR, San Antonio, TX 78218For SaleMLS ID #1862458, Jared Castaneda TREC #761497, Exquisite Properties, LLC. LERA MLS
- $229,9003 bd2 ba1.6k sqft7706 Clear Ridge, San Antonio, TX 78239For SaleMLS ID #1954970, Matthew Johnson TREC #652139, Premier Realty Group Platinum. LERA MLS
- $257,0003 bd2 ba1.5k sqft13017 Welcome Dr, Live Oak, TX 78233For SaleMLS ID #1998757, Rose Solis TREC #719745, Keller Williams Heritage. LERA MLS
- $215,0004 bd2 ba1.3k sqft6707 Pear Tree, San Antonio, TX 78218For SaleMLS ID #1997218, Lourdes Jacques TREC #459207, America Realty. LERA MLS
- $240,0003 bd2 ba1.1k sqft4135 BIG MEADOWS ST, San Antonio, TX 78230For SaleMLS ID #1994447, Brian Paris TREC #598379, Keller Williams City-View. LERA MLS
- $215,0003 bd2 ba1.6k sqft7514 Echo Trl, San Antonio, TX 78244For SaleMLS ID #1966683, Tyler Moore TREC #706682, eXp Realty. LERA MLS
- $144,9993 bd1 ba1.3k sqft4410 SUMMER WIND ST, San Antonio, TX 78217For SaleMLS ID #1958530, John Grof TREC #651709, Option One Real Estate. LERA MLS
