4410 Summer Wind St offers a fantastic opportunity for investors or buyers ready to bring their vision to life. With a functional layout this home is the perfect canvas for a full renovation or personalized updates. Inside, you'll find a spacious floor plan with great natural light and the potential to transform each room into something truly special. The property does require some TLC, making it ideal for those looking to add value and build equity. Situated with convenient access to major highways, shopping, dining, and local amenities, the location adds to the home's appeal. Whether you're an investor, flipper, or a buyer looking to create your dream home, this is an opportunity you won't want to miss. Bring your ideas and make this home shine!
For sale
Price cut: $5K (7/8)
$144,999
4410 SUMMER WIND ST, San Antonio, TX 78217
3beds
1,341sqft
:
Get pre-qualified$1,091/mo
Single Family Residence
Built in 1969
7,056 Square Feet Lot
$-- Zestimate®
$108/sqft
$-- HOA
What's special
Great natural lightSpacious floor plan
- 108 days |
- 312 |
- 29 |
Zillow last checked:
Listing updated:
Listed by:
John Grof TREC #651709 (210) 638-1038,
Option One Real Estate
Source: LERA MLS,MLS#: 1958530
Facts & features
Interior
Bedrooms & bathrooms
- Bedrooms: 3
- Bathrooms: 1
- Full bathrooms: 1
Primary bedroom
- Features: Ceiling Fan(s)
- Area: 154
- Dimensions: 11 x 14
Bedroom 2
- Area: 110
- Dimensions: 11 x 10
Bedroom 3
- Area: 90
- Dimensions: 10 x 9
Dining room
- Area: 130
- Dimensions: 13 x 10
Kitchen
- Area: 130
- Dimensions: 13 x 10
Living room
- Area: 156
- Dimensions: 12 x 13
Heating
- Central, Electric
Cooling
- Central Air
Appliances
- Included: Microwave, Range, Dishwasher, Vented Exhaust Fan
- Laundry: Washer Hookup, Dryer Connection
Features
- One Living Area, Eat-in Kitchen, 1st Floor Lvl/No Steps, All Bedrooms Downstairs, Master Downstairs, Ceiling Fan(s)
- Flooring: Carpet, Ceramic Tile, Vinyl
- Has basement: No
- Has fireplace: No
- Fireplace features: Not Applicable
Interior area
- Total interior livable area: 1,341 sqft
Property
Parking
- Total spaces: 1
- Parking features: None, One Car Carport
- Carport spaces: 1
Accessibility
- Accessibility features: First Floor Bath, Full Bath/Bed on 1st Flr, First Floor Bedroom
Features
- Levels: One
- Stories: 1
- Patio & porch: Covered
- Pool features: None
- Fencing: Privacy
Lot
- Size: 7,056 Square Feet
- Features: Sidewalks, Streetlights
Details
- Parcel number: 141770160110
Construction
Type & style
- Home type: SingleFamily
- Property subtype: Single Family Residence
Materials
- Brick
- Foundation: Slab
- Roof: Composition
Condition
- Pre-Owned
- New construction: No
- Year built: 1969
Utilities & green energy
- Sewer: Sewer System
- Water: Water System
- Utilities for property: City Garbage service
Community & HOA
Community
- Features: None
- Security: Smoke Detector(s)
- Subdivision: Sungate
Location
- Region: San Antonio
Financial & listing details
- Price per square foot: $108/sqft
- Tax assessed value: $206,250
- Annual tax amount: $4,676
- Price range: $145K - $145K
- Date on market: 4/16/2026
- Cumulative days on market: 109 days
- Listing terms: Conventional,Cash,Investors OK
- Road surface type: Paved
Estimated market value
Not available
Estimated sales range
Not available
$1,679/mo
Price history
| Date | Event | Price |
|---|---|---|
| 7/8/2026 | Price change | $144,999-3.3%$108/sqft |
Source:  LERA MLS #1958530 Report a problem LERA MLS #1958530 Report a problem | ||
| 6/15/2026 | Price change | $149,999-6.3%$112/sqft |
Source: LERA MLS #1958530 Report a problem | ||
| 5/23/2026 | Listed for sale | $159,999$119/sqft |
Source: LERA MLS #1958530 Report a problem | ||
| 5/18/2026 | Contingent | $159,999$119/sqft |
Source: LERA MLS #1958530 Report a problem | ||
| 4/16/2026 | Listed for sale | $159,999$119/sqft |
Source: LERA MLS #1958530 Report a problem | ||
Public tax history
| Year | Property taxes | Tax assessment |
|---|---|---|
| 2025 | $582 +0.5% | $206,250 0% |
| 2024 | $579 -5.3% | $206,318 +10% |
| 2023 | $611 -31.5% | $187,562 +10% |
| 2022 | $892 | $170,511 +10% |
| 2021 | -- | $155,010 +6.7% |
| 2020 | -- | $145,286 +10% |
| 2019 | $835 | $132,078 +10% |
| 2018 | $835 +5.2% | $120,071 +10% |
| 2017 | $794 +3.8% | $109,155 +10% |
| 2016 | $764 -10.6% | $99,232 +10% |
| 2015 | $856 | $90,211 +10% |
| 2014 | $856 | $82,010 +2.3% |
| 2013 | -- | $80,190 -1% |
| 2012 | -- | $80,980 -1.9% |
| 2011 | -- | $82,540 -0.9% |
| 2010 | -- | $83,320 -8.1% |
| 2009 | -- | $90,710 -4% |
| 2008 | -- | $94,490 +2.1% |
| 2007 | -- | $92,540 +2% |
| 2006 | -- | $90,740 +24.5% |
| 2005 | -- | $72,900 |
| 2004 | -- | -- |
| 2003 | -- | -- |
| 2002 | -- | -- |
| 2001 | -- | -- |
| 2000 | -- | -- |
Find assessor info on the county website
Monthly payment
Est. payment
Payment breakdown
Explore the cost of this home by adjusting the details. Changes won't be saved.Climate risks
Neighborhood: Sun Gate
Nearby schools
GreatSchools rating
- 4/10Clear Spring Elementary SchoolGrades: PK-5Distance: 0.6 mi
- 4/10Krueger Middle SchoolGrades: 6-8Distance: 1.5 mi
- 4/10Roosevelt High SchoolGrades: 9-12Distance: 1.3 mi
Schools provided by the listing agent
- Elementary: Clear Spring
- Middle: Krueger
- High: Roosevelt
- District: North East I.S.D.
Source: LERA MLS. This data may not be complete. We recommend contacting the local school district to confirm school assignments for this home.
- $167,6003 bd1 ba1.3k sqft4414 Summer Wind St, San Antonio, TX 78217Off Market
- $165,0003 bd2 ba1k sqft4406 Summer Wind St, San Antonio, TX 78217Off Market
- $145,6003 bd1 ba960 sqft4418 Summer Wind St, San Antonio, TX 78217Off Market
- $173,5003 bd2 ba1.1k sqft4402 Summer Wind St, San Antonio, TX 78217Off Market
- $151,8003 bd1 ba1k sqft4422 Summer Wind St, San Antonio, TX 78217Off Market
- $165,3003 bd1 ba1k sqft4411 Summer Wind St, San Antonio, TX 78217Off Market
- $169,0004 bd1 ba2.5k sqft4407 Summer Wind St, San Antonio, TX 78217Off Market
- $--3 bd2 ba1.2k sqft4354 Summer Wind St, San Antonio, TX 78217Sold
A local agent can set up tours, give advice and negotiate with sellers.
Similar homes
- $145,0003 bd1 ba1k sqft5858 Castle Hunt, San Antonio, TX 78218For Sale

 MLS ID #1944603, Hilda Garza TREC #527776, Epique Realty LLC. LERA MLS
 - $124,9503 bd2 ba1.3k sqft242 Brettonwood Dr, San Antonio, TX 78218For Sale
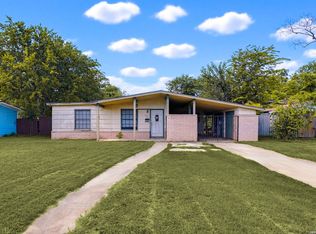 MLS ID #2003002, Christopher Dudley TREC #731381, Real Broker, LLC. LERA MLS
 - $159,9003 bd2 ba1k sqft529 Willow Dr, Converse, TX 78109For Sale
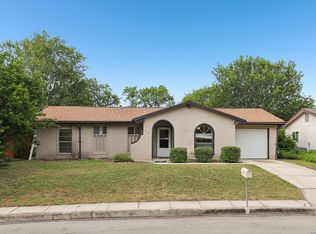 MLS ID #2004921, Jacob Hernandez TREC #731733, Levi Rodgers Real Estate Group. LERA MLS
 - $149,9993 bd2 ba1.8k sqft10959 Crown Park Lane, San Antonio, TX 78239For Sale
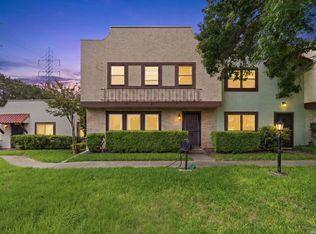 MLS ID #1964761, Tiara Porch TREC #815325, Exquisite Properties, LLC. LERA MLS
 - $196,0003 bd2 ba1.2k sqft9911 FLOURISANT DR, San Antonio, TX 78217For SaleMLS ID #2003248, Mike Gutierrez TREC #733782, Stetsn Real Estate. LERA MLS
- $155,0003 bd1 ba912 sqft4503 Guadalajara, San Antonio, TX 78233For SaleMLS ID #1953246, Juan Chapa TREC #802401, eXp Realty. LERA MLS
- $159,9004 bd2 ba1.4k sqft7677 Tarrasa, San Antonio, TX 78239For SaleMLS ID #1990904, Leeroy Ramirez TREC #796782, TRU Real Estate Group. LERA MLS
- $173,5004 bd2 ba1.5k sqft5215 Village Row, San Antonio, TX 78218For SaleMLS ID #1996263, Vincent Salas TREC #516943, Texas Home Realty. LERA MLS
- $210,0003 bd2 ba1.2k sqft4755 CRESTED GRV, San Antonio, TX 78217For SaleMLS ID #1999461, Devin Resendez TREC #663042, Keller Williams Legacy. LERA MLS
- $148,5003 bd1 ba904 sqft7514 Sage Oak St, Live Oak, TX 78233For SaleMLS ID #1971158, Ryan Felix TREC #753501, NB Elite Realty. LERA MLS
- $145,0002 bd1 ba1k sqft838 Brighton Ave, San Antonio, TX 78211For SaleMLS ID #2004758, Christopher Watters TREC #567369, Watters International Realty. LERA MLS
- $124,9992 bd2 ba1.7k sqft3803 Barrington #5B, San Antonio, TX 78217For SaleMLS ID #1927796, Chris Cervantez TREC #560705, eXp Realty. LERA MLS
- $155,0003 bd2 ba900 sqft6707 PLEASANT OAK DR, San Antonio, TX 78227For SaleMLS ID #2004368, Amanda Lackey TREC #628132, Option One Real Estate. LERA MLS
- $159,0003 bd2 ba1.7k sqft715 E Ansley Blvd, San Antonio, TX 78221For SaleMLS ID #11908972, Kenneth Brodrick, Your Home Sold Guaranteed Realty. My State MLS
- $179,9004 bd2 ba1.4k sqft6923 Scottswood, San Antonio, TX 78239For SaleMLS ID #1968703, Martin Ahumada TREC #706870, ERA Brokers Consolidated. LERA MLS
- $170,0002 bd2 ba925 sqft10527 Perrin Beitel #B204, San Antonio, TX 78217For SaleMLS ID #1929296, Vanessa Aguayo TREC #760021, Redbird Realty LLC. LERA MLS
- $135,0003 bd2 ba1.1k sqft202 WAUGH ST, San Antonio, TX 78223For SaleMLS ID #2002092, Summer Lafferty TREC #664133, Southeast, REALTORS. LERA MLS
- $133,0003 bd3 ba1.5k sqft6934 NESTON DR, San Antonio, TX 78239For SaleMLS ID #1972990, Victoria Watson TREC #727772, eXp Realty. LERA MLS
- $170,0002 bd2 ba1.1k sqft15026 Spring Shower, San Antonio, TX 78247For SaleMLS ID #1993771, Yvonne Moreno-Kidd TREC #617924, The Real Estate Office San Antonio LLC. LERA MLS
- $169,0003 bd2 ba1.6k sqft5030 Creekmoor, San Antonio, TX 78220For SaleMLS ID #1913307, Andrew Ugarte TREC #588707, Andrew G Ugarte, REALTORS. LERA MLS
