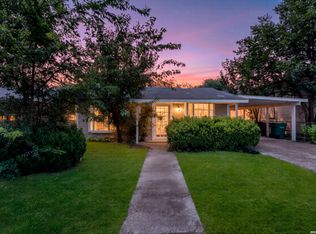
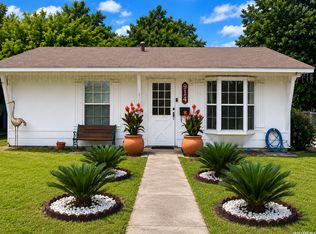
Welcome to this charming 3-bedroom, 1.5-bath home, ideally situated on a desirable corner lot. Built in 1948, this cozy residence features an updated kitchen and modern flooring, blending classic character with contemporary updates. Enjoy comfortable living spaces perfect for relaxing or entertaining. Don't miss the opportunity to make this inviting home yours!
For sale
$135,000
202 WAUGH ST, San Antonio, TX 78223
3beds
1,152sqft
:
Get pre-qualified$1,016/mo
Single Family Residence
Built in 1948
8,755 Square Feet Lot
$-- Zestimate®
$117/sqft
$-- HOA
What's special
Modern flooringInviting homeComfortable living spacesCozy residenceDesirable corner lotUpdated kitchen
- 16 days |
- 603 |
- 41 |
Likely to sell faster than
Zillow last checked:
Listing updated:
Listed by:
Summer Lafferty TREC #664133 (210) 954-5439,
Southeast, REALTORS
Source: LERA MLS,MLS#: 2002092
Facts & features
Interior
Bedrooms & bathrooms
- Bedrooms: 3
- Bathrooms: 2
- Full bathrooms: 1
- 1/2 bathrooms: 1
Primary bedroom
- Features: Ceiling Fan(s), Half Bath
- Area: 169
- Dimensions: 13 x 13
Bedroom 2
- Area: 132
- Dimensions: 11 x 12
Bedroom 3
- Area: 110
- Dimensions: 10 x 11
Primary bathroom
- Features: None/No Tub or Shower
Dining room
- Area: 81
- Dimensions: 9 x 9
Kitchen
- Area: 143
- Dimensions: 11 x 13
Living room
- Area: 143
- Dimensions: 11 x 13
Heating
- Panel, Natural Gas
Cooling
- 3+ Window/Wall
Appliances
- Included: Washer, Dryer, Range, Refrigerator
- Laundry: Laundry Room, Washer Hookup, Dryer Connection
Features
- One Living Area, Liv/Din Combo, Eat-in Kitchen, Two Eating Areas, Utility Room Inside, High Speed Internet, Ceiling Fan(s)
- Flooring: Laminate
- Has basement: No
- Has fireplace: No
- Fireplace features: Not Applicable
Interior area
- Total interior livable area: 1,152 sqft
Property
Parking
- Parking features: None, Pad Only (Off Street)
Features
- Levels: One
- Stories: 1
- Patio & porch: Patio
- Pool features: None
- Fencing: Chain Link
Lot
- Size: 8,755 Square Feet
- Features: Corner Lot, Curbs
Details
- Parcel number: 096200250010
Construction
Type & style
- Home type: SingleFamily
- Property subtype: Single Family Residence
Materials
- Asbestos
- Foundation: Pillar/Post/Pier
- Roof: Composition
Condition
- Pre-Owned
- New construction: No
- Year built: 1948
Utilities & green energy
- Electric: CPS
- Gas: CPS
- Sewer: SAWS
- Water: SAWS
- Utilities for property: City Garbage service
Community & HOA
Community
- Features: None, City Bus
- Subdivision: Highland Hills
Location
- Region: San Antonio
Financial & listing details
- Price per square foot: $117/sqft
- Tax assessed value: $95,000
- Annual tax amount: $2,319
- Price range: $135K - $135K
- Date on market: 7/22/2026
- Cumulative days on market: 17 days
- Listing terms: Conventional,Cash
- Road surface type: Paved
Estimated market value
Not available
Estimated sales range
Not available
$1,548/mo
Price history
| Date | Event | Price |
|---|---|---|
| 7/22/2026 | Listed for sale | $135,000$117/sqft |
Source:  LERA MLS #2002092 Report a problem LERA MLS #2002092 Report a problem | ||
Public tax history
| Year | Property taxes | Tax assessment |
|---|---|---|
| 2025 | $1,000 +0% | $95,000 |
| 2024 | $999 -32.1% | $95,000 -20.2% |
| 2023 | $1,472 -42.8% | $119,000 +25.3% |
| 2022 | $2,574 +309.3% | $95,000 +18.8% |
| 2021 | $629 | $80,000 -5.4% |
| 2020 | $629 +3.7% | $84,599 +10% |
| 2019 | $606 | $76,908 +10% |
| 2018 | $606 +2.6% | $69,916 +10% |
| 2017 | $591 -4.1% | $63,560 -10.8% |
| 2016 | $616 -15% | $71,245 +10% |
| 2015 | $725 | $64,768 +10% |
| 2014 | $725 | $58,880 +8% |
| 2013 | -- | $54,500 -2.2% |
| 2012 | -- | $55,710 -6.3% |
| 2011 | -- | $59,470 -3.6% |
| 2010 | -- | $61,690 -7.5% |
| 2009 | -- | $66,720 -11% |
| 2008 | -- | $74,990 +5% |
| 2007 | -- | $71,400 +5.2% |
| 2006 | -- | $67,900 +5% |
| 2005 | -- | $64,650 |
| 2004 | -- | -- |
| 2003 | -- | -- |
| 2002 | -- | -- |
| 2001 | -- | -- |
| 2000 | -- | -- |
Find assessor info on the county website
Monthly payment
Est. payment
Payment breakdown
Explore the cost of this home by adjusting the details. Changes won't be saved.Climate risks
Neighborhood: Highland Hills
Nearby schools
GreatSchools rating
- NAMuriel Forbes Elementary SchoolGrades: PK-5Distance: 0.4 mi
- 2/10Hot Wells Middle SchoolGrades: 6-8Distance: 0.8 mi
- 2/10Highlands High SchoolGrades: 9-12Distance: 1.1 mi
Schools provided by the listing agent
- Elementary: Highland Hills
- Middle: Hot Wells
- High: Highlands
- District: San Antonio I.S.D.
Source: LERA MLS. This data may not be complete. We recommend contacting the local school district to confirm school assignments for this home.
- $124,3002 bd1 ba779 sqft206 Waugh St, San Antonio, TX 78223Off Market
- $101,8001 bd1 ba752 sqft210 Waugh St, San Antonio, TX 78223Off Market
- $122,1002 bd1 ba672 sqft166 Waugh St, San Antonio, TX 78223Off Market
- $180,6007 bd3 ba2k sqft203 Pennystone Ave, San Antonio, TX 78223Off Market
- $127,8002 bd1 ba800 sqft207 Pennystone Ave, San Antonio, TX 78223Off Market
- $120,8003 bd1 ba992 sqft203 Waugh St, San Antonio, TX 78223Off Market
- $118,1002 bd1 ba788 sqft211 Pennystone Ave, San Antonio, TX 78223Off Market
- $171,2003 bd2 ba1.3k sqft187 Pennystone Ave, San Antonio, TX 78223Off Market
A local agent can set up tours, give advice and negotiate with sellers.
Similar homes
- $125,0003 bd2 ba1.1k sqft1226 Division Ave, San Antonio, TX 78225For Sale
 MLS ID #2003545, Kelsea Ramirez TREC #760644, Jason Mitchell Real Estate Tex. LERA MLS
 - $163,0004 bd2 ba1.5k sqft1019 Chicago Blvd, San Antonio, TX 78210For Sale By Owner

- $128,0003 bd1 ba960 sqft431 W Petaluma Blvd, San Antonio, TX 78221For Sale
 MLS ID #2005263, Alejandra Martinez TREC #716942, Realty of America, LLC. LERA MLS
 - $149,9002 bd1 ba700 sqft914 GLAMIS AVE, San Antonio, TX 78223For Sale
 MLS ID #1997628, Gabriela Gonzalez TREC #0644158, Premier Realty Group Platinum. LERA MLS
 - $160,0003 bd1 ba1.1k sqft638 Prestwick Blvd Unit 1, San Antonio, TX 78223For SaleMLS ID #1947009, Victoria Mejia TREC #601147, Resi Realty, LLC. LERA MLS
- $145,0002 bd1 ba1k sqft838 Brighton Ave, San Antonio, TX 78211For SaleMLS ID #2004758, Christopher Watters TREC #567369, Watters International Realty. LERA MLS
- $150,0003 bd1 ba1.3k sqft230 W High, San Antonio, TX 78210For SaleMLS ID #1995694, Jose Camargo TREC #652380, eXp Realty. LERA MLS
- $129,9993 bd2 ba1.1k sqft446 Blue Bonnet St., San Antonio, TX 78202For SaleMLS ID #1951470, Michael Britton TREC #714358, Keller Williams City-View. LERA MLS
- $124,9503 bd2 ba1.3k sqft242 Brettonwood Dr, San Antonio, TX 78218For SaleMLS ID #2003002, Christopher Dudley TREC #731381, Real Broker, LLC. LERA MLS
- $145,0002 bd1 ba751 sqft2311 Hiawatha, San Antonio, TX 78210For SaleMLS ID #1969790, Analisa Gutierrez TREC #731759, Real Broker, LLC. LERA MLS
- $159,9003 bd2 ba1.4k sqft411 SCHOOL ST, San Antonio, TX 78210For SaleMLS ID #1969713, Rolando San Miguel TREC #577856, Trinidad Realty Partners, Inc. LERA MLS
- $119,0003 bd2 ba891 sqft8831 Oakbrook St, San Antonio, TX 78221For SaleMLS ID #1994523, Christopher Watters TREC #567369, Watters International Realty. LERA MLS
- $201,0003 bd1 ba1k sqft902 fair, San Antonio, TX 78223For SaleMLS ID #1921431, Kara Factor TREC #802760, Levi Rodgers Real Estate Group. LERA MLS
- $134,5003 bd2 ba800 sqft508 RANDALL AVE, San Antonio, TX 78237For SaleMLS ID #1992119, Deanna Kaplen TREC #533361, Keller Williams Heritage. LERA MLS
- $180,0003 bd1 ba944 sqft331 W Academy, San Antonio, TX 78226For SaleMLS ID #2005253, Frank Salinas TREC #656590, Contigo Realty. LERA MLS
- $118,7751 bd2 ba909 sqft2323 Hiawatha, San Antonio, TX 78210For SaleMLS ID #1961764, Roslyn McCumber TREC #737235, Keller Williams Heritage. LERA MLS
- $153,0004 bd3 ba1.6k sqft1222 W Harding, San Antonio, TX 78221For SaleMLS ID #1891578, Richard Rodriguez TREC #700216, Real Broker, LLC. LERA MLS
- $195,0004 bd2 ba1.4k sqft159 SHRINE AVE, San Antonio, TX 78221For SaleMLS ID #2004819, Christopher Tijerina TREC #634451, Roadrunner Realty, LLC. LERA MLS
- $104,0002 bd2 ba884 sqft1505 W OLMOS DR, San Antonio, TX 78201For SaleMLS ID #2005842, Aden Stiles TREC #699239, Keller Williams Heritage. LERA MLS
- $140,0003 bd2 ba1.4k sqft326 Balboa Ave, San Antonio, TX 78237For SaleMLS ID #1872456, Patricia Saenz TREC #584118, Premier Realty Group Platinum. LERA MLS
