Schedule a viewing for this 3 bdrm 2 bath home with two living areas. With some TLC and and some repairs this could be your home sweet home. This property As-is house with a family room and a spaciouse backyard. A storage shed that could be converted to "a casita".Opportunity awaits! This cozy home is l 'as is" ~ Good kitchen cabinets & countertops, concrete pad with carport and fenced * Easy acces to Hwy 90 and 151. Easy Access to d
For sale
$140,000
326 Balboa Ave, San Antonio, TX 78237
3beds
1,488sqft
:
Get pre-qualified$1,045/mo
Single Family Residence
Built in 1969
6,098 Square Feet Lot
$-- Zestimate®
$94/sqft
$-- HOA
What's special
- 435 days |
- 71 |
- 4 |
Zillow last checked:
Listing updated:
Listed by:
Patricia Saenz TREC #584118 (210) 965-0856,
Premier Realty Group Platinum
Source: LERA MLS,MLS#: 1872456
Facts & features
Interior
Bedrooms & bathrooms
- Bedrooms: 3
- Bathrooms: 2
- Full bathrooms: 2
Primary bedroom
- Area: 182
- Dimensions: 14 x 13
Bedroom 2
- Area: 110
- Dimensions: 10 x 11
Bedroom 3
- Area: 143
- Dimensions: 11 x 13
Primary bathroom
- Features: Shower Only
- Area: 56
- Dimensions: 7 x 8
Dining room
- Area: 90
- Dimensions: 10 x 9
Family room
- Area: 230
- Dimensions: 10 x 23
Kitchen
- Area: 112
- Dimensions: 8 x 14
Living room
- Area: 154
- Dimensions: 11 x 14
Heating
- Window Unit, Other, Natural Gas
Cooling
- Ceiling Fan(s), 3+ Window/Wall
Appliances
- Included: Range, Gas Cooktop, Electric Water Heater
- Laundry: Washer Hookup, Dryer Connection
Features
- Two Living Area, Liv/Din Combo, Utility Room Inside, High Speed Internet, Master Downstairs, Ceiling Fan(s)
- Flooring: Carpet, Linoleum, Laminate
- Windows: Window Coverings
- Has fireplace: No
- Fireplace features: Not Applicable
Interior area
- Total interior livable area: 1,488 sqft
Property
Parking
- Total spaces: 2
- Parking features: None, Two Car Carport
- Carport spaces: 2
Features
- Levels: One
- Stories: 1
- Pool features: None
- Fencing: Chain Link,Wrought Iron
Lot
- Size: 6,098 Square Feet
- Features: Level
Details
- Additional structures: Shed(s)
- Parcel number: 075130070130
Construction
Type & style
- Home type: SingleFamily
- Property subtype: Single Family Residence
Materials
- Siding
- Roof: Composition
Condition
- As-Is,Pre-Owned
- New construction: No
- Year built: 1969
Utilities & green energy
- Electric: CPS
- Gas: SAWS
- Water: Water System
- Utilities for property: Cable Available, City Garbage service
Community & HOA
Community
- Features: None, City Bus, School Bus
- Subdivision: Gardendale Area 8 Ed
Location
- Region: San Antonio
Financial & listing details
- Price per square foot: $94/sqft
- Tax assessed value: $150,070
- Annual tax amount: $3,409
- Price range: $140K - $140K
- Date on market: 6/4/2025
- Cumulative days on market: 431 days
- Listing terms: Conventional,VA Loan,Cash,Investors OK
Estimated market value
Not available
Estimated sales range
Not available
$1,545/mo
Price history
| Date | Event | Price |
|---|---|---|
| 4/22/2026 | Price change | $140,000-17.6%$94/sqft |
Source:  LERA MLS #1872456 Report a problem LERA MLS #1872456 Report a problem | ||
| 8/28/2025 | Price change | $170,000-8.1%$114/sqft |
Source: LERA MLS #1872456 Report a problem | ||
| 6/26/2025 | Price change | $185,000-5.1%$124/sqft |
Source: LERA MLS #1872456 Report a problem | ||
| 6/4/2025 | Listed for sale | $195,000$131/sqft |
Source: LERA MLS #1872456 Report a problem | ||
Public tax history
| Year | Property taxes | Tax assessment |
|---|---|---|
| 2025 | $3,409 -8.1% | $150,070 -8.1% |
| 2024 | $3,709 -3.3% | $163,270 -1.9% |
| 2023 | $3,835 +15.9% | $166,370 +22.9% |
| 2022 | $3,309 +155.5% | $135,410 +21.3% |
| 2021 | $1,295 | $111,650 +10.3% |
| 2020 | $1,295 -48.6% | $101,200 +4.4% |
| 2019 | $2,521 | $96,890 +4% |
| 2018 | $2,521 +9.3% | $93,150 +8.6% |
| 2017 | $2,307 +18.9% | $85,760 +17.9% |
| 2016 | $1,940 +46.6% | $72,760 +7.5% |
| 2015 | $1,323 | $67,660 +37.4% |
| 2014 | $1,323 | $49,260 -7.3% |
| 2013 | -- | $53,140 -11.1% |
| 2012 | -- | $59,760 -1.4% |
| 2011 | -- | $60,600 -2.5% |
| 2010 | -- | $62,180 -4.2% |
| 2009 | -- | $64,890 +6.7% |
| 2008 | -- | $60,830 -20.3% |
| 2007 | -- | $76,340 +13.9% |
| 2006 | -- | $67,050 +2.2% |
| 2005 | -- | $65,590 |
| 2004 | -- | -- |
| 2003 | -- | -- |
| 2002 | -- | -- |
| 2001 | -- | -- |
| 2000 | -- | -- |
Find assessor info on the county website
Monthly payment
Est. payment
Payment breakdown
Explore the cost of this home by adjusting the details. Changes won't be saved.Climate risks
Neighborhood: Greater Gardendale
Nearby schools
GreatSchools rating
- 5/10Alonso S Perales Elementary SchoolGrades: PK-5Distance: 0.7 mi
- NAE T Wrenn Middle SchoolGrades: 6-8Distance: 1.9 mi
- 3/10STEAM at the Fine Arts AcademyGrades: 9-12Distance: 0.9 mi
Schools provided by the listing agent
- Elementary: Perales
- Middle: Brentwood
- High: John F Kennedy
- District: Edgewood I.S.D
Source: LERA MLS. This data may not be complete. We recommend contacting the local school district to confirm school assignments for this home.
- $134,5003 bd2 ba1.1k sqft322 Balboa Ave, San Antonio, TX 78237Off Market
- $125,8003 bd1 ba1.2k sqft330 Balboa Ave, San Antonio, TX 78237Off Market
- $93,2002 bd1 ba824 sqft318 Balboa Ave, San Antonio, TX 78237Off Market
- $160,2006 bd2 ba2.1k sqft327 Juanita Ave, San Antonio, TX 78237Off Market
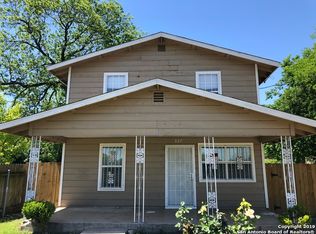
- $109,900-- bd-- ba154 sqft329 Juanita Ave, San Antonio, TX 78237Off Market
- $--3 bd2 ba864 sqft323 Juanita Ave, San Antonio, TX 78237Sold
- $127,9002 bd1 ba992 sqft336 Balboa Ave, San Antonio, TX 78237Off Market
- $159,2003 bd2 ba1.1k sqft331 Juanita Ave, San Antonio, TX 78237Off Market
A local agent can set up tours, give advice and negotiate with sellers.
Similar homes
- $139,4993 bd2 ba1.1k sqft302 GUANAJUATO, San Antonio, TX 78237For Sale

 MLS ID #1908548, Omar Mendoza TREC #721913, Link'd Realty. LERA MLS
 - $180,0004 bd3 ba1.5k sqft402 Chipinque, San Antonio, TX 78237For Sale
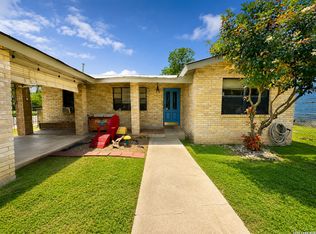 MLS ID #1970804, Delaney Ochoa TREC #787255, Levi Rodgers Real Estate Group. LERA MLS
 - $117,9002 bd1 ba1.2k sqft346 Alice Fay Ave, San Antonio, TX 78237For Sale
 MLS ID #1990224, Ryan Felix TREC #753501, NB Elite Realty. LERA MLS
 - $135,0003 bd2 ba1.1k sqft202 WAUGH ST, San Antonio, TX 78223For Sale
 MLS ID #2002092, Summer Lafferty TREC #664133, Southeast, REALTORS. LERA MLS
 - $149,0003 bd2 ba1k sqft411 SAMUEL DR, San Antonio, TX 78227For SaleMLS ID #2003265, Joseph Gonzales TREC #638461, United Realty Group of Texas, LLC. LERA MLS
- $99,0004 bd2 ba1.3k sqft243 Durant, San Antonio, TX 78237For SaleMLS ID #1991612, Alyssa Oliver TREC #731876, Real Broker, LLC. LERA MLS
- $85,0003 bd1 ba920 sqft1915 DELFINO ST, San Antonio, TX 78237For SaleMLS ID #1969952, Carolina Corona TREC #761936, 1st Choice Realty Group. LERA MLS
- $128,0003 bd1 ba960 sqft431 W Petaluma Blvd, San Antonio, TX 78221For SaleMLS ID #2005263, Alejandra Martinez TREC #716942, Realty of America, LLC. LERA MLS
- $130,0003 bd1 ba864 sqft2824 Ruiz St, San Antonio, TX 78228For SaleMLS ID #1949134, Scott Malouff TREC #658231, Keller Williams Heritage. LERA MLS
- $155,0003 bd1 ba960 sqft227 SOUTHWAY DR, San Antonio, TX 78225For SaleMLS ID #2000700, Marcus Soliz TREC #786473, LPT Realty, LLC. LERA MLS
- $145,0002 bd1 ba1k sqft838 Brighton Ave, San Antonio, TX 78211For SaleMLS ID #2004758, Christopher Watters TREC #567369, Watters International Realty. LERA MLS
- $129,9993 bd1 ba1k sqft7070 GREENBERRY DR, San Antonio, TX 78227For SaleMLS ID #1964040, Robyn Franklin TREC #725114, JB Goodwin, REALTORS. LERA MLS
- $145,0003 bd1 ba924 sqft6218 Stone Valley Drive, San Antonio, TX 78242For SaleMLS ID #1967276, Robert Saenz TREC #553208, Xsellence Realty. LERA MLS
- $--3 bd2 ba1.5k sqft5467 Diamondback Trl, San Antonio, TX 78222AuctionAuction.com 1
- $169,9004 bd2 ba1.5k sqft1823 McCauley, San Antonio, TX 78224For SaleMLS ID #1996842, Robert Grajeda TREC #720724, Coldwell Banker D'Ann Harper. LERA MLS
- $163,0004 bd2 ba1.5k sqft1019 Chicago Blvd, San Antonio, TX 78210For Sale By Owner
- $129,9993 bd2 ba1.1k sqft446 Blue Bonnet St., San Antonio, TX 78202For SaleMLS ID #1951470, Michael Britton TREC #714358, Keller Williams City-View. LERA MLS
- $115,0003 bd2 ba1.5k sqft15903 BELEN ST, San Antonio, TX 78221For SaleMLS ID #2007002, Edward McClintick TREC #303307, Joseph Walter Realty, LLC. LERA MLS
- $174,5004 bd1 ba1.2k sqft806 CERALVO ST, San Antonio, TX 78207For SaleMLS ID #1996764, Kellie Daniels TREC #505116, Coldwell Banker D'Ann Harper, REALTOR. LERA MLS
- $94,0003 bd2 ba1.4k sqft3719 W TRAVIS ST, San Antonio, TX 78207For SaleMLS ID #1996595, Jazmyne Lacivita TREC #708050, Real Broker, LLC. LERA MLS
