Welcome to this charming 3-bedroom, 2-bath home located in the established Rainbow Hills neighborhood! This home offers over 1,000 square feet of living space on a spacious lot, providing plenty of opportunity to update and make it your own. Conveniently located just minutes from Loop 410, Highway 90, Lackland Air Force Base, shopping, dining, and schools, this property offers both comfort and convenience. Whether you're a first-time homebuyer, investor, or someone looking to personalize a home, this is an opportunity you won't want to miss. Seller is offering a 30-year owner financing option for qualified buyers. Schedule your private showing today!
For sale
$149,000
411 SAMUEL DR, San Antonio, TX 78227
3beds
1,028sqft
:
Get pre-qualified$1,122/mo
Single Family Residence
Built in 1972
8,015 Square Feet Lot
$147,000 Zestimate®
$145/sqft
$-- HOA
What's special
Spacious lot
- 14 days |
- 880 |
- 79 |
Likely to sell faster than
Zillow last checked:
Listing updated:
Listed by:
Joseph Gonzales TREC #638461 (210) 232-6948,
United Realty Group of Texas, LLC
Source: LERA MLS,MLS#: 2003265
Facts & features
Interior
Bedrooms & bathrooms
- Bedrooms: 3
- Bathrooms: 2
- Full bathrooms: 2
Primary bedroom
- Area: 1
- Dimensions: 1 x 1
Bedroom 2
- Area: 1
- Dimensions: 1 x 1
Bedroom 3
- Area: 1
- Dimensions: 1 x 1
Primary bathroom
- Features: Shower Only
- Area: 1
- Dimensions: 1 x 1
Family room
- Area: 1
- Dimensions: 1 x 1
Kitchen
- Area: 1
- Dimensions: 1 x 1
Heating
- Central, Natural Gas
Cooling
- Central Air
Appliances
- Included: Range, Gas Cooktop
- Laundry: Washer Hookup, Dryer Connection
Features
- One Living Area, High Speed Internet, Master Downstairs, Ceiling Fan(s)
- Flooring: Ceramic Tile
- Has basement: No
- Has fireplace: No
- Fireplace features: Not Applicable
Interior area
- Total interior livable area: 1,028 sqft
Property
Parking
- Total spaces: 1
- Parking features: One Car Garage
- Garage spaces: 1
Features
- Levels: One
- Stories: 1
- Pool features: None
Lot
- Size: 8,015 Square Feet
Details
- Parcel number: 154660680210
Construction
Type & style
- Home type: SingleFamily
- Property subtype: Single Family Residence
Materials
- Asbestos, Brick, Other
- Foundation: Slab
- Roof: Composition
Condition
- Pre-Owned
- New construction: No
- Year built: 1972
Utilities & green energy
- Utilities for property: Cable Available
Community & HOA
Community
- Features: None
- Subdivision: Rainbow Hills
Location
- Region: San Antonio
Financial & listing details
- Price per square foot: $145/sqft
- Tax assessed value: $142,370
- Annual tax amount: $2
- Price range: $149K - $149K
- Date on market: 7/25/2026
- Cumulative days on market: 15 days
- Listing terms: Conventional,1st Seller Carry,Cash,Other
Estimated market value
$147,000
$140,000 - $154,000
$1,487/mo
Price history
| Date | Event | Price |
|---|---|---|
| 7/25/2026 | Listed for sale | $149,000-6.3%$145/sqft |
Source:  LERA MLS #2003265 Report a problem LERA MLS #2003265 Report a problem | ||
| 2/8/2023 | Listing removed | -- |
Source: Owner Report a problem | ||
| 11/19/2022 | Price change | $159,000-3.3%$155/sqft |
Source: Owner Report a problem | ||
| 10/18/2022 | Price change | $164,500-8.4%$160/sqft |
Source: Owner Report a problem | ||
| 9/27/2022 | Listed for sale | $179,500$175/sqft |
Source: Owner Report a problem | ||
Public tax history
| Year | Property taxes | Tax assessment |
|---|---|---|
| 2025 | $3,261 -5.3% | $142,370 -5.3% |
| 2024 | $3,441 -1.5% | $150,290 -1.2% |
| 2023 | $3,494 +6.2% | $152,120 +14.5% |
| 2022 | $3,289 +10.4% | $132,870 +9.1% |
| 2021 | $2,979 | $121,760 +5.8% |
| 2020 | $2,979 +22.1% | $115,050 +23% |
| 2019 | $2,440 | $93,540 +6.7% |
| 2018 | $2,440 +6.7% | $87,640 +2.7% |
| 2017 | $2,288 +20.4% | $85,350 +20.6% |
| 2016 | $1,900 +28.5% | $70,770 +9.2% |
| 2015 | $1,479 | $64,830 +3.7% |
| 2014 | $1,479 | $62,520 +6.5% |
| 2013 | -- | $58,700 -4.6% |
| 2012 | -- | $61,560 -2.3% |
| 2011 | -- | $63,030 -2.3% |
| 2010 | -- | $64,510 -2.9% |
| 2009 | -- | $66,450 -0.2% |
| 2008 | -- | $66,550 -1.8% |
| 2007 | -- | $67,770 +12.2% |
| 2006 | -- | $60,410 +20.8% |
| 2005 | -- | $50,000 |
| 2004 | -- | -- |
| 2003 | -- | -- |
| 2002 | -- | -- |
| 2001 | -- | -- |
| 2000 | -- | -- |
Find assessor info on the county website
Monthly payment
Est. payment
Payment breakdown
Explore the cost of this home by adjusting the details. Changes won't be saved.Climate risks
Neighborhood: Rainbow Hills
Nearby schools
GreatSchools rating
- 4/10Glenn Elementary SchoolGrades: PK-5Distance: 0.4 mi
- 3/10Rayburn Middle SchoolGrades: 6-8Distance: 1.8 mi
- 3/10Jay High SchoolGrades: 9-12Distance: 1.7 mi
Schools provided by the listing agent
- Elementary: John Glenn Jr.
- Middle: Rayburn Sam
- High: John Jay
- District: Northside
Source: LERA MLS. This data may not be complete. We recommend contacting the local school district to confirm school assignments for this home.
- $183,5004 bd2 ba1.6k sqft415 Samuel Dr, San Antonio, TX 78227Off Market
- $169,6004 bd2 ba1.1k sqft407 Samuel Dr, San Antonio, TX 78227Off Market
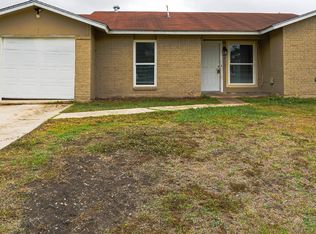
- $365,9003 bd2 ba1.3k sqft106 Simler St, San Antonio, TX 78227Off Market
- $197,4004 bd2 ba1.1k sqft419 Samuel Dr, San Antonio, TX 78227Off Market

- $203,5004 bd2 ba1.8k sqft102 Simler St, San Antonio, TX 78227Off Market
- $201,8004 bd3 ba1.7k sqft110 Simler St, San Antonio, TX 78227Off Market
- $198,7004 bd2 ba1.9k sqft522 Merritt St, San Antonio, TX 78227Off Market
- $171,8003 bd2 ba1.4k sqft403 Samuel Dr, San Antonio, TX 78227Off Market
A local agent can set up tours, give advice and negotiate with sellers.
A local lender can help you make sure your offer is ready when you are.
Similar homes
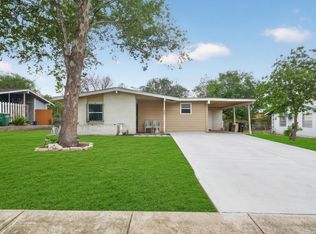
- $147,5004 bd2 ba1.5k sqft166 FAIR VLY, San Antonio, TX 78227For Sale
 MLS ID #2006306, Angel Santos TREC #844940, 1st Choice Realty Group. LERA MLS
 - $185,0003 bd2 ba1k sqft11415 Rifle Gap Dr, San Antonio, TX 78245For Sale
 MLS ID #2006349, Rhonda Chatham TREC #711159, Levi Rodgers Real Estate Group. LERA MLS
 - $217,5003 bd2 ba1.4k sqft422 Arrow Point Ct, San Antonio, TX 78227For Sale
 MLS ID #2002982, Eric Isarraraz TREC #617104, Vortex Realty. LERA MLS
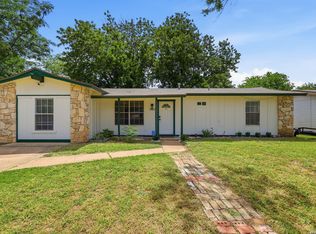
 - $189,9003 bd1 ba1.1k sqft702 CRESTFIELD ST, San Antonio, TX 78227For Sale
 MLS ID #1996912, Cristina Silva TREC #764070, All City Real Estate. LERA MLS
 - $185,0003 bd1 ba1.2k sqft147 Kilkenney, San Antonio, TX 78227For SaleMLS ID #1966553, Shane Neal TREC #608871, eXp Realty. LERA MLS
- $169,0002 bd2 ba981 sqft2602 Buffalo Pass Dr, San Antonio, TX 78245For SaleMLS ID #2002514, Sheree Hamilton TREC #653291, Orchard Brokerage. LERA MLS
- $169,9883 bd1 ba906 sqft143 Surfrider St, San Antonio, TX 78242For SaleMLS ID #1995335, Omar Jackson TREC #600181, Coldwell Banker D'Ann Harper, REALTOR. LERA MLS
- $155,0003 bd1 ba960 sqft227 SOUTHWAY DR, San Antonio, TX 78225For SaleMLS ID #2000700, Marcus Soliz TREC #786473, LPT Realty, LLC. LERA MLS
- $128,0003 bd1 ba960 sqft431 W Petaluma Blvd, San Antonio, TX 78221For SaleMLS ID #2005263, Alejandra Martinez TREC #716942, Realty of America, LLC. LERA MLS
- $184,9003 bd2 ba1k sqft10502 Kinderhook, San Antonio, TX 78245For SaleMLS ID #1973207, Monti Cutlip TREC #772983, eXp Realty. LERA MLS
- $125,0003 bd2 ba1.1k sqft1226 Division Ave, San Antonio, TX 78225For SaleMLS ID #2003545, Kelsea Ramirez TREC #760644, Jason Mitchell Real Estate Tex. LERA MLS
- $145,0002 bd1 ba1k sqft838 Brighton Ave, San Antonio, TX 78211For SaleMLS ID #2004758, Christopher Watters TREC #567369, Watters International Realty. LERA MLS
- $135,0003 bd2 ba1.1k sqft202 WAUGH ST, San Antonio, TX 78223For SaleMLS ID #2002092, Summer Lafferty TREC #664133, Southeast, REALTORS. LERA MLS
- $155,0003 bd2 ba1.2k sqft5131 Redding Ln, Kirby, TX 78219For SaleMLS ID #2006516, Jacob Hernandez TREC #731733, Levi Rodgers Real Estate Group. LERA MLS
- $175,0003 bd1 ba1.1k sqft6227 Valley Queen, San Antonio, TX 78250For SaleMLS ID #2003584, Brayan Gamez Castillo TREC #841609, Real Broker, LLC. LERA MLS
- $140,0003 bd2 ba1.4k sqft326 Balboa Ave, San Antonio, TX 78237For SaleMLS ID #1872456, Patricia Saenz TREC #584118, Premier Realty Group Platinum. LERA MLS
- $163,0004 bd2 ba1.5k sqft1019 Chicago Blvd, San Antonio, TX 78210For Sale By Owner
- $185,0003 bd2 ba952 sqft5111 Red Hawk, San Antonio, TX 78242For SaleMLS ID #2004200, Celine Flores TREC #812235, Power & Peel Real Estate. LERA MLS
- $200,0003 bd2 ba992 sqft9127 OZALID ST, San Antonio, TX 78224For SaleMLS ID #2006523, Veronica Ramos TREC #762259, Link'd Realty. LERA MLS
- $198,0003 bd1 ba1.1k sqft9743 GREEN PLAIN DR, San Antonio, TX 78245For SaleMLS ID #1997935, Nereyda Vicente TREC #664196, JPAR San Antonio. LERA MLS
